Set on 10.516 unrestricted acres, this 2-bedroom, 2-bath ranch offers one-level living with 2,258 square feet of heated living area plus substantial garage and workshop space. The main level includes an oversized two-car attached garage, a large kitchen and dining area with a bay window, oak flooring throughout the main living areas, a gas fireplace, first-floor laundry, and spacious rooms with abundant natural light. A separate, oversized utility room adds practical space for laundry, storage, and everyday household use. The primary suite includes a walk-in closet, whirlpool tub, and direct access to the covered wraparound deck. A new HVAC heat-pump system and added insulation in the attic and crawlspace are recent improvements. The lower level provides approximately 1,000 square feet of unfinished garage or workshop space with a 10-foot overhead rolling door. Enjoy more than 1,200 square feet of covered deck space, mountain and seasonal views, and gently rolling acreage with mature timber that may also offer potential for future homesites. A long private driveway leads from the state-maintained paved road to a secluded homesite, tucked out of view and surrounded by wooded privacy. Currently configured as a two-bedroom home, the property has a three-bedroom septic permit and room to consider a future third-bedroom expansion. The property is served by a private well and has access to high-speed fiber-optic internet. The 10.516-acre unrestricted tract has no POA and offers flexibility for a private homestead, small-scale agricultural pursuits, horses, or other farm animals. Short- and long-term rental use adds another potential use for the property. The home is a short 20-25-minute drive from both Jefferson and West Jefferson.
For sale
$489,900
735 Weaver Ford Road, Grassy Creek, NC 28631
2beds
2,258sqft
Single Family Residence
Built in 1988
10.52 Acres Lot
$-- Zestimate®
$217/sqft
$-- HOA
What's special
Gas fireplaceMountain and seasonal viewsOne-level livingLong private drivewayFirst-floor laundryOversized two-car attached garageWhirlpool tub
- 21 days |
- 1,236 |
- 70 |
Likely to sell faster than
Zillow last checked:
Listing updated:
Listed by:
Joe Chamberlain (828)406-1236,
Mountainscape Realty,
Anita Chamberlain 828-406-2759,
Mountainscape Realty
Source: High Country AOR,MLS#: 263410 Originating MLS: High Country Association of Realtors Inc.
Originating MLS: High Country Association of Realtors Inc.Facts & features
Interior
Bedrooms & bathrooms
- Bedrooms: 2
- Bathrooms: 2
- Full bathrooms: 2
Heating
- Electric, Fireplace(s), Heat Pump
Cooling
- Central Air, Heat Pump
Appliances
- Included: Built-In Oven, Dryer, Dishwasher, Electric Range, Electric Water Heater, Refrigerator, Washer
- Laundry: Washer Hookup, Dryer Hookup, Main Level
Features
- Jetted Tub, Pull Down Attic Stairs, See Remarks
- Windows: Casement Window(s), Double Pane Windows
- Basement: Crawl Space,Other,Partial,Bath/Stubbed,See Remarks,Walk-Out Access
- Attic: Other,Pull Down Stairs,See Remarks
- Number of fireplaces: 1
- Fireplace features: One, Free Standing, Gas, Propane
Interior area
- Total structure area: 2,258
- Total interior livable area: 2,258 sqft
- Finished area above ground: 2,258
- Finished area below ground: 0
Property
Parking
- Total spaces: 2
- Parking features: Attached, Driveway, Garage, Two Car Garage, Gravel, Other, Private, See Remarks
- Attached garage spaces: 2
- Has uncovered spaces: Yes
Features
- Levels: One
- Stories: 1
- Patio & porch: Covered, Wrap Around
- Exterior features: Fence, Other, Storage, See Remarks, Gravel Driveway
- Has spa: Yes
- Fencing: Partial
- Has view: Yes
- View description: Long Range, Mountain(s), Seasonal View, Trees/Woods
Lot
- Size: 10.52 Acres
Details
- Parcel number: 052093708348
- Horse amenities: Horses Allowed
Construction
Type & style
- Home type: SingleFamily
- Architectural style: Ranch
- Property subtype: Single Family Residence
Materials
- Block, Wood Siding, Wood Frame
- Foundation: Basement
- Roof: Metal
Condition
- Year built: 1988
Utilities & green energy
- Sewer: Private Sewer, Septic Permit 3 Bedroom, Septic Tank
- Water: Other, Private, See Remarks, Well
- Utilities for property: High Speed Internet Available, Septic Available
Community & HOA
Community
- Features: Long Term Rental Allowed, Short Term Rental Allowed
- Subdivision: None
HOA
- Has HOA: No
Location
- Region: Grassy Creek
Financial & listing details
- Price per square foot: $217/sqft
- Tax assessed value: $425,300
- Annual tax amount: $2,227
- Date on market: 7/30/2026
- Listing terms: Cash,Conventional,FHA,New Loan,USDA Loan,VA Loan
- Road surface type: Paved
Estimated market value
Not available
Estimated sales range
Not available
Not available
Price history
| Date | Event | Price |
|---|---|---|
| 7/31/2026 | Listed for sale | $489,900$217/sqft |
Source:  High Country AOR #263410 Report a problem High Country AOR #263410 Report a problem | ||
Public tax history
| Year | Property taxes | Tax assessment |
|---|---|---|
| 2025 | $2,271 +3.9% | $425,300 |
| 2024 | $2,186 | $425,300 |
| 2023 | $2,186 +22.2% | $425,300 +50.5% |
| 2022 | $1,789 | $282,500 |
| 2021 | $1,789 +11.8% | $282,500 |
| 2020 | $1,599 | $282,500 |
| 2019 | $1,599 +2% | $282,500 -1.7% |
| 2018 | $1,567 +5.3% | $287,500 |
| 2016 | $1,488 -1.4% | $287,500 |
| 2015 | $1,510 | $287,500 -8.3% |
| 2014 | $1,510 | $313,600 |
| 2013 | -- | $313,600 |
| 2012 | -- | $313,600 |
| 2011 | -- | $313,600 |
Find assessor info on the county website
Monthly payment
Est. payment
Payment breakdown
Explore the cost of this home by adjusting the details. Changes won't be saved.Climate risks
Neighborhood: 28631
Getting around
0 / 100
Car-DependentNearby schools
GreatSchools rating
- 7/10Mountain View ElementaryGrades: PK-6Distance: 9 mi
- 10/10Ashe County MiddleGrades: 7-8Distance: 9.2 mi
- 4/10Ashe County HighGrades: 9-12Distance: 12.4 mi
Schools provided by the listing agent
- Elementary: Mountain View
- Middle: Ashe County
- High: Ashe County
Source: High Country AOR. This data may not be complete. We recommend contacting the local school district to confirm school assignments for this home.
- $89,9005 acresTbd Weaver Ford Rd, Grassy Creek, NC 28631Lot/Land

- $70,400-- bd-- ba-- sqftWeaver Ford Rd, Grassy Creek, NC 28631Off Market
- $--1.24 acresTbd Foal Rdg, Grassy Creek, NC 28631Off Market

- $150,500-- bd-- ba1.4k sqft469 Foal Rdg, Grassy Creek, NC 28631Off Market
- $--1.9 acres0 Weaver Ford Rd, Grassy Creek, NC 28631Off Market
- $238,00014.67 acresWeavers Ford Rd, Grassy Creek, NC 28631Lot/Land
- $403,400-- bd-- ba2k sqft692 Weaver Ford Rd, Grassy Creek, NC 28631Off Market
- $149,000-- bd-- ba-- sqft977 Weaver Ford Rd, Grassy Creek, NC 28631Sold
A local agent can set up tours, give advice and negotiate with sellers.
Similar homes
- $325,0003 bd2 ba1.3k sqft61 Lucky Hill Road, Grassy Creek, NC 28631For Sale
 MLS ID #263778, Jeff Dollar. High Country AOR
 - $575,0003 bd3 ba2.6k sqft251 Stone Valley Road, Grassy Creek, NC 28631For Sale
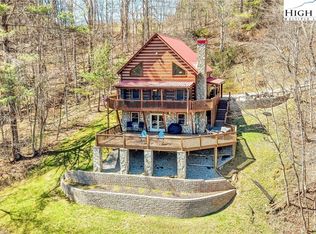 MLS ID #260521, Jerrita Roark. High Country AOR
 - $499,0003 bd2 ba1.6k sqft1315 Irwin Grocery Road, Laurel Springs, NC 28644For Sale
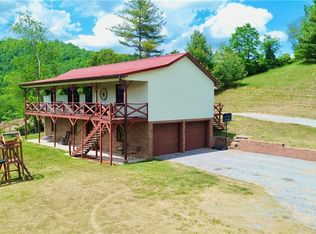 MLS ID #262013, Andrea B Reeves. High Country AOR
 - $495,0004 bd4 ba2.6k sqft255 Clear View Ridge Road, Crumpler, NC 28617For Sale
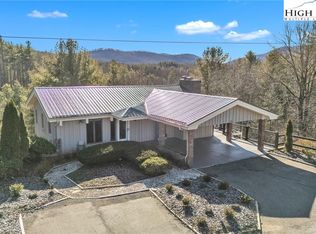 MLS ID #260773, Christy Barr. High Country AOR
 - $485,0004 bd2 ba1.4k sqft250 Mash Stuart Road, West Jefferson, NC 28694For SaleMLS ID #263018, Jonathan Bradley. High Country AOR
- $370,0003 bd3 ba1.9k sqft219 Lucky Alice Drive, Grassy Creek, NC 28631For SaleMLS ID #256790, Terri Boyer. High Country AOR
- $450,0003 bd2 ba1.6k sqft239 Honeysuckle Lane, Lansing, NC 28643For SaleMLS ID #262695, Terri Boyer. High Country AOR
- $445,0002 bd2 ba1.7k sqft1518 Wade Bare Road, Jefferson, NC 28640For SaleMLS ID #262615, Starr Kiser. High Country AOR
- $499,9003 bd2 ba2k sqft2351 US Highway 221, Jefferson, NC 28640For SaleMLS ID #260975, Chris Barr. High Country AOR
- $470,0005 bd2 ba2.1k sqft1424 Fairview Church Road, Lansing, NC 28643For SaleMLS ID #242189, Angela Wyatt. High Country AOR
- $499,0003 bd2 ba1.3k sqft17036 NC Hwy 88 W, Creston, NC 28615For SaleMLS ID #263897, Rebecca Savage. High Country AOR
- $449,0002 bd3 ba2.2k sqft120 New Ridge Lane, Piney Creek, NC 28663For SaleMLS ID #258312, Carlos Sosa. High Country AOR
- $399,0003 bd2 ba1.9k sqft271 Quail Hollow Road, Jefferson, NC 28640For SaleMLS ID #261093, Lesia Cockerham. High Country AOR
- $599,9993 bd2 ba1.9k sqft101 Beau Rivage Drive, Crumpler, NC 28617For SaleMLS ID #257727, Angela Wyatt. High Country AOR
- $494,9002 bd2 ba2.1k sqft143 Lena Way, Jefferson, NC 28640For SaleMLS ID #261408, Beverly Greene. High Country AOR
- $375,0003 bd3 ba2.4k sqft14 Zonia Ln, Piney Creek, NC 28663For Sale
 MLS ID #4404674, Craig Tribus, Beycome Brokerage Realty LLC. Canopy MLS as distributed by MLS GRID
 - $449,0003 bd2 ba1.9k sqft2164 River Bend Road, Mouth of Wilson, VA 24363For SaleMLS ID #258237, SHIRLEY RICHARDSON. High Country AOR
- $649,9004 bd3 ba2.4k sqft175 Olive Ridge Drive, Crumpler, NC 28617For SaleMLS ID #258163, Beverly Greene. High Country AOR
- $569,9003 bd3 ba2k sqft275 Grover Howell Road, West Jefferson, NC 28694For SaleMLS ID #263529, Wallace Greer. High Country AOR
- $460,0003 bd2 ba1.9k sqft122 S Fork Rd, Marion, VA 24354For Sale
 MLS ID #110929, Savannah Huffard, Keller Williams. SWVAR
