Come view this 4 BR, 2 BA POOL home nestled in the coveted Westbrooke community. This tropical haven with a refreshing pool is Ready for a new owner. A brand NEW ROOF was installed in October 2023 and fresh interior paint in November 2023. As you enter this home you are greeted with an elegant formal living room and a dining area. The cozy breakfast nook complements the kitchen with granite countertops and a convenient breakfast bar, all overlooking the expansive family room. The owner's suite is a luxurious retreat, featuring a jetted tub, double sinks and vanity, a separate shower, a walk-in closet, and a linen closet. An adjacent bedroom, connected to the owner's suite, offers many possibilities: it can serve as an office, nursery, or flexible space to suit your needs. Step through the sliders from the family room to the enclosed screen porch, and enticing pool, which creates a personal oasis for relaxation and enjoying the gentle breeze. This home is a perfect blend of comfort and style. Don't miss the chance to experience this amazing property schedule a showing today and envision the lifestyle that awaits you.
Sold for $410,000
$410,000
735 Whidbey St, West Melbourne, FL 32904
4beds
2,194sqft
Single Family Residence
Built in 1998
8,712 Square Feet Lot
$454,700 Zestimate®
$187/sqft
$2,956 Estimated rent
Home value
$454,700
$432,000 - $477,000
$2,956/mo
Zestimate® history
Owner options
List your home for rent
$2,956/mo
Rent Zestimate®
Find your next renter with Zillow Rental Manager. Plus, with online applications, you can quickly screen prospective tenants – for free.
$2,956/mo
Rent Zestimate®
Refinance and save
$2,845/mo
Est. payment
Refinancing to a lower rate could help reduce your monthly payments and save thousands over the life of the loan.
$2,845/mo
Est. payment
Explore your selling options
Work with a Zillow partner agent
Leverage their expertise and Zillow's premium Showcase listings to get your home seen by more buyers.
Get startedList with your own agent
Get your home in front of millions of buyers by listing it on Zillow.
Learn how to do itSell it yourself
Take full control of how buyers see your home on Zillow by listing For Sale by Owner (FSBO).
List your homeWhat's special
Refreshing poolEnticing poolTropical havenFresh interior paintFlexible spaceGranite countertopsLinen closet
Zillow last checked:
Listing updated:
Listed by:
Myrna Colon 321-848-2032,
Engel&Voelkers Melb Beachside
Bought with:
Ronda Kunz, 3266697
In The Home Zone Realty
Source: Space Coast AOR,MLS#: 982580
Facts & features
Interior
Bedrooms & bathrooms
- Bedrooms: 4
- Bathrooms: 2
- Full bathrooms: 2
Primary bedroom
- Area: 236.26
- Dimensions: 14.25 x 16.58
Bedroom 2
- Description: office, nursery- access to master bedroom
Bedroom 3
- Area: 155.65
- Dimensions: 13.08 x 11.90
Bedroom 4
- Area: 154.8
- Dimensions: 12.90 x 12.00
Dining room
- Area: 59.08
- Dimensions: 10.42 x 5.67
Family room
- Area: 229.95
- Dimensions: 15.33 x 15.00
Kitchen
- Area: 151.92
- Dimensions: 10.42 x 14.58
Living room
- Area: 212
- Dimensions: 13.25 x 16.00
Other
- Description: Screened w/Pool, Patio
- Area: 1109.33
- Dimensions: 36.17 x 30.67
Other
- Description: Laundry room
- Area: 49.02
- Dimensions: 6.00 x 8.17
Heating
- Central
Cooling
- Central Air
Appliances
- Included: Dishwasher, Dryer, Electric Range, Electric Water Heater, Microwave, Refrigerator, Washer
- Laundry: Electric Dryer Hookup, Sink, Washer Hookup
Features
- Breakfast Bar, Breakfast Nook, Ceiling Fan(s), Open Floorplan, Pantry, Primary Bathroom - Tub with Shower, Split Bedrooms, Vaulted Ceiling(s), Walk-In Closet(s)
- Flooring: Laminate, Tile
- Has fireplace: No
Interior area
- Total structure area: 2,635
- Total interior livable area: 2,194 sqft
Property
Parking
- Total spaces: 2
- Parking features: Attached, Garage Door Opener
- Attached garage spaces: 2
Features
- Levels: One
- Stories: 1
- Patio & porch: Patio, Porch, Screened
- Exterior features: Storm Shutters
- Has private pool: Yes
- Pool features: In Ground, Screen Enclosure
- Has spa: Yes
- Spa features: Bath
- Fencing: Back Yard,Wood
- Has view: Yes
- View description: City, Pool
Lot
- Size: 8,712 Square Feet
- Features: Flag Lot, Sprinklers In Front, Sprinklers In Rear
Details
- Additional parcels included: 2853151
- Parcel number: 283707760000a.00121.00
- Special conditions: Standard
Construction
Type & style
- Home type: SingleFamily
- Architectural style: Traditional
- Property subtype: Single Family Residence
Materials
- Block, Concrete, Stone, Stucco
- Roof: Shingle
Condition
- New construction: No
- Year built: 1998
Utilities & green energy
- Sewer: Public Sewer
- Water: Public
- Utilities for property: Electricity Connected, Sewer Available, Sewer Connected
Green energy
- Energy efficient items: Windows
Community & HOA
Community
- Security: Security System Owned, Smoke Detector(s)
- Subdivision: Westbrooke Phase II
HOA
- Has HOA: Yes
- Amenities included: Barbecue, Basketball Court, Clubhouse, Maintenance Grounds, Park, Playground, Pool
- Services included: Other
- HOA fee: $125 quarterly
- HOA name: WESTBROOKE PHASE II
Location
- Region: West Melbourne
Financial & listing details
- Price per square foot: $187/sqft
- Tax assessed value: $349,720
- Annual tax amount: $1,278
- Date on market: 1/15/2024
- Listing terms: Cash,Conventional,FHA,VA Loan
- Road surface type: Concrete
Price history
| Date | Event | Price |
|---|---|---|
| 4/24/2024 | Sold | $410,000-11.8%$187/sqft |
Source: Space Coast AOR #982580 Report a problem | ||
| 4/23/2024 | Pending sale | $464,735$212/sqft |
Source: Space Coast AOR #982580 Report a problem | ||
| 3/8/2024 | Contingent | $464,735$212/sqft |
Source: Space Coast AOR #982580 Report a problem | ||
| 2/16/2024 | Price change | $464,735-3.2%$212/sqft |
Source: Space Coast AOR #982580 Report a problem | ||
| 2/8/2024 | Price change | $479,900-3.8%$219/sqft |
Source: Space Coast AOR #982580 Report a problem | ||
| 1/24/2024 | Listed for sale | $499,000$227/sqft |
Source: Space Coast AOR #982580 Report a problem | ||
| 1/15/2024 | Contingent | $499,000$227/sqft |
Source: Space Coast AOR #982580 Report a problem | ||
| 1/15/2024 | Listed for sale | $499,000$227/sqft |
Source: Space Coast AOR #982580 Report a problem | ||
| 1/13/2024 | Pending sale | $499,000$227/sqft |
Source: Space Coast AOR #982580 Report a problem | ||
| 12/14/2023 | Price change | $499,000+1.9%$227/sqft |
Source: Space Coast AOR #982580 Report a problem | ||
| 10/3/2023 | Price change | $489,900-2%$223/sqft |
Source: Space Coast AOR #966130 Report a problem | ||
| 9/6/2023 | Listed for sale | $499,900$228/sqft |
Source: Space Coast AOR #966130 Report a problem | ||
| 8/8/2023 | Listing removed | -- |
Source:  Engel & Volkers Report a problem Engel & Volkers Report a problem | ||
| 8/8/2023 | Listed for sale | $499,900$228/sqft |
Source: Space Coast AOR #966130 Report a problem | ||
| 7/24/2023 | Pending sale | $499,900$228/sqft |
Source: Engel & Volkers #966130 Report a problem | ||
| 7/24/2023 | Contingent | $499,900$228/sqft |
Source: Space Coast AOR #966130 Report a problem | ||
| 6/30/2023 | Price change | $499,900-3.8%$228/sqft |
Source: Space Coast AOR #966130 Report a problem | ||
| 5/27/2023 | Listed for sale | $519,900+225.3%$237/sqft |
Source: Space Coast AOR #966130 Report a problem | ||
| 12/1/1998 | Sold | $159,800$73/sqft |
Source: Public Record Report a problem | ||
Public tax history
| Year | Property taxes | Tax assessment |
|---|---|---|
| 2025 | $4,575 +145.2% | $349,720 +106.8% |
| 2024 | $1,866 +2.7% | $169,080 +3% |
| 2023 | $1,817 +5.9% | $164,160 +3% |
| 2022 | $1,716 -3% | $159,380 +3% |
| 2021 | $1,769 +4% | $154,740 +1.4% |
| 2020 | $1,701 +0.6% | $152,610 +2.3% |
| 2019 | $1,690 | $149,180 +1.9% |
| 2018 | $1,690 -0.3% | $146,400 +2.1% |
| 2017 | $1,695 +2.3% | $143,390 +2.1% |
| 2016 | $1,657 -2.2% | $140,450 +0.7% |
| 2015 | $1,695 -15.1% | $139,480 +0.8% |
| 2014 | $1,995 | $138,380 -5.5% |
| 2013 | -- | $146,490 +5.8% |
| 2012 | $1,724 +4.2% | $138,410 +6.3% |
| 2011 | $1,654 -12.4% | $130,170 -13.3% |
| 2010 | $1,888 -2.2% | $150,080 -13.4% |
| 2009 | $1,932 +3.5% | $173,370 -12.9% |
| 2008 | $1,867 -5.5% | $199,000 -2.2% |
| 2007 | $1,976 -8.9% | $203,500 -13.7% |
| 2005 | $2,168 +9.6% | $235,760 +32.8% |
| 2004 | $1,978 -1.5% | $177,540 +11.8% |
| 2003 | $2,009 +3% | $158,780 +6.6% |
| 2002 | $1,951 +2.1% | $148,900 +5.4% |
| 2001 | $1,911 +6.8% | $141,210 +7% |
| 2000 | $1,790 | $131,930 |
Find assessor info on the county website
Neighborhood: 32904
Nearby homes
- $396,9004 bd2 ba2.1k sqft745 Whidbey St, West Melbourne, FL 32904Off Market
- $384,7004 bd2 ba2.1k sqft765 Whidbey St, West Melbourne, FL 32904Off Market

- $484,7003 bd2 ba2.1k sqft2796 Whistler St, West Melbourne, FL 32904Off Market

- $437,5004 bd3 ba2.3k sqft740 Whidbey St, West Melbourne, FL 32904Off Market
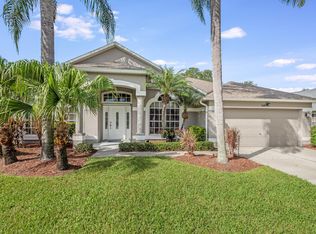
- $432,5003 bd2 ba2k sqft2794 Whistler St, West Melbourne, FL 32904Off Market
- $465,7004 bd2 ba2.1k sqft755 Whidbey St, West Melbourne, FL 32904Off Market
- $402,1003 bd2 ba2.2k sqft730 Whidbey St, West Melbourne, FL 32904Off Market
- $403,7004 bd2 ba2.1k sqft720 Whidbey St, West Melbourne, FL 32904Off Market
Nearby schools
GreatSchools rating
- 7/10Meadowlane Intermediate Elementary SchoolGrades: 3-6Distance: 0.5 mi
- 5/10Central Middle SchoolGrades: 7-8Distance: 0.3 mi
- 6/10Melbourne Senior High SchoolGrades: 9-12Distance: 3.1 mi
Schools provided by the listing agent
- Elementary: Meadowlane
- Middle: Central
- High: Melbourne
Source: Space Coast AOR. This data may not be complete. We recommend contacting the local school district to confirm school assignments for this home.
Get a cash offer in 3 minutes
Find out how much your home could sell for in as little as 3 minutes with a no-obligation cash offer.
Estimated market value
$454,700
Get a cash offer in 3 minutes
Find out how much your home could sell for in as little as 3 minutes with a no-obligation cash offer.
Estimated market value
$454,700
- Florida
- Brevard County
- West Melbourne
- 32904
- 735 Whidbey St
Nearby cities
Nearby zip codes
Other West Melbourne Topics
