Welcome to 735 Whipple Road - a stunning 4-bedroom, 2-bathroom home set on over an acre of land. First floor showcases an updated kitchen with granite counters, recessed lighting & stainless steel appliances. Two spacious bedrooms utilized as an office and playroom, a modern full bathroom and an inviting living room complete the welcoming ambiance of the first floor. Upstairs, the primary suite awaits with a updated ensuite bath & spacious double closets with an additional 4th bedroom across the hall. Step outside to embrace tranquility, indulge in the serene art of bird watching or wildlife observation from the stone patio, host BBQs, or gather around the firepit, or peek thru trees to see Long Pond - all from your yard. Newer roof, updated 200 amp electrical system, C/A and newer oil tank. Plenty of storage in the basement & large shed. Conveniently located near Routes 495, 3 and 93. Nothing left to do but move in! Join us at Open Houses Thur 11:30-1, Sat & Sun 12-1:30
Sold for $695,000
$695,000
735 Whipple Rd, Tewksbury, MA 01876
4beds
1,453sqft
Single Family Residence
Built in 1958
1.11 Acres Lot
$733,700 Zestimate®
$478/sqft
$3,945 Estimated rent
Home value
$733,700
$697,000 - $770,000
$3,945/mo
Zestimate® history
Owner options
List your home for rent
$3,945/mo
Rent Zestimate®
Find your next renter with Zillow Rental Manager. Plus, with online applications, you can quickly screen prospective tenants – for free.
$3,945/mo
Rent Zestimate®
Refinance and save
$4,654/mo
Est. payment
Refinancing to a lower rate could help reduce your monthly payments and save thousands over the life of the loan.
$4,654/mo
Est. payment
Explore your selling options
Work with a Zillow partner agent
Leverage their expertise and Zillow's premium Showcase listings to get your home seen by more buyers.
Get startedList with your own agent
Get your home in front of millions of buyers by listing it on Zillow.
Learn how to do itSell it yourself
Take full control of how buyers see your home on Zillow by listing For Sale by Owner (FSBO).
List your homeWhat's special
Zillow last checked:
Listing updated:
Listed by:
Wendy Thomas 978-884-4985,
LAER Realty Partners 978-777-5509,
Wendy Thomas 978-884-4985
Bought with:
Tara Albert
Keller Williams Realty Metropolitan
Source: MLS PIN,MLS#: 73231044
Facts & features
Interior
Bedrooms & bathrooms
- Bedrooms: 4
- Bathrooms: 2
- Full bathrooms: 2
Primary bedroom
- Features: Bathroom - 3/4, Walk-In Closet(s), Flooring - Wall to Wall Carpet
- Level: Second
- Area: 308
- Dimensions: 22 x 14
Bedroom 2
- Features: Flooring - Hardwood
- Level: Second
- Area: 154
- Dimensions: 11 x 14
Bedroom 3
- Features: Flooring - Hardwood
- Level: First
- Area: 120
- Dimensions: 12 x 10
Bedroom 4
- Features: Flooring - Hardwood
- Level: First
- Area: 130
- Dimensions: 13 x 10
Primary bathroom
- Features: Yes
Bathroom 1
- Features: Bathroom - Full, Bathroom - With Tub & Shower, Flooring - Stone/Ceramic Tile
- Level: First
- Area: 48
- Dimensions: 8 x 6
Bathroom 2
- Features: Bathroom - Full, Bathroom - With Shower Stall, Flooring - Stone/Ceramic Tile
- Level: Second
- Area: 64
- Dimensions: 8 x 8
Kitchen
- Features: Flooring - Wood, Dining Area, Countertops - Stone/Granite/Solid, Recessed Lighting, Stainless Steel Appliances
- Level: First
- Area: 180
- Dimensions: 15 x 12
Living room
- Features: Flooring - Hardwood
- Level: First
- Area: 168
- Dimensions: 14 x 12
Heating
- Forced Air, Oil
Cooling
- Central Air
Appliances
- Included: Electric Water Heater, Microwave, ENERGY STAR Qualified Refrigerator, ENERGY STAR Qualified Dishwasher, Range
- Laundry: In Basement, Electric Dryer Hookup, Washer Hookup
Features
- Flooring: Tile, Carpet, Hardwood, Engineered Hardwood
- Windows: Insulated Windows
- Basement: Full,Radon Remediation System,Unfinished
- Number of fireplaces: 1
- Fireplace features: Living Room
Interior area
- Total structure area: 1,453
- Total interior livable area: 1,453 sqft
Property
Parking
- Total spaces: 8
- Parking features: Attached, Garage Door Opener, Paved Drive, Off Street
- Attached garage spaces: 1
- Uncovered spaces: 7
Accessibility
- Accessibility features: No
Features
- Patio & porch: Patio
- Exterior features: Patio, Rain Gutters, Garden
Lot
- Size: 1.11 Acres
- Features: Level
Details
- Parcel number: M:0031 L:0012 U:0000,790149
- Zoning: RG
Construction
Type & style
- Home type: SingleFamily
- Architectural style: Cape
- Property subtype: Single Family Residence
Materials
- Frame
- Foundation: Block
- Roof: Shingle
Condition
- Year built: 1958
Utilities & green energy
- Electric: 200+ Amp Service
- Sewer: Private Sewer
- Water: Public
- Utilities for property: for Electric Range, for Electric Dryer, Washer Hookup
Green energy
- Energy efficient items: Thermostat
Community & HOA
Community
- Features: Public Transportation, Shopping, Tennis Court(s), Park, Golf, Medical Facility, Laundromat, Highway Access, House of Worship, Private School, Public School, T-Station, University
HOA
- Has HOA: No
Location
- Region: Tewksbury
Financial & listing details
- Price per square foot: $478/sqft
- Tax assessed value: $605,000
- Annual tax amount: $8,101
- Date on market: 9/19/2026
- Exclusions: Flag Pole Excluded. Please See Inclusion/Exclusion Sheet For Additional Exclusions.
Price history
| Date | Event | Price |
|---|---|---|
| 6/17/2024 | Sold | $695,000+13.8%$478/sqft |
Source: MLS PIN #73231044 Report a problem | ||
| 5/8/2024 | Contingent | $610,500$420/sqft |
Source: MLS PIN #73231044 Report a problem | ||
| 5/1/2024 | Listed for sale | $610,500+42%$420/sqft |
Source: MLS PIN #73231044 Report a problem | ||
| 6/27/2018 | Sold | $430,000+0%$296/sqft |
Source: Public Record Report a problem | ||
| 5/15/2018 | Pending sale | $429,900$296/sqft |
Source: Keller Williams Merrimack Valley #72319748 Report a problem | ||
| 5/3/2018 | Listed for sale | $429,900+10.2%$296/sqft |
Source: Keller Williams Realty-Merrimack #72319748 Report a problem | ||
| 6/26/2015 | Sold | $390,000+0.5%$268/sqft |
Source: Public Record Report a problem | ||
| 5/12/2015 | Pending sale | $387,900$267/sqft |
Source: Exit Realty Group #71828377 Report a problem | ||
| 5/1/2015 | Listed for sale | $387,900+165.7%$267/sqft |
Source: Exit Realty Group #71828377 Report a problem | ||
| 7/19/1996 | Sold | $146,000-12.6%$100/sqft |
Source: Public Record Report a problem | ||
| 7/27/1995 | Sold | $167,000+234%$115/sqft |
Source: Public Record Report a problem | ||
| 1/3/1995 | Sold | $50,000$34/sqft |
Source: Public Record Report a problem | ||
Public tax history
| Year | Property taxes | Tax assessment |
|---|---|---|
| 2025 | $8,214 +1.4% | $621,300 +2.7% |
| 2024 | $8,101 +6.6% | $605,000 +12.3% |
| 2023 | $7,596 -0.3% | $538,700 +7.5% |
| 2022 | $7,618 +5.2% | $501,200 +8.8% |
| 2021 | $7,242 +4.4% | $460,700 +6.1% |
| 2020 | $6,936 +8.7% | $434,300 +7.8% |
| 2019 | $6,382 +5.7% | $402,900 +7.7% |
| 2018 | $6,036 +6.6% | $374,200 +7.8% |
| 2017 | $5,663 +11.1% | $347,200 +11.4% |
| 2016 | $5,098 +8.1% | $311,800 +8.2% |
| 2015 | $4,716 +3.9% | $288,100 +2.3% |
| 2014 | $4,538 +1.6% | $281,700 -2.6% |
| 2013 | $4,465 -2% | $289,200 -4.8% |
| 2012 | $4,554 +21.9% | $303,800 +9.4% |
| 2011 | $3,736 +4.3% | $277,600 -2.7% |
| 2010 | $3,582 -0.2% | $285,400 -9.7% |
| 2009 | $3,588 +2.2% | $316,100 -5.9% |
| 2008 | $3,511 +1.9% | $336,000 -3.4% |
| 2007 | $3,446 -0.5% | $347,700 +1.1% |
| 2006 | $3,462 +14% | $343,800 +14.3% |
| 2005 | $3,037 +11% | $300,700 +49.5% |
| 2003 | $2,736 +19.4% | $201,200 +31.8% |
| 2000 | $2,291 +7.3% | $152,700 |
| 1998 | $2,135 | $152,700 |
Find assessor info on the county website
Neighborhood: 01876
Nearby homes
- $672,3003 bd2 ba1.7k sqft733 Whipple Rd, Tewksbury, MA 01876Off Market
- $541,0003 bd1 ba992 sqft731 Whipple Rd, Tewksbury, MA 01876Off Market
- $739,4004 bd2 ba1.7k sqft738 Whipple Rd, Tewksbury, MA 01876Off Market
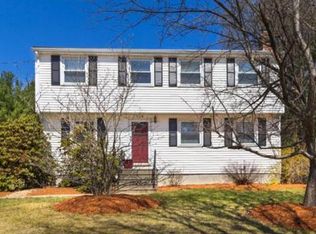
- $615,6003 bd1 ba1.1k sqft748 Whipple Rd, Tewksbury, MA 01876Off Market
- $598,5003 bd1 ba2k sqft728 Whipple Rd, Tewksbury, MA 01876Off Market
- $735,1003 bd2 ba1.7k sqft758 Whipple Rd, Tewksbury, MA 01876Off Market
- $601,6003 bd2 ba1.3k sqft780 Whipple Rd, Tewksbury, MA 01876Off Market
- $585,2003 bd1 ba1k sqft727 Whipple Rd, Tewksbury, MA 01876Off Market
Nearby schools
GreatSchools rating
- 5/10John F. Ryan Elementary SchoolGrades: 5-6Distance: 0.9 mi
- 8/10John W. Wynn Middle SchoolGrades: 7-8Distance: 2 mi
- 8/10Tewksbury Memorial High SchoolGrades: 9-12Distance: 0.7 mi
Get a cash offer in 3 minutes
Find out how much your home could sell for in as little as 3 minutes with a no-obligation cash offer.
Estimated market value
$733,700
Get a cash offer in 3 minutes
Find out how much your home could sell for in as little as 3 minutes with a no-obligation cash offer.
Estimated market value
$733,700
- Massachusetts
- Middlesex County
- Tewksbury
- 01876
- 735 Whipple Rd
