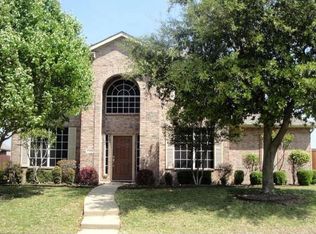
Welcome to this spacious and well-maintained home in the heart of Allen, offering the perfect combination of comfort, functionality, and outdoor living. Tall ceilings and abundant natural light create an inviting atmosphere, while the open floor plan provides seamless flow for both everyday living and entertaining. A dedicated office offers the ideal work-from-home space, and the large dining room is perfect for hosting family and friends. The updated primary bathroom provides a relaxing retreat, while upstairs you'll find a beautifully tiled walk-in shower and a versatile game room that can easily serve as a media room, playroom, or additional living space. Generous walk-in closets with built-in shelving provide exceptional storage throughout the home. Step outside to your private backyard oasis featuring a huge swimming pool, concrete patio extension, and low-maintenance artificial turf perfect for relaxing or entertaining year-round. The smart irrigation system can be conveniently controlled through an app for added ease. Refrigerator, washer, and dryer are included, and pool maintenance is covered in the rent, making this home truly move-in ready.
Primary bathtub is not operational but will be repaired before move-in
Pool maintenance is covered by landlord. Tenant responsible for yard maintenance and home maintenance. All utilities to be paid by tenant.
House for rent
Accepts Zillow applications
$4,200/moFees may apply
735 Yellowstone Dr, Allen, TX 75002
4beds
3,048sqft
Price may not include required fees and charges. Price shown reflects the lease term provided. Learn more|
Single family residence
Available Sun Aug 30 2026
Cats, dogs OK
Air conditioner, central air
In unit laundry
Central, forced air
What's special
Huge swimming poolOpen floor planDedicated officePrivate backyard oasisAbundant natural lightLow-maintenance artificial turfLarge dining room
- 35 days |
- -- |
- -- |
Zillow last checked:
Listing updated:
Travel times
Facts & features
Interior
Bedrooms & bathrooms
- Bedrooms: 4
- Bathrooms: 3
- Full bathrooms: 2
- 1/2 bathrooms: 1
Heating
- Central, Forced Air
Cooling
- Air Conditioner, Central Air
Appliances
- Included: Dishwasher, Dryer, Microwave Oven, Oven, Refrigerator, Washer
- Laundry: In Unit
Features
- Flooring: Carpet, Hardwood, Tile
Interior area
- Total interior livable area: 3,048 sqft
Property
Parking
- Details: Contact manager
Details
- Parcel number: R358400B03001
Construction
Type & style
- Home type: SingleFamily
- Property subtype: Single Family Residence
Community & HOA
Location
- Region: Allen
Financial & listing details
- Lease term: 1 Year
Price history
| Date | Event | Price |
|---|---|---|
| 8/27/2026 | Price change | $4,200-2.3%$1/sqft |
Source: Zillow Rentals Report a problem | ||
| 7/31/2026 | Price change | $4,300-4.4%$1/sqft |
Source: Zillow Rentals Report a problem | ||
| 7/24/2026 | Listed for rent | $4,500$1/sqft |
Source: Zillow Rentals Report a problem | ||
| 8/27/2021 | Sold | -- |
Source: eXp Realty #163013015 Report a problem | ||
| 7/31/2021 | Pending sale | $450,000$148/sqft |
Source: NTREIS #14630248 Report a problem | ||
| 7/23/2021 | Listed for sale | $450,000+30.4%$148/sqft |
Source: NTREIS #14630248 Report a problem | ||
| 6/30/2017 | Sold | -- |
Source: Agent Provided Report a problem | ||
| 6/30/2017 | Listed for sale | $345,000$113/sqft |
Source: Allen #13596084 Report a problem | ||
| 5/19/2017 | Pending sale | $345,000$113/sqft |
Source: Allen #13596084 Report a problem | ||
| 5/9/2017 | Listed for sale | $345,000+32.7%$113/sqft |
Source: Keller Williams Realty Allen #13596084 Report a problem | ||
| 6/2/2013 | Listing removed | $259,900$85/sqft |
Source: Coldwell Banker Residential Brokerage - #11937863 Report a problem | ||
| 4/21/2013 | Listed for sale | $259,900$85/sqft |
Source: Coldwell Banker Residential Plano Report a problem | ||
Neighborhood: Parkside
Nearby schools
GreatSchools rating
- 9/10Bolin Elementary SchoolGrades: K-6Distance: 0.6 mi
- 9/10W E Pete Ford Middle SchoolGrades: 7-8Distance: 1.4 mi
- 8/10Allen High SchoolGrades: 9-12Distance: 2.3 mi