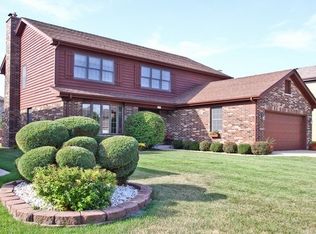
This beautiful, gradually remodeled, custom build, all brick 4-bedroom with office/potential 5th bedroom, split level is waiting to be your next lucky home. Everything was done with great design, high-quality materials and professional work. A modern kitchen with a large breakfast area, granite counters, and SS appliances will make your daily cooking a pleasurable experience This amazing property has 2 years old roof, 4 years old kitchen, bathrooms, windows and doors plus a lot of other tremendous updates Hardwood floors throughout the entire house with four levels of living space. Custom decoration all over the place, incredibly designed bathrooms, plenty of storage and closet space with a lot of natural lighting make this home a unique place to enjoy your life. Fenced backyard, sprinkle system and enjoyable landscaping with special private patio are just the beginning of the list. It is located in a wonderful suburban neighborhood with great parks, schools, shopping and close to I 355 and I 294. You must see it to appreciate this one of the kind, sweet home!
Active
$674,900
735 Yorkshire Ln, Des Plaines, IL 60016
4beds
2,570sqft
Single Family Residence
Built in 1988
7,320 Square Feet Lot
$-- Zestimate®
$263/sqft
$-- HOA
What's special
Enjoyable landscapingFenced backyardSprinkle systemSpecial private patioLarge breakfast areaIncredibly designed bathroomsModern kitchen
- --
- 993
- views
- 25
- saves
Likely to sell faster than
Zillow last checked:
Listing updated:
Listed by:
Tomasz Dubowski 847-630-7161,
Family First Realty
Source: MRED as distributed by MLS GRID,MLS#: 12741899
Facts & features
Interior
Bedrooms & bathrooms
- Bedrooms: 4
- Bathrooms: 3
- Full bathrooms: 2
- 1/2 bathrooms: 1
Rooms
- Room types: Office, Recreation Room, Foyer, Storage, Utility Room-Lower Level
Primary bedroom
- Features: Flooring (Hardwood), Bathroom (Full)
- Level: Third
- Area: 252 Square Feet
- Dimensions: 18X14
Bedroom 2
- Features: Flooring (Hardwood)
- Level: Third
- Area: 168 Square Feet
- Dimensions: 14X12
Bedroom 3
- Features: Flooring (Hardwood)
- Level: Third
- Area: 132 Square Feet
- Dimensions: 12X11
Bedroom 4
- Features: Flooring (Hardwood)
- Level: Third
- Area: 110 Square Feet
- Dimensions: 11X10
Dining room
- Features: Flooring (Hardwood)
- Level: Second
- Area: 143 Square Feet
- Dimensions: 13X11
Family room
- Features: Flooring (Hardwood)
- Level: Main
- Area: 325 Square Feet
- Dimensions: 25X13
Foyer
- Features: Flooring (Ceramic Tile)
- Level: Main
- Area: 104 Square Feet
- Dimensions: 13X08
Kitchen
- Features: Kitchen (Eating Area-Table Space), Flooring (Ceramic Tile)
- Level: Second
- Area: 242 Square Feet
- Dimensions: 22X11
Laundry
- Level: Main
- Area: 78 Square Feet
- Dimensions: 13X06
Living room
- Features: Flooring (Hardwood)
- Level: Second
- Area: 273 Square Feet
- Dimensions: 21X13
Office
- Features: Flooring (Hardwood)
- Level: Second
- Area: 110 Square Feet
- Dimensions: 11X10
Recreation room
- Features: Flooring (Carpet)
- Level: Lower
- Area: 560 Square Feet
- Dimensions: 35X16
Storage
- Level: Lower
- Area: 24 Square Feet
- Dimensions: 06X04
Other
- Level: Lower
- Area: 154 Square Feet
- Dimensions: 22X07
Heating
- Natural Gas, Forced Air
Cooling
- Central Air
Appliances
- Included: Range, Microwave, Dishwasher, Refrigerator, Washer, Dryer, Stainless Steel Appliance(s)
- Laundry: Main Level
Features
- Cathedral Ceiling(s), Granite Counters
- Flooring: Hardwood
- Basement: Finished,Full
- Number of fireplaces: 1
- Fireplace features: Wood Burning, Family Room
Interior area
- Total structure area: 0
- Total interior livable area: 2,570 sqft
Property
Parking
- Total spaces: 2.5
- Parking features: Garage Door Opener, Yes, Garage Owned, Attached, Garage
- Attached garage spaces: 2.5
- Has uncovered spaces: Yes
Accessibility
- Accessibility features: No Disability Access
Features
- Levels: Split Level
- Patio & porch: Patio
Lot
- Size: 7,320 Square Feet
- Dimensions: 60X122
Details
- Parcel number: 09072270090000
- Special conditions: None
Construction
Type & style
- Home type: SingleFamily
- Architectural style: Split Level
- Property subtype: Single Family Residence
Materials
- Brick
Condition
- New construction: No
- Year built: 1988
Utilities & green energy
- Sewer: Public Sewer
- Water: Public
Community & HOA
Community
- Features: Curbs, Sidewalks, Street Lights, Street Paved
- Subdivision: Cumberland
HOA
- Services included: None
Location
- Region: Des Plaines
Financial & listing details
- Price per square foot: $263/sqft
- Tax assessed value: $410,590
- Annual tax amount: $12,023
- Date on market: 8/25/2026
- Ownership: Fee Simple
Estimated market value
Not available
Estimated sales range
Not available
Not available
Price history
| Date | Event | Price |
|---|---|---|
| 12/4/2017 | Sold | $380,000$148/sqft |
Source: Public Record Report a problem | ||
| 9/29/2017 | Sold | $380,000-5%$148/sqft |
Source:  MRED as distributed by MLS GRID #09696038 Report a problem MRED as distributed by MLS GRID #09696038 Report a problem | ||
| 9/29/2017 | Listed for sale | $400,000$156/sqft |
Source: Baird & Warner #09696038 Report a problem | ||
| 8/31/2017 | Pending sale | $400,000$156/sqft |
Source: Baird & Warner #09696038 Report a problem | ||
| 7/20/2017 | Price change | $400,000-7%$156/sqft |
Source: Baird & Warner #09696038 Report a problem | ||
| 6/23/2017 | Listed for sale | $429,900$167/sqft |
Source: Baird & Warner #09696038 Report a problem | ||
Public tax history
| Year | Property taxes | Tax assessment |
|---|---|---|
| 2024 | $10,181 +2.3% | $41,059 |
| 2023 | $9,951 -4.7% | $41,059 -6.7% |
| 2022 | $10,442 +9.9% | $44,000 +28.6% |
| 2021 | $9,497 +1% | $34,226 |
| 2020 | $9,405 -11.3% | $34,226 -13.1% |
| 2019 | $10,600 -2.4% | $39,386 +8.4% |
| 2018 | $10,864 +22.2% | $36,326 |
| 2017 | $8,887 -0.2% | $36,326 |
| 2016 | $8,905 +14.3% | $36,326 +20% |
| 2015 | $7,791 +1.8% | $30,267 |
| 2014 | $7,654 +3% | $30,267 |
| 2013 | $7,433 -10.4% | $30,267 -18.7% |
| 2012 | $8,295 -1.9% | $37,219 |
| 2011 | $8,459 +0.7% | $37,219 |
| 2010 | $8,397 +0.1% | $37,219 -14.9% |
| 2009 | $8,390 +9.6% | $43,710 -12% |
| 2008 | $7,652 +10.2% | $49,670 |
| 2007 | $6,947 +9.7% | $49,670 +44.3% |
| 2006 | $6,331 +3.7% | $34,416 |
| 2005 | $6,103 +4.8% | $34,416 |
| 2004 | $5,821 +4.7% | $34,416 +4.5% |
| 2003 | $5,560 +3% | $32,937 |
| 2002 | $5,396 +14.3% | $32,937 |
| 2001 | $4,719 +1.4% | $32,937 +16.3% |
| 2000 | $4,652 +0% | $28,312 |
| 1999 | $4,652 | $28,312 |
Find assessor info on the county website
Monthly payment
Est. payment
Payment breakdown
Explore the cost of this home by adjusting the details. Changes won't be saved.Climate risks
Neighborhood: 60016
Nearby schools
Schools provided by the listing agent
- Elementary: Cumberland Elementary School
- Middle: Chippewa Middle School
- High: Maine West High School
- District: 62
Source: MRED as distributed by MLS GRID. This data may not be complete. We recommend contacting the local school district to confirm school assignments for this home.

Similar homes
- $595,0004 bd3 ba2.1k sqft433 Kinkaid Ct, Des Plaines, IL 60016Active
 MLS ID #12731290, Caroline Starr, @properties Christie's International Real Estate. MRED as distributed by MLS GRID
 - $585,0005 bd3 ba2.3k sqft1569 Sherman Pl, Des Plaines, IL 60016Active
 MLS ID #12698689, Laura Tibu, PSA,RENE, HomeSmart Connect LLC. MRED as distributed by MLS GRID
 - $549,9003 bd3 ba2.8k sqft317 N Marcella Rd, Mount Prospect, IL 60056New
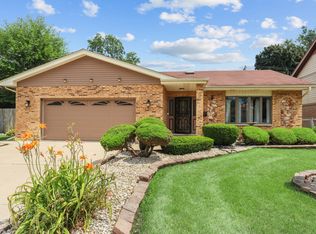 MLS ID #12746297, Yuriy Nydza, Core Realty & Investments Inc.. MRED as distributed by MLS GRID
 - $675,0004 bd3 ba2.3k sqft2005 E Cayuga Ln, Mount Prospect, IL 60056Active
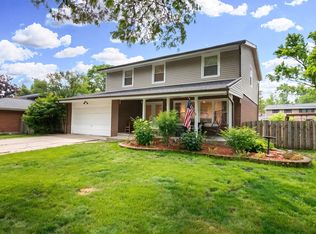 MLS ID #12721199, Keara Laird, @properties Christies International Real Estate. MRED as distributed by MLS GRID
