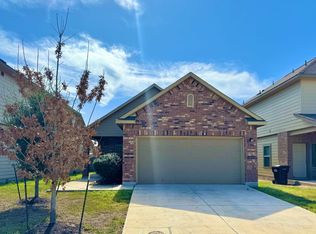
Welcome to this beautifully maintained Bella Vista home located in the desirable Bradbury Court community. This home has recently undergone a massive $50,000 Price reduction which makes it one of the most attractive opportunities in the area for owner occupants or buy and hold investors alike. The seller understands how well this has been priced and they are happy to see this home find its new owners shortly. Built in 2019, this two-story McCalister floor plan offers 2,331 square feet of thoughtfully designed living space with an open-concept layout and all bedrooms conveniently located upstairs. The spacious kitchen is a standout feature, showcasing a huge center island, granite countertops, 42-inch upper cabinets, recessed can lighting, and an upgraded tile backsplash-perfect for both everyday living and entertaining. Tile flooring runs throughout the downstairs and all wet areas, including the family room, providing both style and durability. Upstairs, you'll find all four generously sized bedrooms, along with a conveniently located laundry room. The primary suite is oversized and includes a spa-like bathroom with a separate soaking tub and walk-in shower. Enjoy outdoor living on the covered back patio, ideal for relaxing or hosting guests. This well-cared-for home is located in Judson ISD and offers easy access to Fort Sam Houston, Randolph Air Force Base, shopping, schools, and dining-all just a short drive away. A must-see home that combines space, comfort, affordability and location-schedule your showing today!
Sold
Price Unknown
7350 Braes Corner, San Antonio, TX 78244
4beds
2,330sqft
Single Family Residence
Built in 2019
4,443 Square Feet Lot
$250,700 Zestimate®
$--/sqft
$2,772 Estimated rent
Home value
$250,700
$236,000 - $268,000
$2,772/mo
Zestimate® history
Owner options
List your home for rent
$2,772/mo
Rent Zestimate®
Find your next renter with Zillow Rental Manager. Plus, with online applications, you can quickly screen prospective tenants – for free.
$2,772/mo
Rent Zestimate®
Refinance and save
$240/mo
Est. payment
Refinancing to a lower rate could help reduce your monthly payments and save thousands over the life of the loan.
$240/mo
Est. payment
Explore your selling options
Work with a Zillow partner agent
Leverage their expertise and Zillow's premium Showcase listings to get your home seen by more buyers.
Get startedList with your own agent
Get your home in front of millions of buyers by listing it on Zillow.
Learn how to do itSell it yourself
Take full control of how buyers see your home on Zillow by listing For Sale by Owner (FSBO).
List your homeWhat's special
Four generously sized bedroomsFamily roomGranite countertopsUpgraded tile backsplashSpacious kitchenHuge center islandRecessed can lighting
Zillow last checked:
Listing updated:
Listed by:
Brayson Verzella TREC #538286 (210) 920-9009,
Real Broker, LLC
Source: LERA MLS,MLS#: 1932896
Facts & features
Interior
Bedrooms & bathrooms
- Bedrooms: 4
- Bathrooms: 3
- Full bathrooms: 2
- 1/2 bathrooms: 1
Primary bedroom
- Features: Walk-In Closet(s), Full Bath
- Level: Upper
- Area: 288
- Dimensions: 18 x 16
Bedroom 2
- Area: 204
- Dimensions: 17 x 12
Bedroom 3
- Area: 176
- Dimensions: 16 x 11
Bedroom 4
- Area: 165
- Dimensions: 15 x 11
Primary bathroom
- Features: Tub/Shower Separate, Double Vanity
- Area: 117
- Dimensions: 13 x 9
Family room
- Area: 391
- Dimensions: 23 x 17
Kitchen
- Area: 180
- Dimensions: 15 x 12
Heating
- Central, Electric
Cooling
- Central Air
Appliances
- Included: Microwave, Range, Refrigerator, Disposal, Dishwasher, Electric Water Heater
- Laundry: Laundry Closet, Upper Level, Washer Hookup, Dryer Connection
Features
- Two Living Area, Liv/Din Combo, Breakfast Bar, Utility Room Inside, All Bedrooms Upstairs, High Ceilings, Open Floorplan, Ceiling Fan(s)
- Flooring: Carpet, Ceramic Tile
- Windows: Window Coverings
- Has basement: No
- Has fireplace: No
- Fireplace features: Not Applicable
Interior area
- Total interior livable area: 2,330 sqft
Property
Parking
- Total spaces: 2
- Parking features: Two Car Garage, Attached
- Attached garage spaces: 2
Features
- Levels: Two
- Stories: 2
- Patio & porch: Covered
- Pool features: None
Lot
- Size: 4,443 Square Feet
Details
- Parcel number: 050722320360
Construction
Type & style
- Home type: SingleFamily
- Property subtype: Single Family Residence
Materials
- Brick, Fiber Cement
- Foundation: Slab
- Roof: Composition
Condition
- Pre-Owned
- New construction: No
- Year built: 2019
Details
- Builder name: Bella Vista
Utilities & green energy
- Sewer: Sewer System
- Water: Water System
Community & HOA
Community
- Features: None
- Security: Smoke Detector(s)
- Subdivision: Bradbury Court
HOA
- Has HOA: Yes
- HOA fee: $240 annually
- HOA name: BRADBURY COURT HOA
Location
- Region: San Antonio
Financial & listing details
- Tax assessed value: $314,840
- Annual tax amount: $6,117
- Date on market: 1/9/2026
- Cumulative days on market: 252 days
- Listing terms: Conventional,FHA,VA Loan,TX Vet,Cash
Price history
| Date | Event | Price |
|---|---|---|
| 3/13/2026 | Sold | -- |
Source:  LERA MLS #1932896 Report a problem LERA MLS #1932896 Report a problem | ||
| 2/12/2026 | Contingent | $250,000$107/sqft |
Source: LERA MLS #1932896 Report a problem | ||
| 1/9/2026 | Listed for sale | $250,000-16.6%$107/sqft |
Source: LERA MLS #1932896 Report a problem | ||
| 10/31/2025 | Listing removed | $299,800$129/sqft |
Source: LERA MLS #1862120 Report a problem | ||
| 7/30/2025 | Price change | $299,8000%$129/sqft |
Source: LERA MLS #1862120 Report a problem | ||
| 6/27/2025 | Price change | $299,900-4.8%$129/sqft |
Source: LERA MLS #1862120 Report a problem | ||
| 6/7/2025 | Price change | $314,900-1.3%$135/sqft |
Source: LERA MLS #1862120 Report a problem | ||
| 4/29/2025 | Listed for sale | $318,900+36.5%$137/sqft |
Source: LERA MLS #1862120 Report a problem | ||
| 2/13/2020 | Sold | -- |
Source: LERA MLS #44006_1414615 Report a problem | ||
| 1/30/2020 | Pending sale | $233,542$100/sqft |
Source: US Realty Pros #1414615 Report a problem | ||
| 1/8/2020 | Price change | $233,542+0.6%$100/sqft |
Source: Bella Vista Homes Report a problem | ||
| 9/28/2019 | Listed for sale | $232,042$100/sqft |
Source: US Realty Pros #1414615 Report a problem | ||
Public tax history
| Year | Property taxes | Tax assessment |
|---|---|---|
| 2025 | -- | $314,840 +4.2% |
| 2024 | -- | $302,217 +10% |
| 2023 | -- | $274,743 +10% |
| 2022 | -- | $249,766 +10% |
| 2021 | $3,918 | $227,060 +23.2% |
| 2020 | $3,918 +1147.7% | $184,350 +1235.9% |
| 2019 | $314 | $13,800 +112.3% |
| 2018 | $314 +99.2% | $6,500 |
| 2017 | $158 -2% | $6,500 |
| 2016 | $161 +8.4% | $6,500 |
| 2015 | $148 | $6,500 |
| 2014 | $148 | $6,500 +3.2% |
| 2013 | -- | $6,300 |
| 2012 | -- | $6,300 |
| 2011 | -- | $6,300 -3.1% |
| 2010 | -- | $6,500 |
| 2009 | -- | $6,500 -35% |
| 2008 | -- | $10,000 -19.4% |
| 2007 | -- | $12,400 |
Find assessor info on the county website
Neighborhood: 78244
Nearby homes
- $197,5003 bd2 ba1.3k sqft7346 Braes Cor, San Antonio, TX 78244Off Market
- $195,9004 bd2 ba1.4k sqft7354 Braes Cor, San Antonio, TX 78244Off Market
- $243,4003 bd2 ba1.9k sqft7342 Braes Cor, San Antonio, TX 78244Off Market
- $252,6004 bd2 ba2.1k sqft7358 Braes Cor, San Antonio, TX 78244Off Market

- $168,7002 bd1 ba1.2k sqft7310 Beaver Elm, San Antonio, TX 78244Off Market
- $--3 bd3 ba1.8k sqft7311 Beaver Elm, San Antonio, TX 78244Sold
- $283,8004 bd3 ba2.3k sqft7362 Braes Cor, San Antonio, TX 78244Off Market
- $206,3003 bd2 ba1.3k sqft7338 Braes Cor, San Antonio, TX 78244Off Market
Nearby schools
GreatSchools rating
- 2/10Spring Meadows Elementary SchoolGrades: 2-5Distance: 0.5 mi
- 3/10Woodlake Hills Middle SchoolGrades: 7-8Distance: 0.7 mi
- 2/10Judson High SchoolGrades: 9-12Distance: 2.5 mi
Schools provided by the listing agent
- Elementary: Spring Meadows
- Middle: Woodlake Hills
- High: Judson
- District: Judson
Source: LERA MLS. This data may not be complete. We recommend contacting the local school district to confirm school assignments for this home.
Get a cash offer in 3 minutes
Find out how much your home could sell for in as little as 3 minutes with a no-obligation cash offer.
Estimated market value
$250,700
Get a cash offer in 3 minutes
Find out how much your home could sell for in as little as 3 minutes with a no-obligation cash offer.
Estimated market value
$250,700
- Texas
- Bexar County
- San Antonio
- 78244
- 7350 Braes Corner
Nearby cities
Nearby neighborhoods
Nearby zip codes
Other San Antonio Topics
