Escape To Serene Country Living In This Stunning Four-bedroom, Two And A Half Bath Home On 1.85 Acres! Boasting Twenty-nine Hundred Square Feet, This Gem Features A Spacious Kitchen With Lots Of Cabinets & Countertop Space, An Island, Serving Pantry, Double Basin Sink, Garbage Disposal, And A Two-seat Bar With A Sunny Breakfast Nook. The Cooktop, Dishwasher, Wall-oven, Microwave And Refrigerator (2024) Are Staying With The Home. The Cozy Living Area Flows Into A Vaulted, Light-filled Living Room With A Gas Fireplace And Dual Fans, Connecting To A Formal Dining Room With Hardwood Floors And A Centerpiece Light. The Main Floor Offers A Versatile Bonus Room, Half Bath, Laundry Room With Washer & Dryer (2022) Staying And The Luxurious Primary Suite Which Includes Carpet, A Large Walk-in Closet, An En-suit Bathroom With Dual Sinks, A Jacuzzi Tub And Walk-in Shower. Upstairs, Find Three Bedrooms-one With Plank Flooring & A Large Walk-in Closet, Two With Carpet And Dormers-plus A Full Bath With A Tub-shower Combo. The Partially Finished Basement Shines With A Seventeen-by-forty Living/entertainment Area, Directional Lighting, A Bar, Tall Ceilings, Ample Storage Area And An Eleven-by-eighteen Framed Room With A Closet. Tankless Water Heater (2023) & New Pressure Tank (2025). The Attached & Insulated Two-car Garage Has A Thirty-amp Plug, Hot/cold Water Spouts, A Fifty-amp Ev Charger And Extra Storage Above. Outside You'll Find Two Concrete Porches' Along With A Composite Deck Off The Back Of The Home And A Closely Located Detached Twenty-four-by-thirty-two Insulated Garage With A Twelve-foot Canopy Overhang, Concrete Stamped Patio, Interior Concrete Floor, Plenty Of Outlets, Extra Storage Above And A Gas Furnace. Perfect For All, This Home Maximizes Comfort And Country Charm! Immediate Possession!
Sold for $439,325
$439,325
7350 County Road 175, Bellevue, OH 44811
4beds
2,900sqft
Single Family Residence
Built in 2002
1.85 Acres Lot
$455,600 Zestimate®
$151/sqft
$2,988 Estimated rent
Home value
$455,600
Estimated sales range
Not available
$2,988/mo
Zestimate® history
Owner options
List your home for rent
$2,988/mo
Rent Zestimate®
Find your next renter with Zillow Rental Manager. Plus, with online applications, you can quickly screen prospective tenants – for free.
$2,988/mo
Rent Zestimate®
Refinance and save
$2,775/mo
Est. payment
Refinancing to a lower rate could help reduce your monthly payments and save thousands over the life of the loan.
$2,775/mo
Est. payment
Explore your selling options
Work with a Zillow partner agent
Leverage their expertise and Zillow's premium Showcase listings to get your home seen by more buyers.
Get startedList with your own agent
Get your home in front of millions of buyers by listing it on Zillow.
Learn how to do itSell it yourself
Take full control of how buyers see your home on Zillow by listing For Sale by Owner (FSBO).
List your homeWhat's special
Zillow last checked:
Listing updated:
Listed by:
Steven S. Johnson 419-680-1934 stevenjohnson@wendtkey.com,
Wendt Key Team Realty
Bought with:
Monica Camarata, 408649
Century 21 Bolte Real Estate
Source: Firelands MLS,MLS#: 20254604Originating MLS: Firelands MLS
Facts & features
Interior
Bedrooms & bathrooms
- Bedrooms: 4
- Bathrooms: 3
- Full bathrooms: 2
- 1/2 bathrooms: 1
Rooms
- Room types: Bonus Room, Breakfast Nook
Primary bedroom
- Level: Main
- Area: 264.23
- Dimensions: 17.27 x 15.3
Bedroom 2
- Level: Second
- Area: 398.6
- Dimensions: 19.99 x 19.94
Bedroom 3
- Level: Second
- Area: 204
- Dimensions: 17 x 12
Bedroom 4
- Level: Second
- Area: 208
- Dimensions: 16 x 13
Bedroom 5
- Area: 0
- Dimensions: 0 x 0
Bathroom
- Level: Main
Bathroom 1
- Level: Second
Bathroom 3
- Level: Main
Dining room
- Features: Formal
- Level: Main
- Area: 121
- Dimensions: 11 x 11
Family room
- Level: Basement
- Area: 680
- Dimensions: 17 x 40
Kitchen
- Level: Main
- Area: 260
- Dimensions: 20 x 13
Living room
- Level: Main
- Area: 458.54
- Dimensions: 17.31 x 26.49
Heating
- Propane, Forced Air, 500 Gallon Propane Tank
Cooling
- Central Air
Appliances
- Included: Cooktop, Dishwasher, Dryer, Disposal, Vented Exhaust Fan, Microwave, Refrigerator, Wall Oven, Washer
- Laundry: Laundry Room
Features
- Ceiling Fan(s)
- Windows: Thermo Pane
- Basement: Sump Pump,Full,Partially Finished
- Has fireplace: Yes
- Fireplace features: Gas
Interior area
- Total structure area: 2,900
- Total interior livable area: 2,900 sqft
Property
Parking
- Total spaces: 6
- Parking features: Attached, Detached, Paved
- Attached garage spaces: 6
- Has uncovered spaces: Yes
Features
- Levels: One and One Half
- Stories: 1
- Patio & porch: Composite Deck In Rear Of Home
Lot
- Size: 1.85 Acres
Details
- Parcel number: 010100000110
- Other equipment: Sump Pump
Construction
Type & style
- Home type: SingleFamily
- Property subtype: Single Family Residence
Materials
- Vinyl Siding
- Foundation: Basement
- Roof: Asphalt
Condition
- Year built: 2002
Utilities & green energy
- Electric: 100 Amp Service, 200+ Amp Service, ON
- Sewer: Leach, Septic Tank, Septic Tank Cleaned By Darr's Cleaning Once Per Year.
- Water: Well
- Utilities for property: Cable Connected
Community & HOA
Location
- Region: Bellevue
Financial & listing details
- Price per square foot: $151/sqft
- Tax assessed value: $130,940
- Annual tax amount: $5,684
- Price range: $439.3K - $439.3K
- Date on market: 11/22/2025
- Date available: 01/01/1800
- Listing terms: Conventional
Price history
| Date | Event | Price |
|---|---|---|
| 12/23/2025 | Sold | $439,325+2.2%$151/sqft |
Source: Firelands MLS #20254604 Report a problem | ||
| 12/19/2025 | Pending sale | $429,900$148/sqft |
Source: Firelands MLS #20254604 Report a problem | ||
| 11/27/2025 | Contingent | $429,900$148/sqft |
Source: Firelands MLS #20254604 Report a problem | ||
| 11/24/2025 | Listed for sale | $429,900+26.4%$148/sqft |
Source: Firelands MLS #20254604 Report a problem | ||
| 5/20/2021 | Sold | $340,000+2263.1%$117/sqft |
Source: Public Record Report a problem | ||
| 8/2/2000 | Sold | $14,388$5/sqft |
Source: Public Record Report a problem | ||
Public tax history
| Year | Property taxes | Tax assessment |
|---|---|---|
| 2024 | $5,684 +18.9% | $130,940 +27% |
| 2023 | $4,780 -0.9% | $103,120 |
| 2022 | $4,824 -0.2% | $103,120 +0.5% |
| 2021 | $4,836 +13.2% | $102,560 +19.3% |
| 2020 | $4,272 +1.2% | $85,960 |
| 2019 | $4,222 -0.5% | $85,960 |
| 2018 | $4,244 +8.9% | $85,960 +7.9% |
| 2017 | $3,896 +2.6% | $79,700 |
| 2016 | $3,798 | $79,700 |
| 2015 | $3,798 -2.9% | $79,700 +2% |
| 2014 | $3,912 +0.3% | $78,120 |
| 2013 | $3,900 +2.6% | $78,120 |
| 2012 | $3,801 -4% | $78,120 -10% |
| 2011 | $3,959 +1.5% | $86,770 |
| 2010 | $3,903 +0.2% | $86,770 |
| 2009 | $3,897 +4% | -- |
| 2008 | $3,748 +10.1% | -- |
| 2007 | $3,404 +105.2% | -- |
| 2006 | $1,659 -44.3% | -- |
| 2005 | $2,976 -1.3% | -- |
| 2004 | $3,016 +0.3% | $73,400 |
| 2003 | $3,008 +7368.6% | $73,400 +7626.3% |
| 2002 | $40 +0.5% | $950 |
| 2001 | $40 +3.9% | $950 |
| 2000 | $39 | $950 |
Find assessor info on the county website
Neighborhood: 44811
Nearby homes
- $251,5003 bd2 ba1.6k sqft7318 County Road 175, Bellevue, OH 44811Sold
- $312,0004 bd3 ba2.7k sqft7387 County Road 175, Bellevue, OH 44811Sold
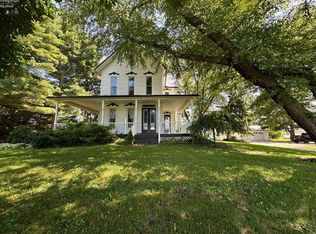
- $292,3005 bd2 ba3k sqft7353 County Road 175, Bellevue, OH 44811Off Market

- $335,7003 bd2 ba2.2k sqft7399 County Road 175, Clyde, OH 44811Off Market

- $237,1006 bd3 ba3k sqft7399 County Road 175, Bellevue, OH 44811Off Market
- $216,0003 bd2 ba1.2k sqft7325 County Road 175, Bellevue, OH 44811Off Market
- $325,1003 bd2 ba1.9k sqft7423 County Road 175, Bellevue, OH 44811Off Market
- $393,3003 bd2 ba2.4k sqft7416 County Road 175, Bellevue, OH 44811Off Market
Nearby schools
GreatSchools rating
- 8/10Bellevue Elementary SchoolGrades: PK-5Distance: 3.3 mi
- 7/10Bellevue Middle SchoolGrades: 6-8Distance: 3.7 mi
- 6/10Bellevue High SchoolGrades: 9-12Distance: 4 mi
Schools provided by the listing agent
- District: Bellevue
Source: Firelands MLS. This data may not be complete. We recommend contacting the local school district to confirm school assignments for this home.


Get pre-qualified for a loan
At Zillow Home Loans, we can pre-qualify you in as little as 5 minutes with no impact to your credit score.An equal housing lender. NMLS #10287.
- Ohio
- Sandusky County
- Bellevue
- 44811
- 7350 County Road 175
Nearby cities
Nearby zip codes
Other Bellevue Topics
