Skip main navigation
Off market
  • $2,113,600

    7350 County Road 401, Dublin, TX 76446

    4beds
    3,136sqft
    SingleFamily
    Built in 2003
    80 Acres Lot
    $2,113,600 Zestimate®
    $674/sqft
    $3,728 Estimated rent

    Home value

    $2,113,600

    $1.78M - $2.52M

    $3,728/mo

    Zestimate® history
    Loading
    Loading...

    Owner options

    List your home for rent

    $3,728/mo

    Rent Zestimate®

    Find your next renter with Zillow Rental Manager. Plus, with online applications, you can quickly screen prospective tenants – for free.

    Learn more

    $3,728/mo

    Rent Zestimate®

    Refinance and save

    $10,926/mo

    Est. payment

    Refinancing to a lower rate could help reduce your monthly payments and save thousands over the life of the loan.

    See today's rates

    $10,926/mo

    Est. payment

    Explore your selling options

    Work with a Zillow partner agent

    Leverage their expertise and Zillow's premium Showcase listings to get your home seen by more buyers.

    Get started

    List with your own agent

    Get your home in front of millions of buyers by listing it on Zillow.

    Learn how to do it

    Sell it yourself

    Take full control of how buyers see your home on Zillow by listing For Sale by Owner (FSBO).

    List your home

    What's special

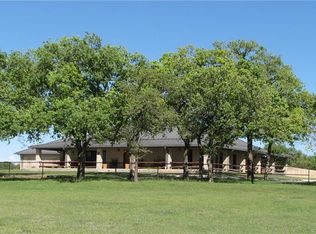
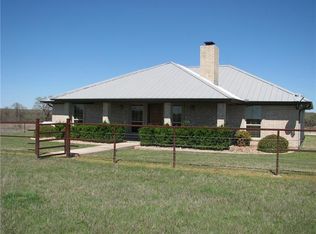
    Nothing has been spared nor was any detail overlooked in the planning and building of this house and the workshop behind it. Please refer to the attach lists for documentation of all of the amenities. 4-4, 3136 SF main house; 3200 SF insulated shop; 4620 SF storage shed. Rolling hills, nice hardwoods, good native grass, excellent wildlife habitat, and a two acre pond stocked with catfish. Cattle working corral with water. Minerals available.

    This property is off market, which means it's not currently listed for sale or rent on Zillow. This may be different from what's available on other websites or public sources.
    Facts & features

    Interior

    Bedrooms & bathrooms
    • Bedrooms: 4
    • Bathrooms: 4
    • Full bathrooms: 4
    Heating
    • Forced air, Gas
    Appliances
    • Included: Dishwasher, Freezer, Microwave, Refrigerator, Trash compactor
    Features
    • Other
    • Flooring: Hardwood, Slate
    • Has fireplace: Yes
    Interior area
    • Structure area source: Tax
    • Total interior livable area: 3,136 sqft

    Property

    Parking
    • Total spaces: 3
    • Parking features: Garage - Detached
    Features
    • Pool features: In Ground Gunite
    • Fencing: Automatic Gate, Barbed Wire
    Lot
    • Size: 80 Acres
    • Features: Acreage
    • Topography: Rolling, Hilly
    Details
    • Parcel number: R000070142
    • Other equipment: Water Line to Refrigerator, Vent Mechanism, Disposal, Double Oven, Range/Oven-Gas, Commercial Grade Vent, Commercial Grade Range

    Construction

    Type & style
    • Home type: SingleFamily
    • Architectural style: Ranch, Southwestern
    Materials
    • Roof: Metal
    Condition
    • Year built: 2003

    Utilities & green energy

    • Utilities for property: All Weather Road, Septic, Well, No City Services, Outside City Limits

    Community & HOA

    Community
    • Security: Burglar, Fire/Smoke
    Location
    • Region: Dublin

    Financial & listing details

    • Price per square foot: $674/sqft
    • Tax assessed value: $2,055,490

    Price history

    Price history is unavailable.

    Public tax history

    YearProperty taxesTax assessment
    2025-- $2,009,519 +5.1%
    2024$13,718 +11.2%$1,911,576 +0.4%
    2023$12,335 -8.1%$1,903,690 +28.6%
    2022$13,426 +9.8%$1,480,190 +24.6%
    2021$12,228 -2%$1,187,730 +9.2%
    2020$12,475 +3.4%$1,087,190 +5.1%
    2019$12,064 +128.1%$1,034,850 +10.4%
    2018$5,288 $937,640
    2017$5,288 0%--
    2016$5,289 +2%--
    2015$5,186 --
    2014$5,186 --
    2013-- $316,550 +10.5%
    2012-- $286,550
    2011-- --
    2010-- --
    2009-- --
    2008-- $276,550 -3.4%
    2007-- $286,240
    Find assessor info on the county website

    Neighborhood: 76446

    Nearby schools

    GreatSchools rating
    Schools provided by the listing agent
    • Elementary: Linglevill
    • Middle: Linglevill
    • High: Linglevill
    • District: Lingleville ISD

    Source: The MLS. This data may not be complete. We recommend contacting the local school district to confirm school assignments for this home.