Skip main navigation
Sold for $645,000
  • $645,000

    7350 Devinney Court, Arvada, CO 80005

    3beds
    2,266sqft
    Single Family Residence
    Built in 1977
    8,451 Square Feet Lot
    $629,400 Zestimate®
    $285/sqft
    $3,258 Estimated rent

    Home value

    $629,400

    $592,000 - $673,000

    $3,258/mo

    Zestimate® history
    Loading
    Loading...

    Owner options

    List your home for rent

    $3,258/mo

    Rent Zestimate®

    Find your next renter with Zillow Rental Manager. Plus, with online applications, you can quickly screen prospective tenants – for free.

    Learn more

    $3,258/mo

    Rent Zestimate®

    Refinance and save

    $3,734/mo

    Est. payment

    Refinancing to a lower rate could help reduce your monthly payments and save thousands over the life of the loan.

    See today's rates

    $3,734/mo

    Est. payment

    Explore your selling options

    Work with a Zillow partner agent

    Leverage their expertise and Zillow's premium Showcase listings to get your home seen by more buyers.

    Get started

    List with your own agent

    Get your home in front of millions of buyers by listing it on Zillow.

    Learn how to do it

    Sell it yourself

    Take full control of how buyers see your home on Zillow by listing For Sale by Owner (FSBO).

    List your home

    What's special

    Fully fenced backyardRv parkingCharming brick exteriorFinished basementLarge deckDedicated laundry roomLight-filled primary suite
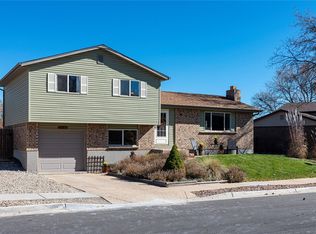
    Welcome to this beautifully updated 3-bedroom, 3-bathroom home that blends comfort, character, and thoughtful design. From the moment you arrive, the home’s pristine curb appeal, manicured lawn, and charming brick exterior make a lasting impression. Inside, you’re welcomed by a bright living room filled with natural light that flows into a cozy dining area with a custom buffet window connecting to the kitchen—perfect for entertaining. The kitchen features granite countertops, stainless steel appliances, rich cabinetry, and a sunny breakfast nook overlooking the backyard. Down a few steps, the spacious family room offers a warm wood-paneled accent wall and a beautiful masonry wood-burning fireplace. This level also includes a stylish half bath with shiplap and a dedicated laundry room with built-in storage. Upstairs, the light-filled primary suite offers a private ¾ bath, while two additional bedrooms and a full bath provide ample space for family or guests. The finished basement adds versatility with a large bonus room—great as a home theater, office, or playroom—plus a utility/storage room with a sink for hobbies or cleanup. Enjoy outdoor living on the large deck overlooking a fully fenced backyard with a side yard for storage and RV parking. A standout feature is the 12x20 barn-style shed with skylights, electricity, and a finished interior—perfect for a workshop or extra storage. Updates include a 2023 water heater, Andersen windows in main living areas, a refreshed screen door (2022), and a water filtration & softener system. Ideally located near parks, trails, dining, and shopping, this home is truly move-in ready. FINANCING INCENTIVE: Work with our preferred lender to receive up to $4,725 toward closing costs or a 1% rate buydown—saving ~$394/month! Contact the listing agent for details.

    Zillow last checked:

    Listing updated:

    Listed by:

    Brianalyn Ugalde 720-833-8240 bri@edprather.com,

    Ed Prather Real Estate

    Bought with:

    Karen Hoover, 100035634

    Resident Realty South Metro

    Source: REcolorado as distributed by MLS GRID,MLS#: 4758448MLS Logo

    Facts & features

    Interior

    Bedrooms & bathrooms
    • Bedrooms: 3
    • Bathrooms: 3
    • Full bathrooms: 1
    • 3/4 bathrooms: 1
    • 1/2 bathrooms: 1
    Primary bedroom
    • Level: Upper
    Bedroom
    • Level: Upper
    Bedroom
    • Level: Upper
    Primary bathroom
    • Level: Upper
    Bathroom
    • Level: Upper
    Bathroom
    • Level: Lower
    Bonus room
    • Level: Basement
    Bonus room
    • Description: Storage With Utility Sink
    • Level: Basement
    Dining room
    • Level: Main
    Family room
    • Level: Lower
    Kitchen
    • Level: Main
    Laundry
    • Level: Lower
    Living room
    • Level: Main
    Utility room
    • Level: Basement
    Heating
    • Forced Air, Natural Gas
    Cooling
    • Central Air
    Appliances
    • Included: Dishwasher, Disposal, Dryer, Gas Water Heater, Microwave, Oven, Range, Refrigerator, Washer, Water Purifier
    • Laundry: In Unit
    Features
    • Built-in Features, Entrance Foyer, Granite Counters, Primary Suite
    • Flooring: Carpet, Tile, Wood
    • Basement: Finished
    • Number of fireplaces: 1
    • Fireplace features: Family Room
    • Common walls with other units/homes: No Common Walls
    Interior area
    • Total structure area: 2,266
    • Total interior livable area: 2,266 sqft
    • Finished area above ground: 1,666
    • Finished area below ground: 600

    Property

    Parking
    • Total spaces: 2
    • Parking features: Concrete
    • Attached garage spaces: 2
    Features
    • Levels: Tri-Level
    • Patio & porch: Deck, Front Porch
    • Exterior features: Lighting, Private Yard, Rain Gutters
    • Fencing: Full
    Lot
    • Size: 8,451 sqft
    • Features: Landscaped, Level, Near Public Transit
    • Residential vegetation: Grassed
    Details
    • Parcel number: 140372
    • Special conditions: Standard

    Construction

    Type & style
    • Home type: SingleFamily
    • Property subtype: Single Family Residence
    Materials
    • Brick, Frame, Wood Siding
    • Foundation: Slab
    • Roof: Composition
    Condition
    • Year built: 1977

    Utilities & green energy

    • Sewer: Public Sewer
    • Water: Public
    • Utilities for property: Electricity Connected, Natural Gas Available, Natural Gas Connected

    Community & neighborhood

    Location
    • Region: Arvada
    • Subdivision: Ralston Valley

    Other

    Other facts
    • Listing terms: Cash,Conventional,FHA,VA Loan
    • Ownership: Individual
    • Road surface type: Paved

    Price history

    DateEventPrice
    9/5/2025Sold$645,000+1.6%$285/sqft
    Source: REcolorado as distributed by MLS GRID #4758448 Report a problem
    8/3/2025Pending sale$635,000$280/sqft
    Source: REcolorado as distributed by MLS GRID #4758448 Report a problem
    7/31/2025Listed for sale$635,000-5.9%$280/sqft
    Source: REcolorado as distributed by MLS GRID #4758448 Report a problem
    7/16/2025Listing removed$675,000$298/sqft
    Source: elevateMLS #1485989 Report a problem
    7/8/2025Price change$675,000-1.5%$298/sqft
    Source: elevateMLS #1485989 Report a problem
    6/12/2025Price change$685,000-2.1%$302/sqft
    Source: elevateMLS #1485989 Report a problem
    5/23/2025Listed for sale$700,000+88.2%$309/sqft
    Source: elevateMLS #1485989 Report a problem
    4/29/2016Sold$372,000+198.8%$164/sqft
    Source: Public Record Report a problem
    12/16/1993Sold$124,500$55/sqft
    Source: Public Record Report a problem

    Public tax history

    YearProperty taxesTax assessment
    2025$3,770 -0.1%$40,229 +3.4%
    2024$3,775 +20.3%$38,921
    2023$3,138 -1.6%$38,921 +21.5%
    2022$3,190 +3%$32,046 -2.8%
    2021$3,096 $32,969 +2.8%
    2020$3,096 +1.4%$32,084
    2019$3,054 +8.2%$32,084 +11.3%
    2018$2,822 $28,823
    2017$2,822 +29.1%$28,823 +27%
    2016$2,186 $22,702
    2015$2,186 +26.7%$22,702 +33.3%
    2014$1,725 -5.3%$17,035
    2013$1,821 +2.1%$17,035 -6.1%
    2012$1,783 +0.8%$18,151
    2011$1,768 +5.8%$18,151 +0.2%
    2010$1,672 -4.7%$18,120
    2009$1,753 +0%$18,120 -4.5%
    2008$1,753 -0.1%$18,970
    2007$1,756 +1%$18,970 +0.9%
    2006$1,738 -0.9%$18,810 -0.9%
    2005$1,753 +9.3%$18,990
    2004$1,605 +3.3%$18,990
    2003$1,553 +1.7%$18,990 +5%
    2002$1,527 +4.2%$18,090 +16.6%
    2001$1,465 -1%$15,520
    2000$1,479 $15,520

    Find assessor info on the county website

    Neighborhood: Van Arsdale

    Nearby schools

    GreatSchools rating
    Schools provided by the listing agent
    • Elementary: Van Arsdale
    • Middle: Oberon
    • High: Ralston Valley
    • District: Jefferson County R-1

    Source: REcolorado as distributed by MLS GRID. This data may not be complete. We recommend contacting the local school district to confirm school assignments for this home.

    Get a cash offer in 3 minutes
    Find out how much your home could sell for in as little as 3 minutes with a no-obligation cash offer.
    Estimated market value
    $629,400
    Get a cash offer in 3 minutes
    Find out how much your home could sell for in as little as 3 minutes with a no-obligation cash offer.
    Estimated market value
    $629,400