Stunning and superbly maintained most desirable ranch style home in the wonderful maintenance-free living cluster homes of Canyon Lakes. Only 10 years young Custom built by Marincek Homes with many upgrades including soaring ceilings and hardwood floors. Walk into the inviting entry into the open floor plan and plenty of sunlight brought in through the wall of windows / sliders in the grand great room highlighted by the stone front gas fireplace and built ins. The open kitchen includes stainless appliances, custom wood cabinetry, granite counters and a grand center island with designer lighting and spacious dining area - perfect for entertaining. Primary bedroom suite features treyed detailed ceiling, spacious walk-in closet and glamour bath with large double sink granite counter vanity and oversized walk-in tiled shower. 2nd bedroom in the front of the home connects to a jack-n-jill bath with 3rd bedroom complete with closet - also serves as it does today as a home office or den. First floor is complete with hall powder room, laundry and back hall mudroom with built in storage bench that leads to the 2 car attached garage. Spacious finished lower level with garden windows offers plenty of sunlight and is very open and provides a perfect entertainment / recreation room, 3rd full bathroom and plenty of storage. Walk outside onto the trex wood deck and lower level paved stone patio overlooking the grand greenspace surrounded by privacy trees. Enjoy the convenience of maintenance-free living in a prime location—just minutes from downtown Chagrin Falls, award-winning Kenston Schools, scenic walking trails, tennis and pickleball courts, and easy highway access.
Easy one floor maintenance free living at it's best!
Closed
$710,000
7350 Edwards Lndg, Chagrin Falls, OH 44023
3beds
3,627sqft
Single Family Residence
Built in 2015
6,534 Square Feet Lot
$737,700 Zestimate®
$196/sqft
$4,488 Estimated rent
Home value
$737,700
Estimated sales range
Not available
$4,488/mo
Zestimate® history
Owner options
List your home for rent
$4,488/mo
Rent Zestimate®
Find your next renter with Zillow Rental Manager. Plus, with online applications, you can quickly screen prospective tenants – for free.
$4,488/mo
Rent Zestimate®
Refinance and save
$5,390/mo
Est. payment
Refinancing to a lower rate could help reduce your monthly payments and save thousands over the life of the loan.
$5,390/mo
Est. payment
Explore your selling options
Work with a Zillow partner agent
Leverage their expertise and Zillow's premium Showcase listings to get your home seen by more buyers.
Get startedList with your own agent
Get your home in front of millions of buyers by listing it on Zillow.
Learn how to do itSell it yourself
Take full control of how buyers see your home on Zillow by listing For Sale by Owner (FSBO).
List your homeWhat's special
Gas fireplaceStorage benchHome officeOpen floor planFinished lower levelGlamour bathTrex wood deck
Zillow last checked:
Listing updated:
Listed by:
Susan A Metallo 440-477-3465 susan@bhhspro.com,
Berkshire Hathaway HomeServices Professional Realty
Bought with:
Marcy A Feather, 2004020799
Keller Williams Greater Cleveland Northeast
Marianne T Prentice, 2014000487
Keller Williams Greater Cleveland Northeast
Source: MLS Now,MLS#: 5157603 Originating MLS: Akron Cleveland Association of REALTORS
Originating MLS: Akron Cleveland Association of REALTORSFacts & features
Interior
Bedrooms & bathrooms
- Bedrooms: 3
- Bathrooms: 4
- Full bathrooms: 3
- 1/2 bathrooms: 1
- Main level bathrooms: 3
- Main level bedrooms: 3
Primary bedroom
- Description: Flooring: Carpet
- Features: Tray Ceiling(s), Walk-In Closet(s)
- Level: First
- Dimensions: 17.00 x 14.00
Bedroom
- Description: Flooring: Carpet
- Level: First
- Dimensions: 11.00 x 14.00
Bedroom
- Description: Flooring: Wood
- Level: First
- Dimensions: 12.00 x 16.00
Eat in kitchen
- Description: Flooring: Wood
- Features: Granite Counters
- Level: First
- Dimensions: 13.00 x 16.00
Great room
- Description: Flooring: Wood
- Features: Built-in Features, Fireplace, Window Treatments
- Level: First
- Dimensions: 22.00 x 24.00
Laundry
- Description: Flooring: Ceramic Tile
- Level: First
- Dimensions: 6.00 x 10.00
Recreation
- Description: Flooring: Carpet
- Level: Lower
- Dimensions: 33.00 x 44.00
Heating
- Forced Air, Gas
Cooling
- Central Air
Appliances
- Included: Dryer, Dishwasher, Disposal, Microwave, Range, Refrigerator, Washer
- Laundry: Main Level
Features
- Breakfast Bar, Built-in Features
- Windows: Blinds
- Basement: Full,Finished
- Number of fireplaces: 1
- Fireplace features: Gas Log, Great Room
Interior area
- Total structure area: 3,627
- Total interior livable area: 3,627 sqft
- Finished area above ground: 2,327
- Finished area below ground: 1,300
Property
Parking
- Total spaces: 2
- Parking features: Attached, Garage, Paved
- Attached garage spaces: 2
Features
- Levels: One
- Stories: 1
- Patio & porch: Deck, Patio
Lot
- Size: 6,534 Square Feet
- Features: Back Yard
Details
- Parcel number: 02421123
Construction
Type & style
- Home type: SingleFamily
- Architectural style: Ranch
- Property subtype: Single Family Residence
Materials
- Brick, Stone, Vinyl Siding
- Roof: Asphalt
Condition
- Year built: 2015
Details
- Builder name: Marincek Builders
Utilities & green energy
- Sewer: Public Sewer
- Water: Public
Community & HOA
Community
- Security: Smoke Detector(s)
- Subdivision: Edwards Landing
HOA
- Has HOA: Yes
- Services included: Maintenance Grounds, Reserve Fund, Snow Removal, Trash
- HOA fee: $750 quarterly
- HOA name: Edwards Landing Hoa
Location
- Region: Chagrin Falls
Financial & listing details
- Price per square foot: $196/sqft
- Tax assessed value: $545,100
- Annual tax amount: $10,194
- Date on market: 9/22/2025
- Cumulative days on market: 10 days
Price history
| Date | Event | Price |
|---|---|---|
| 11/21/2025 | Sold | $710,000-5.3%$196/sqft |
Source:  MLS Now #5157603 Report a problem MLS Now #5157603 Report a problem | ||
| 10/2/2025 | Pending sale | $750,000$207/sqft |
Source: MLS Now #5157603 Report a problem | ||
| 9/22/2025 | Listed for sale | $750,000+64.8%$207/sqft |
Source: MLS Now #5157603 Report a problem | ||
| 4/14/2016 | Sold | $455,000-1.1%$125/sqft |
Source: MLS Now #3755754 Report a problem | ||
| 2/29/2016 | Pending sale | $460,000$127/sqft |
Source: Howard Hanna - Mayfield Village #3755754 Report a problem | ||
| 12/18/2015 | Price change | $460,000-2.1%$127/sqft |
Source: Howard Hanna - Mayfield Village #3755754 Report a problem | ||
| 10/16/2015 | Listed for sale | $470,000$130/sqft |
Source: Howard Hanna - Mayfield Village #3755754 Report a problem | ||
| 8/20/2015 | Sold | $470,000-1.1%$130/sqft |
Source: MLS Now #3727652 Report a problem | ||
| 7/10/2015 | Listed for sale | $475,000+493.8%$131/sqft |
Source: Howard Hanna - Chagrin Falls #3727652 Report a problem | ||
| 8/21/2014 | Sold | $80,000$22/sqft |
Source: Public Record Report a problem | ||
Public tax history
| Year | Property taxes | Tax assessment |
|---|---|---|
| 2025 | $10,270 +0.7% | $190,790 |
| 2024 | $10,194 +11.4% | $190,790 |
| 2023 | $9,149 +8.8% | $190,790 +38.7% |
| 2022 | $8,409 -0.3% | $137,550 |
| 2021 | $8,437 -2.7% | $137,550 |
| 2020 | $8,667 -10.4% | $137,550 +1.1% |
| 2019 | $9,671 +0.5% | $136,080 |
| 2018 | $9,627 -0.1% | $136,080 |
| 2017 | $9,633 +4.5% | $136,080 +9.4% |
| 2016 | $9,221 +63.8% | $124,430 +63.2% |
| 2015 | $5,629 +167.1% | $76,230 +172.3% |
| 2014 | $2,108 | $28,000 |
Find assessor info on the county website
Neighborhood: Bainbridge
Nearby homes
- $776,1003 bd3 ba2.6k sqft7340 Edwards Lndg, Chagrin Falls, OH 44023Off Market
- $799,4003 bd2 ba3.1k sqft7360 Edwards Lndg, Chagrin Falls, OH 44023Off Market
- $900,0002 bd3 ba4.3k sqft7330 Edwards Lndg, Chagrin Falls, OH 44023Sold
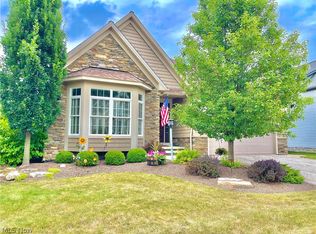
- $686,9003 bd2 ba2.2k sqft7400 Edwards Lndg, Chagrin Falls, OH 44023Off Market
- $649,5003 bd3 ba2.6k sqft7345 Edwards Lndg, Chagrin Falls, OH 44023Off Market
- $---- bd-- ba-- sqft7345 Edwards Lndg, Chagrin Falls, OH 44023Off Market
- $775,1003 bd3 ba2.5k sqft7355 Edwards Lndg, Chagrin Falls, OH 44023Off Market
- $619,7002 bd2 ba2.1k sqft7410 Edwards Lndg, Chagrin Falls, OH 44023Off Market
Nearby schools
GreatSchools rating
- 7/10Kenston Middle SchoolGrades: 4-7Distance: 3.8 mi
- 8/10Kenston High SchoolGrades: 8-12Distance: 3.9 mi
- 10/10Timmons Elementary SchoolGrades: PK-3Distance: 4.1 mi
Schools provided by the listing agent
- District: Kenston LSD - 2804
Source: MLS Now. This data may not be complete. We recommend contacting the local school district to confirm school assignments for this home.
Get a cash offer in 3 minutes
Find out how much your home could sell for in as little as 3 minutes with a no-obligation cash offer.
Estimated market value
$737,700
Get a cash offer in 3 minutes
Find out how much your home could sell for in as little as 3 minutes with a no-obligation cash offer.
Estimated market value
$737,700
- Ohio
- Geauga County
- Chagrin Falls
- 44023
- Bainbridge
- 7350 Edwards Lndg
Nearby cities
Nearby neighborhoods
Nearby zip codes
Other Chagrin Falls Topics
