Skip main navigation
Off market
  • $584,000

    7350 Foxfire Dr, Crystal Lake, IL 60012

    4beds
    3,089sqft
    SingleFamily
    Built in 1981
    1.19 Acres Lot
    $584,000 Zestimate®
    $189/sqft
    $4,120 Estimated rent

    Home value

    $584,000

    $549,000 - $625,000

    $4,120/mo

    Zestimate® history
    Loading
    Loading...

    Owner options

    List your home for rent

    $4,120/mo

    Rent Zestimate®

    Find your next renter with Zillow Rental Manager. Plus, with online applications, you can quickly screen prospective tenants – for free.

    Learn more

    $4,120/mo

    Rent Zestimate®

    Refinance and save

    $3,564/mo

    Est. payment

    Refinancing to a lower rate could help reduce your monthly payments and save thousands over the life of the loan.

    See today's rates

    $3,564/mo

    Est. payment

    Explore your selling options

    Work with a Zillow partner agent

    Leverage their expertise and Zillow's premium Showcase listings to get your home seen by more buyers.

    Get started

    List with your own agent

    Get your home in front of millions of buyers by listing it on Zillow.

    Learn how to do it

    Sell it yourself

    Take full control of how buyers see your home on Zillow by listing For Sale by Owner (FSBO).

    List your home

    What's special

    Beautifully landscaped yardFireplaceUpdated kitchen

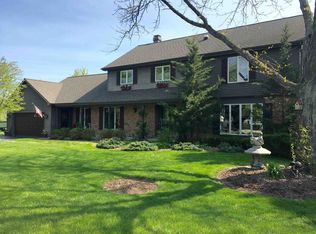
    You will be delighted each time you walk up to your new home through the lovely brick patio and paths thoughtfully landscaped for beauty and privacy. Huge updated Kitchen with stainless steel appliances, granite counters, custom center island with dining table. The large Family Room flows from the kitchen and showcases an inviting brick wood burning fireplace with built-in fans for efficient heat distribution. The Four Season room with cathedral ceiling and generous windows overlooking the deck and beautifully landscaped yard can be enjoyed year 'round with the use of the gas stove. This home also has separate large Living and Dining Rooms from which to entertain. Also on the main floor is the Laundry Room, 3 Bedrooms and a full bath and powder room. The Primary Bedroom is its own oasis on the 2nd Floor. Up the stairs is a private loft/study and the Primary Bedroom and Bath. Also on the 2nd floor is a large walk-in Cedar closet. The Basement features a large Rec Room for play and a huge storage area. The garage is extra wide and extra deep with built in cabinets and work space and is heated. There is extra storage for tools and toys in the shed. Enjoy the outdoors from the huge deck. This home is in the highly rated Prairie Ridge High School district. Crystal Lake is accessible to the City via two train stations. Professional photos will be posted soon.

    This property is off market, which means it's not currently listed for sale or rent on Zillow. This may be different from what's available on other websites or public sources.
    Facts & features

    Interior

    Bedrooms & bathrooms
    • Bedrooms: 4
    • Bathrooms: 3
    • Full bathrooms: 2
    • 1/2 bathrooms: 1
    Cooling
    • Central
    Features
    • Basement: Partially finished
    • Has fireplace: Yes
    Interior area
    • Total interior livable area: 3,089 sqft

    Property

    Lot
    • Size: 1.19 Acres
    Details
    • Parcel number: 1419402014

    Construction

    Type & style
    • Home type: SingleFamily
    Condition
    • Year built: 1981

    Community & HOA

    Location
    • Region: Crystal Lake

    Financial & listing details

    • Price per square foot: $189/sqft
    • Tax assessed value: $467,070
    • Annual tax amount: $11,472

    Price history

    DateEventPrice
    8/31/2021Sold$455,000+6.1%$147/sqft
    Source: MRED as distributed by MLS GRID #11157068 Report a problem
    7/19/2021Pending sale$429,000$139/sqft
    Source: Berkshire Hathaway HomeServices #MRD11157068 Report a problem
    7/18/2021Contingent$429,000$139/sqft
    Source: MRED as distributed by MLS GRID #11157068 Report a problem
    7/15/2021Listed for sale$429,000$139/sqft
    Source: MRED as distributed by MLS GRID #11157068 Report a problem

    Public tax history

    YearProperty taxesTax assessment
    2024$11,472 +3.1%$155,690 +11.5%
    2023$11,123 +7.9%$139,620 +11.6%
    2022$10,312 +10.1%$125,115 +6.7%
    2021$9,365 +1.6%$117,303 +3.1%
    2020$9,217 $113,787 +5.2%
    2019-- $108,183 -6.2%
    2018$9,724 -0.9%$115,336 +4.4%
    2017$9,813 +0.6%$110,497 +4.8%
    2016$9,750 $105,426 +5.1%
    2013$9,750 $100,334 -11.5%
    2011-- $113,322 -14.5%
    2010-- $132,502 -6.1%
    2009-- $141,095
    2008-- $141,095 +13.7%
    2006-- $124,136 +4.7%
    2005$7,798 +4.5%$118,553 +6.3%
    2004$7,462 +2.2%$111,506 +6.2%
    2003$7,298 +4.2%$105,045 +6.5%
    2002$7,007 +1%$98,680 +3.9%
    2001$6,937 +4.8%$94,949 +4.4%
    2000$6,618 $90,930
    Find assessor info on the county website

    Neighborhood: 60012

    Nearby schools

    GreatSchools rating
    Schools provided by the listing agent
    • Elementary: North Elementary School
    • Middle: Hannah Beardsley Middle School
    • High: Prairie Ridge High School

    Source: The MLS. This data may not be complete. We recommend contacting the local school district to confirm school assignments for this home.

    Get a cash offer in 3 minutes
    Find out how much your home could sell for in as little as 3 minutes with a no-obligation cash offer.
    Estimated market value
    $584,000
    Get a cash offer in 3 minutes
    Find out how much your home could sell for in as little as 3 minutes with a no-obligation cash offer.
    Estimated market value
    $584,000