Skip main navigation
Closed
  • $315,000

    7350 Highland Ave SW, Warren, OH 44481

    3beds
    1,972sqft
    Single Family Residence
    Built in 1988
    1.72 Acres Lot
    $257,100 Zestimate®
    $160/sqft
    $2,211 Estimated rent

    Home value

    $257,100

    $211,000 - $303,000

    $2,211/mo

    Zestimate® history
    Loading
    Loading...

    Owner options

    List your home for rent

    $2,211/mo

    Rent Zestimate®

    Find your next renter with Zillow Rental Manager. Plus, with online applications, you can quickly screen prospective tenants – for free.

    Learn more

    $2,211/mo

    Rent Zestimate®

    Refinance and save

    $2,003/mo

    Est. payment

    Refinancing to a lower rate could help reduce your monthly payments and save thousands over the life of the loan.

    See today's rates

    $2,003/mo

    Est. payment

    Explore your selling options

    Work with a Zillow partner agent

    Leverage their expertise and Zillow's premium Showcase listings to get your home seen by more buyers.

    Get started

    List with your own agent

    Get your home in front of millions of buyers by listing it on Zillow.

    Learn how to do it

    Sell it yourself

    Take full control of how buyers see your home on Zillow by listing For Sale by Owner (FSBO).

    List your home

    What's special

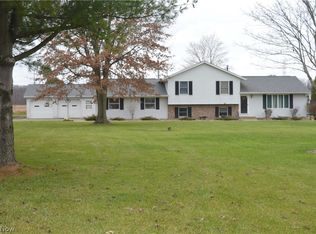
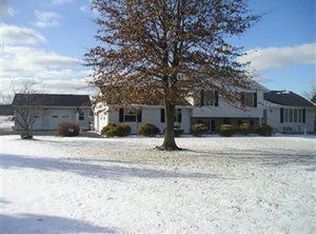
    Looking for a country property with gorgeous views minutes away from shopping and travel routes? This may be it! Nestled on 1.7 acres, this property offers a well taken care of home with a beautiful huge front porch. Enjoy Scenic views of the pond and neighboring farm land off huge back deck as well. You’ll love the additional garage out back - use it for vehicles or it sure would also be a great workshop or hobby space! The home itself has a large living room! Spacious Formal dining. The large kitchen has beautiful wood flooring, an island, great cabinet and counter space, a dinette eating area plus all appliances stay for you. Additionally, the family room offers a beautiful fireplace and doors lead to the deck that spans the entire back of this home! There’s a Half bath right off your entry foyer and head upstairs to view the three large bedrooms, all with great closet space! The owner suite has a private full bath and there is also a large guest full bath upstairs as well. The basement is unfinished and offers laundry area, utility access and more storage space! There’s great potential to finish if you need more! Attached double garage. This home has central air and also public water and public sewer! Country living with so many great extras! Call now to make an appt to see this lovely home!

    Zillow last checked:

    Listing updated:

    Listed by:

    Tibitha A Matheney tibimatheney@gmail.com330-501-9085,

    CENTURY 21 Lakeside Realty

    Bought with:

    Lyndsay Thomas, 2021005540

    Brokers Realty Group

    Source: MLS Now,MLS#: 5078759MLS LogoOriginating MLS: Youngstown Columbiana Association of REALTORS

    Facts & features

    Interior

    Bedrooms & bathrooms
    • Bedrooms: 3
    • Bathrooms: 3
    • Full bathrooms: 2
    • 1/2 bathrooms: 1
    • Main level bathrooms: 1
    Primary bedroom
    • Description: Flooring: Carpet
    • Level: Second
    • Dimensions: 20.5 x 13
    Bedroom
    • Description: Flooring: Carpet
    • Level: Second
    • Dimensions: 10 x 10
    Bedroom
    • Description: Flooring: Carpet
    • Level: Second
    • Dimensions: 13.5 x 10
    Primary bathroom
    • Description: Flooring: Linoleum
    • Level: Second
    • Dimensions: 7.5 x 5
    Bathroom
    • Description: Walnut Floors,Flooring: Wood
    • Level: First
    • Dimensions: 6 x 4
    Bathroom
    • Description: Flooring: Linoleum
    • Level: Second
    • Dimensions: 10 x 4.5
    Dining room
    • Description: Flooring: Carpet
    • Level: First
    • Dimensions: 15 x 11
    Eat in kitchen
    • Description: Walnut Floors,Flooring: Wood
    • Level: First
    • Dimensions: 19 x 11.5
    Entry foyer
    • Description: Walnut Floors,Flooring: Wood
    • Level: First
    • Dimensions: 12 x 7
    Family room
    • Description: Flooring: Carpet
    • Features: Fireplace
    • Level: First
    • Dimensions: 15 x 21
    Living room
    • Description: Flooring: Carpet
    • Level: First
    • Dimensions: 12 x 18
    Heating
    • Baseboard
    Cooling
    • Central Air, Ceiling Fan(s)
    Appliances
    • Included: Dishwasher, Microwave, Range, Refrigerator
    • Laundry: In Basement
    Features
    • Ceiling Fan(s), Entrance Foyer, Eat-in Kitchen, Kitchen Island, Laminate Counters, Open Floorplan, Storage, Natural Woodwork
    • Has basement: Yes
    • Number of fireplaces: 1
    • Fireplace features: Family Room
    Interior area
    • Total structure area: 1,972
    • Total interior livable area: 1,972 sqft
    • Finished area above ground: 1,972

    Property

    Parking
    • Total spaces: 4
    • Parking features: Attached, Driveway, Detached, Garage
    • Attached garage spaces: 4
    Features
    • Levels: Two
    • Stories: 2
    • Patio & porch: Deck, Front Porch, Side Porch, Wrap Around
    • Pool features: None
    Lot
    • Size: 1.72 Acres
    • Features: Pond on Lot
    Details
    • Additional structures: Garage(s)
    • Parcel number: 45903222

    Construction

    Type & style
    • Home type: SingleFamily
    • Architectural style: Conventional
    • Property subtype: Single Family Residence
    • Attached to another structure: Yes
    Materials
    • Block
    • Foundation: Block
    • Roof: Asphalt,Fiberglass
    Condition
    • Year built: 1988

    Utilities & green energy

    • Sewer: Public Sewer
    • Water: Public

    Community & HOA

    Community
    • Subdivision: Lordstown Village
    HOA
    • Has HOA: No
    Location
    • Region: Warren

    Financial & listing details

    • Price per square foot: $160/sqft
    • Annual tax amount: $2,613
    • Date on market: 10/22/2024
    • Cumulative days on market: 23 days
    • Listing terms: Cash,Conventional,FHA,USDA Loan,VA Loan

    Price history

    DateEventPrice
    11/18/2024Sold$315,000-3.1%$160/sqft
    Source: MLS Now #5078759 Report a problem
    11/13/2024Pending sale$325,000$165/sqft
    Source: MLS Now #5078759 Report a problem
    10/29/2024Contingent$325,000$165/sqft
    Source: MLS Now #5078759 Report a problem
    10/22/2024Listed for sale$325,000$165/sqft
    Source: MLS Now #5078759 Report a problem

    Public tax history

    Tax history is unavailable.

    Neighborhood: 44481

    Nearby schools

    GreatSchools rating
    Schools provided by the listing agent
    • District: Lordstown LSD - 7814

    Source: MLS Now. This data may not be complete. We recommend contacting the local school district to confirm school assignments for this home.

    Get a cash offer in 3 minutes
    Find out how much your home could sell for in as little as 3 minutes with a no-obligation cash offer.
    Estimated market value
    $257,100
    Get a cash offer in 3 minutes
    Find out how much your home could sell for in as little as 3 minutes with a no-obligation cash offer.
    Estimated market value
    $257,100