HUNTINGTON LAKES--SUPER ACTIVE ADULT COMMUNITY.
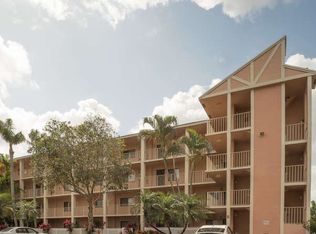
Welcome to the Lancaster model, the largest model of homes in the lively Adult Community of Huntington Lakes, located at 7350 Kinghurst Drive, unit 401. This corner penthouse, bright condo, located on the fourth floor, enjoys a fabulous lake view.
You will appreciate the sensible layout of this 2-bedroom unit, with a guest bedroom/den well-separated from the spacious master bedroom. The master has both his and her walk-in closets and a full bathroom.
The kitchen has Track Lighting, an ample pantry, and an eat-in area. Just past the kitchen opens to a comfortable living room/dining room space and a large, screened-in covered patio. An all-season patio with screens and plexiglass windows allows you to enjoy the extra outdoor space year-round while admiring the gorgeous lake view. Leave the interior sliding glass doors wide open to enjoy a fabulous cross-breeze!
The laundry room is furnished with a full-sized newer washer, dryer, and linen closet. Enjoy the immaculately maintained grounds, lake walks, newly updated clubhouse, and the many other amenities that Huntington Lakes offers.
The Lancaster condo is at the heart of a community that values recreational facilities. The recently renovated clubhouse features a stunning showroom with live entertainment and a beautiful ballroom dance club.
Furthermore, it hosts various sports courts, including pickleball, HarTru/clay tennis, bocce ball, and paddle tennis courts, as well as a heated outdoor pool. Indoor facilities include a large pool, billiards and ping-pong rooms, multiple card rooms, a woodworking shop, a craft room, and splendidly remodeled men's and ladies' locker rooms.
Nestling alongside a picturesque lake, with a host of luxurious amenities and a rich community life, this condo offers a fantastic opportunity to enjoy the good life. Don't miss your chance to make this charming lakeside abode your forever home.
AC----------2021
HWH-------2021
PARKING SPACE # 8
MONTHLY HOA--930.67--Cable, internet, and water are included in the monthly HOA.
Sold for $255,000
$255,000
7350 Kinghurst Drive #401, Delray Beach, FL 33446
2beds
1,220sqft
Condominium
Built in 1989
-- sqft lot
$262,500 Zestimate®
$209/sqft
$3,546 Estimated rent
Home value
$262,500
$234,000 - $294,000
$3,546/mo
Zestimate® history
Owner options
List your home for rent
$3,546/mo
Rent Zestimate®
Find your next renter with Zillow Rental Manager. Plus, with online applications, you can quickly screen prospective tenants – for free.
$3,546/mo
Rent Zestimate®
Refinance and save
$2,688/mo
Est. payment
Refinancing to a lower rate could help reduce your monthly payments and save thousands over the life of the loan.
$2,688/mo
Est. payment
Explore your selling options
Work with a Zillow partner agent
Leverage their expertise and Zillow's premium Showcase listings to get your home seen by more buyers.
Get startedList with your own agent
Get your home in front of millions of buyers by listing it on Zillow.
Learn how to do itSell it yourself
Take full control of how buyers see your home on Zillow by listing For Sale by Owner (FSBO).
List your homeWhat's special
Zillow last checked:
Listing updated:
Listed by:
Rokhel Shimunov 888-883-8509,
EXP Realty LLC,
Paul Jay Saperstein,
EXP Realty LLC
Bought with:
Buyer Agent Non-Member
Non-Member Selling Office
Source: BeachesMLS,MLS#: R11058904 Originating MLS: BeachesMLS
Originating MLS: BeachesMLSFacts & features
Interior
Bedrooms & bathrooms
- Bedrooms: 2
- Bathrooms: 2
- Full bathrooms: 2
- Main level bathrooms: 2
- Main level bedrooms: 2
Primary bedroom
- Level: Main
- Area: 285
- Dimensions: 19 X 15
Primary bedroom
- Level: Main
- Area: 285
- Dimensions: 19 X 15
Bedroom 2
- Level: Main
- Area: 144
- Dimensions: 12 X 12
Bedroom 2
- Level: Main
- Area: 144
- Dimensions: 12 X 12
Kitchen
- Level: Main
- Area: 96
- Dimensions: 12 X 8
Kitchen
- Level: Main
- Area: 96
- Dimensions: 12 X 8
Living room
- Level: Main
- Area: 336
- Dimensions: 24 X 14
Living room
- Level: Main
- Area: 336
- Dimensions: 24 X 14
Utility room
- Level: Main
- Area: 24
- Dimensions: 6 X 4
Utility room
- Level: Main
- Area: 24
- Dimensions: 6 X 4
Heating
- Central, Electric
Cooling
- Central Air, Ceiling Fan(s), Electric
Appliances
- Included: Dryer, Dishwasher, Electric Range, Electric Water Heater, Disposal, Microwave, Refrigerator, Water Heater, Washer
- Laundry: Inside, Laundry Closet
Features
- Living/Dining Room, Pantry, Split Bedrooms, Storage, Separate Shower, Walk-In Closet(s)
- Flooring: Ceramic Tile
Interior area
- Total structure area: 1,220
- Total interior livable area: 1,220 sqft
Property
Parking
- Parking features: Assigned, Guest
Features
- Patio & porch: Covered, Patio, Screened
- Exterior features: Outdoor Living Area
- Has view: Yes
- View description: Lake
- Has water view: Yes
- Water view: Lake
- Waterfront features: Lake Front
Details
- Parcel number: 00424616160444010
- Zoning: RH
- Special conditions: Listed As-Is
Construction
Type & style
- Home type: Condo
- Property subtype: Condominium
Materials
- Block
Condition
- Resale
- New construction: No
- Year built: 1989
Utilities & green energy
- Electric: 3 Phase
- Sewer: Public Sewer
- Water: Public
- Utilities for property: Cable Available, Sewer Available, Water Available
Community & HOA
Community
- Features: Gated, Property Manager On-Site
- Security: Gated with Guard, Gated Community, Smoke Detector(s)
- Senior community: Yes
- Subdivision: HUNTINGTON LAKES
HOA
- Has HOA: Yes
- Amenities included: Bocce Court, Billiard Room, Clubhouse, Fitness Center, Indoor Pool, Library, Pickleball, Pool, Parking, Recreation Facilities, Shuffleboard Court, Sauna, Spa/Hot Tub, Tennis Court(s), Trash
- Services included: Cable TV, Electricity, Insurance, Maintenance Grounds, Security, Water, Internet
- HOA fee: $931 monthly
- HOA phone: 561-496-3801
Location
- Region: Delray Beach
Financial & listing details
- Price per square foot: $209/sqft
- Tax assessed value: $167,104
- Annual tax amount: $1,481
- Date on market: 2/4/2025
- Cumulative days on market: 52 days
- Listing terms: Cash,Conventional
Price history
| Date | Event | Price |
|---|---|---|
| 9/5/2025 | Sold | $255,000+90.3%$209/sqft |
Source: Public Record Report a problem | ||
| 5/7/2025 | Sold | $134,000-6.9%$110/sqft |
Source:  BeachesMLS #R11058904 Report a problem BeachesMLS #R11058904 Report a problem | ||
| 3/29/2025 | Pending sale | $144,000$118/sqft |
Source: BeachesMLS #RX-11058904 Report a problem | ||
| 3/28/2025 | Price change | $144,000-6.8%$118/sqft |
Source: BeachesMLS #RX-11058904 Report a problem | ||
| 3/22/2025 | Price change | $154,500-3.1%$127/sqft |
Source: BeachesMLS #RX-11058904 Report a problem | ||
| 3/17/2025 | Price change | $159,500-3.3%$131/sqft |
Source: BeachesMLS #RX-11058904 Report a problem | ||
| 3/10/2025 | Price change | $164,900-5.7%$135/sqft |
Source: BeachesMLS #RX-11058904 Report a problem | ||
| 2/25/2025 | Price change | $174,900-5.5%$143/sqft |
Source: BeachesMLS #RX-11058904 Report a problem | ||
| 2/20/2025 | Price change | $185,000-7%$152/sqft |
Source: BeachesMLS #RX-11058904 Report a problem | ||
| 2/12/2025 | Price change | $199,000-2.9%$163/sqft |
Source: BeachesMLS #RX-11058904 Report a problem | ||
| 2/4/2025 | Listed for sale | $205,000+137%$168/sqft |
Source: BeachesMLS #RX-11058904 Report a problem | ||
| 5/28/2013 | Sold | $86,500-3.4%$71/sqft |
Source: Public Record Report a problem | ||
| 1/21/2013 | Price change | $89,500-5.8%$73/sqft |
Source: Bernard Pollack Realty, Inc. #R3312363 Report a problem | ||
| 9/26/2012 | Listed for sale | $95,000$78/sqft |
Source: Bernard Pollack Realty, Inc. #R3312363 Report a problem | ||
Public tax history
| Year | Property taxes | Tax assessment |
|---|---|---|
| 2025 | $1,537 +3.8% | $119,004 +2.9% |
| 2024 | $1,481 +3.5% | $115,650 +3% |
| 2023 | $1,431 +2.1% | $112,282 +3% |
| 2022 | $1,402 +2.2% | $109,012 +3% |
| 2021 | $1,372 +1.2% | $105,837 +1.4% |
| 2020 | $1,355 +1.8% | $104,376 +2.3% |
| 2019 | $1,331 | $102,029 +1.9% |
| 2018 | $1,331 +4.5% | $100,127 +2.1% |
| 2017 | $1,274 +2.4% | $98,068 -10.9% |
| 2016 | $1,243 -16.4% | $110,068 +58.7% |
| 2015 | $1,487 +5.1% | $69,375 +10% |
| 2014 | $1,416 +10.3% | $63,068 +12.5% |
| 2013 | $1,284 +4.4% | $56,068 +5.7% |
| 2012 | $1,230 -7.9% | $53,068 -7.4% |
| 2011 | $1,336 -3.2% | $57,300 -3.5% |
| 2010 | $1,380 -15.3% | $59,350 -21.4% |
| 2009 | $1,630 +9.8% | $75,550 -1.6% |
| 2008 | $1,484 -30.5% | $76,800 -34.8% |
| 2007 | $2,135 -32.8% | $117,800 -29% |
| 2006 | $3,180 | $165,800 +33.9% |
| 2005 | -- | $123,800 +28.6% |
| 2004 | $999 +634.5% | $96,300 +27.9% |
| 2003 | $136 -90.3% | $75,300 +16.4% |
| 2002 | $1,407 -11.5% | $64,700 -11.5% |
| 2001 | $1,591 -1.9% | $73,100 -3.6% |
| 2000 | $1,622 +10.8% | $75,800 +1.1% |
| 1999 | $1,463 | $75,000 |
Find assessor info on the county website
Neighborhood: Villages of Oriole
Nearby homes
- $137,5002 bd2 ba1.1k sqft7260 Kinghurst Dr APT 404, Delray Beach, FL 33446Sold

- $145,0002 bd2 ba1.2k sqft7290 Ashford Pl APT 101, Delray Beach, FL 33446Off Market
- $164,7002 bd2 ba1.2k sqft7290 Ashford Pl APT 102, Delray Beach, FL 33446Off Market
- $163,5002 bd2 ba1.2k sqft7290 Ashford Pl APT 103, Delray Beach, FL 33446Off Market
- $257,8002 bd2 ba1.2k sqft7290 Ashford Pl APT 104, Delray Beach, FL 33446Off Market
- $166,4002 bd2 ba1.2k sqft7290 Ashford Pl APT 105, Delray Beach, FL 33446Off Market
- $199,1002 bd2 ba1.2k sqft7290 Ashford Pl APT 106, Delray Beach, FL 33446Off Market
- $152,5002 bd2 ba1.2k sqft7290 Ashford Pl APT 107, Delray Beach, FL 33446Off Market
Nearby schools
GreatSchools rating
- 5/10Hagen Road Elementary SchoolGrades: PK-5Distance: 4 mi
- 3/10Carver Middle SchoolGrades: 6-8Distance: 3 mi
- 8/10Spanish River Community High SchoolGrades: PK,6-12Distance: 4.4 mi
Get a cash offer in 3 minutes
Find out how much your home could sell for in as little as 3 minutes with a no-obligation cash offer.
Estimated market value
$262,500
Get a cash offer in 3 minutes
Find out how much your home could sell for in as little as 3 minutes with a no-obligation cash offer.
Estimated market value
$262,500
- Florida
- Palm Beach County
- Delray Beach
- 33446
- Villages of Oriole
- 7350 Kinghurst Drive Unit 401
Nearby cities
Nearby neighborhoods
Nearby zip codes
Other Delray Beach Topics
