Skip main navigation
Closed
  • $2,270,000

    7350 Lakeridge Dr, Denver, NC 28037

    4beds
    6,256sqft
    Single Family Residence
    Built in 2015
    1.4 Acres Lot
    $2,524,600 Zestimate®
    $363/sqft
    $4,871 Estimated rent

    Home value

    $2,524,600

    $2.30M - $2.78M

    $4,871/mo

    Zestimate® history
    Loading
    Loading...

    Owner options

    List your home for rent

    $4,871/mo

    Rent Zestimate®

    Find your next renter with Zillow Rental Manager. Plus, with online applications, you can quickly screen prospective tenants – for free.

    Learn more

    $4,871/mo

    Rent Zestimate®

    Refinance and save

    $15,636/mo

    Est. payment

    Refinancing to a lower rate could help reduce your monthly payments and save thousands over the life of the loan.

    See today's rates

    $15,636/mo

    Est. payment

    Explore your selling options

    Work with a Zillow partner agent

    Leverage their expertise and Zillow's premium Showcase listings to get your home seen by more buyers.

    Get started

    List with your own agent

    Get your home in front of millions of buyers by listing it on Zillow.

    Learn how to do it

    Sell it yourself

    Take full control of how buyers see your home on Zillow by listing For Sale by Owner (FSBO).

    List your home

    What's special

    Huge bonus roomFunctional floor planCustom millworkEn-suite bathsSpacious secondary bedrooms
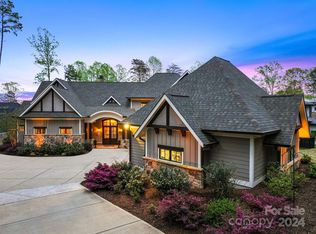
    Nestled in a cul-de-sac on nearly 1.5 acres in the coveted, gated community of Webbs Chapel Cove, you’ll find this 6200+ sf, lovingly maintained custom home at the end of a winding driveway. Boasting an incredible, functional floor plan with a primary bedroom on main, two spacious secondary bedrooms with en-suite baths connected by a large living area & a HUGE bonus room on the upper level &the loft overlooks a wall of windows to enjoy the great lake views. The spacious lower level with kitchen/bar area is perfect for hosting large gatherings & you will spoil your guests with the lovely bedroom/bath accommodations. You’ll spend many an evening enjoying the covered dock & amazing lake view. This home is infused with custom millwork, barn wood and finishes which you can only appreciate in person. Stunning boulder rock work and landscaping compliment the warm & inviting home. Ample storage rooms/areas & lower level 3rd garage. Close proximity to Charlotte International Airport & Uptown.

    Zillow last checked:

    Listing updated:

    Listing Provided by:

    Shelley Johnson lepagejohnsonoffers@gmail.com,

    EXP Realty LLC Mooresville,

    Craig LePage,

    EXP Realty LLC Mooresville

    Bought with:

    Jeff Arzonico

    EXP Realty LLC Mooresville

    Source: Canopy MLS as distributed by MLS GRID,MLS#: 4028471MLS Logo

    Facts & features

    Interior

    Bedrooms & bathrooms
    • Bedrooms: 4
    • Bathrooms: 5
    • Full bathrooms: 4
    • 1/2 bathrooms: 1
    • Main level bedrooms: 1
    Primary bedroom
    • Level: Main
    Primary bedroom
    • Level: Main
    Bedroom s
    • Features: Walk-In Closet(s)
    • Level: Upper
    Bedroom s
    • Features: Walk-In Closet(s)
    • Level: Basement
    Bedroom s
    • Level: Upper
    Bedroom s
    • Level: Basement
    Bathroom half
    • Level: Main
    Bathroom full
    • Level: Basement
    Bathroom full
    • Level: Upper
    Bathroom half
    • Level: Main
    Bathroom full
    • Level: Basement
    Bathroom full
    • Level: Upper
    Bar entertainment
    • Level: Basement
    Bar entertainment
    • Level: Basement
    Other
    • Level: Basement
    Other
    • Level: Basement
    Bonus room
    • Level: Upper
    Bonus room
    • Level: Upper
    Dining room
    • Level: Main
    Dining room
    • Level: Main
    Family room
    • Level: Basement
    Family room
    • Level: Basement
    Other
    • Features: Open Floorplan, Vaulted Ceiling(s)
    • Level: Main
    Other
    • Level: Main
    Kitchen
    • Features: Kitchen Island, Walk-In Pantry
    • Level: Main
    Kitchen
    • Level: Main
    Laundry
    • Level: Main
    Laundry
    • Level: Main
    Utility room
    • Level: Main
    Utility room
    • Level: Basement
    Utility room
    • Level: Main
    Utility room
    • Level: Basement
    Workshop
    • Level: Basement
    Workshop
    • Level: Basement
    Heating
    • Electric, Heat Pump
    Cooling
    • Central Air, Multi Units
    Appliances
    • Included: Bar Fridge, Dishwasher, Disposal, Double Oven, Exhaust Fan, Exhaust Hood, Gas Cooktop, Gas Range, Gas Water Heater, Microwave, Plumbed For Ice Maker, Refrigerator, Self Cleaning Oven, Tankless Water Heater, Wall Oven, Washer/Dryer
    • Laundry: Electric Dryer Hookup, Laundry Room, Main Level, Sink
    Features
    • Breakfast Bar, Drop Zone, Kitchen Island, Open Floorplan, Storage, Vaulted Ceiling(s)(s), Walk-In Closet(s), Walk-In Pantry
    • Flooring: Carpet, Tile, Wood
    • Doors: French Doors
    • Basement: Basement Garage Door,Basement Shop,Exterior Entry,Finished,Interior Entry
    • Attic: Walk-In
    • Fireplace features: Gas, Gas Log, Great Room, Propane
    Interior area
    • Total structure area: 4,282
    • Total interior livable area: 6,256 sqft
    • Finished area above ground: 4,282
    • Finished area below ground: 1,974

    Property

    Parking
    • Total spaces: 3
    • Parking features: Basement, Driveway, Attached Garage, Garage Faces Side, Parking Space(s), Garage on Main Level
    • Attached garage spaces: 3
    • Has uncovered spaces: Yes
    Features
    • Levels: Two
    • Stories: 2
    • Patio & porch: Covered, Deck, Front Porch, Porch
    • Has spa: Yes
    • Spa features: Heated
    • Has view: Yes
    • View description: Water, Year Round
    • Has water view: Yes
    • Water view: Water
    • Waterfront features: Boat Lift, Covered structure, Dock, Waterfront
    • Body of water: Lake Norman
    Lot
    • Size: 1.40 Acres
    • Features: Cul-De-Sac, Flood Plain/Bottom Land, Sloped, Views
    Details
    • Parcel number: 81991
    • Zoning: R-SF
    • Special conditions: Standard
    • Other equipment: Generator Hookup

    Construction

    Type & style
    • Home type: SingleFamily
    • Architectural style: Transitional
    • Property subtype: Single Family Residence
    Materials
    • Brick Partial, Vinyl
    • Roof: Shingle
    Condition
    • New construction: No
    • Year built: 2015
    Details
    • Builder model: Custom Plan

    Utilities & green energy

    • Sewer: Septic Installed
    • Water: Public
    • Utilities for property: Cable Connected

    Community & neighborhood

    Security
    • Security features: Carbon Monoxide Detector(s), Security System, Smoke Detector(s)
    Community
    • Community features: Gated, Street Lights
    Location
    • Region: Denver
    • Subdivision: Webbs Chapel Cove

    HOA & financial

    HOA
    • Has HOA: Yes
    • HOA fee: $2,545 annually
    • Association name: Main Street Management Group
    • Association phone: 704-255-1266

    Other

    Other facts
    • Listing terms: Cash,Conventional
    • Road surface type: Concrete, Paved

    Price history

    DateEventPrice
    7/26/2023Sold$2,270,000-5%$363/sqft
    Source: Canopy MLS as distributed by MLS GRID #4028471 Report a problem
    6/14/2023Price change$2,390,000-4.4%$382/sqft
    Source: Canopy MLS as distributed by MLS GRID #CAR4028471 Report a problem
    6/2/2023Price change$2,500,000-7.1%$400/sqft
    Source: Canopy MLS as distributed by MLS GRID #CAR4028471 Report a problem
    5/24/2023Listed for sale$2,690,000$430/sqft
    Source: Canopy MLS as distributed by MLS GRID #CAR4028471 Report a problem

    Public tax history

    YearProperty taxesTax assessment
    2025$10,122 +0.5%$1,649,933
    2024$10,069 $1,649,933
    2023$10,069 +18.3%$1,649,933 +45.6%
    2022$8,512 +0.9%$1,133,175
    2021$8,433 +3%$1,133,175
    2020$8,190 +2%$1,133,175
    2019$8,028 +14.2%$1,133,175 +16.3%
    2018$7,029 $973,965
    2017$7,029 +113.9%$973,965 +110.1%
    2016$3,286 +49.7%$463,483
    2015$2,196 --

    Find assessor info on the county website

    Neighborhood: 28037

    Nearby schools

    GreatSchools rating
    Schools provided by the listing agent
    • Elementary: Rock Springs
    • Middle: North Lincoln
    • High: North Lincoln

    Source: Canopy MLS as distributed by MLS GRID. This data may not be complete. We recommend contacting the local school district to confirm school assignments for this home.

    Get a cash offer in 3 minutes
    Find out how much your home could sell for in as little as 3 minutes with a no-obligation cash offer.
    Estimated market value
    $2,524,600
    Get a cash offer in 3 minutes
    Find out how much your home could sell for in as little as 3 minutes with a no-obligation cash offer.
    Estimated market value
    $2,524,600