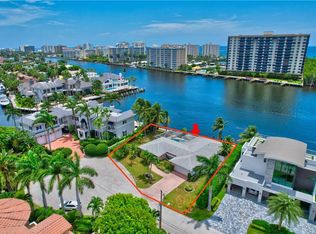
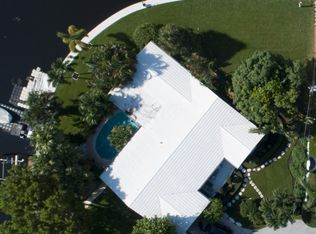
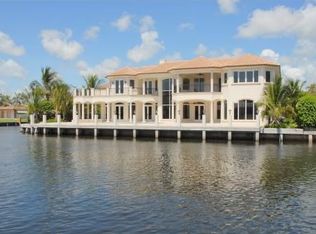
Welcome to 7350 NE 8th Drive, a Tropical Georgian-inspired Intracoastal point estate prominently positioned on Boca Harbor Island with an extraordinary 245± feet of wraparound waterfrontage, perfectly suited for mega yacht dockage and the ultimate South Florida boating lifestyle. Spanning approximately 10,000 +/- interior square feet, this Palm Beach inspired residence was originally a creation of Marc-Michaels, showcasing magnificent interior design and timeless craftsmanship throughout. Rich limestone and hardwood flooring, handsome raised paneling, and unique architectural detailing create an atmosphere of refined elegance while expansive living spaces capture unobstructed Intracoastal views from nearly every room. The heart of the home is the centrally located chef's kitchen, thoughtfully designed to overlook 180 degrees of breathtaking waterfront views. Appointed with stunning Taj Mahal quartzite countertops, the space seamlessly blends beauty and functionality while serving as the centerpiece for everyday living and entertaining. Just beside the main kitchen, a fully equipped working butler's kitchen provides additional preparation space and discreet service for large-scale gatherings and events. The first floor is thoughtfully designed for both luxury and privacy, featuring a detached guest suite separate from the main residence along with an additional guest suite within the main home itself. A rich wood-paneled office adds warmth and sophistication, creating the perfect executive retreat or private study. The second floor continues the estate's impressive scale and functionality, offering two additional guest suites, a spacious game room loft, and a private 10-seat movie theater that can also serve as an additional guest suite if desired. Occupying the entire north side of the residence, the primary suite is a true private retreat featuring his-and-her bathrooms, gracious closet space, and unobstructed water views from every angle. Expansive balcony terraces surround the upper level, creating seamless indoor-outdoor living and capturing panoramic Intracoastal vistas throughout the entire second story. Recently enhanced with a brand-new roof featuring integrated solar technology, the estate seamlessly blends luxury with modern efficiency. Full hurricane impact windows and doors provide both security and peace of mind while flooding the home with natural light and breathtaking waterfront vistas. Designed for grand-scale entertaining and resort-style living, the outdoor spaces are equally spectacular. A resort-like pool patio and expansive lanai overlook the waterway and are complemented by a professional summer kitchen, outdoor fireplace, and multiple lounging and dining areas designed to embrace the year-round coastal lifestyle. Complete with substantial yacht dockage and unparalleled wraparound waterfront views, this rare point lot estate represents one of Boca Raton's most significant waterfront offerings. DISCLAIMER: Information published or otherwise provided by the listing company and its representatives, including but not limited to prices, measurements, square footage, lot sizes, calculations, statistics, photos, and videos, is deemed reliable but is not guaranteed and is subject to errors, omissions, or changes without notice. All information should be independently verified by any prospective purchaser, seller, or interested party. All parties should perform their own due diligence prior to any sale, purchase, or listing agreement. The listing company expressly disclaims any warranty or representation regarding the accuracy of such information. Prices published may reflect list price, sold price, and/or last asking price. The listing company participates in the Multiple Listing Service and IDX. Properties published as listed or sold are not necessarily exclusive to the listing company and may have been listed or sold by other members of the Multiple Listing Service. Transactions where the listing company represented both the buyer and seller may be calculated as two sales. "No payments made until title passes." Some affiliations may not apply to certain geographic areas. If your property is currently listed with another broker, please disregard any solicitation for services. Copyright 2026 by the listing company. All Rights Reserved.
Sold for $13,500,000
Zillow last checked:
Listing updated:
Bought with:
Jacqueline Feldman, 3453822
One Sotheby's International Realty
Rusty Hanna, 3035986
One Sotheby's International Realty
Source: BeachesMLS,MLS#: B26033044 Originating MLS: BeachesMLS
Originating MLS: BeachesMLSPrice history
| Date | Event | Price |
|---|---|---|
| 7/13/2026 | Sold | $13,500,000-14.3%$1,483/sqft |
Source:  BeachesMLS #B26033044 Report a problem BeachesMLS #B26033044 Report a problem | ||
| 5/26/2026 | Listed for sale | $15,750,000+154.5%$1,731/sqft |
Source: BeachesMLS #B26033044 Report a problem | ||
| 3/17/2020 | Sold | $6,187,500-4.7%$680/sqft |
Source: BeachesMLS #R10567934 Report a problem | ||
| 2/7/2020 | Listed for sale | $6,495,000$714/sqft |
Source: Premier Estate Properties Inc #RX-10567934 Report a problem | ||
| 2/7/2020 | Pending sale | $6,495,000$714/sqft |
Source: Premier Estate Properties Inc #RX-10567934 Report a problem | ||
| 2/3/2020 | Price change | $6,495,000-7.1%$714/sqft |
Source: Premier Estate Properties Inc #RX-10567934 Report a problem | ||
| 10/8/2019 | Listed for sale | $6,995,000+28.3%$769/sqft |
Source: Beaches MLS #RX-10567934 Report a problem | ||
| 10/31/2006 | Sold | $5,450,000+263.3%$599/sqft |
Source: Public Record Report a problem | ||
| 5/31/2001 | Sold | $1,500,000$165/sqft |
Source: Public Record Report a problem | ||
Get a cash offer in 3 minutes
Find out how much your home could sell for in as little as 3 minutes with a no-obligation cash offer.
Estimated market value
$13,625,600
