Skip main navigation
For sale
  • Listed by: Premiere Property Group, Llc Albany • DEREK WHITESIDE • Contact: Cell: 541-974-6050
    Price cut: $30K (7/27)
    $819,000

    7350 NW Valley View Dr, Corvallis, OR 97330

    5beds
    3,589sqft
    : 
    $5,622/mo
    Get pre-qualified
    Single Family Residence
    Built in 1963
    0.56 Acres Lot
    $799,200 Zestimate®
    $228/sqft
    $-- HOA

    What's special

    Temperature-controlled attached garageDual fireplacesFreshly updated deckWalk-in closetMultiple gathering spacesSeveral bonus roomsSitting area
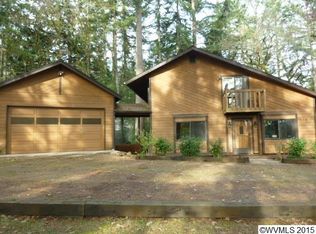
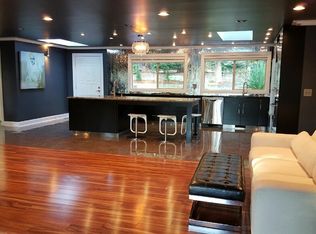
    Prepare to fall in love with this private, peaceful sanctuary in desirable Northwest Corvallis. An updated Mid-Century classic, this spacious home sits on over half an acre of park-like grounds. The open-concept main level features vaulted ceilings, hardwood flooring, a designer kitchen, and abundant natural light. The huge primary suite occupies its own level with a private deck, walk-in closet, and sitting area. Ideal for larger families or multigenerational living. Designed for comfortable everyday living and effortless entertaining, the home’s thoughtful layout offers exceptional flexibility with multiple gathering spaces and several bonus rooms. Large windows and skylights fill the interior with natural light, while dual fireplaces add warmth and character upstairs and down.Outdoor living is equally impressive. A freshly updated deck stretches across the back of the home, creating an inviting space for dining, relaxing, or hosting guests. The built-in grill station makes summer cookouts easy, and the mature landscaping provides a peaceful, private setting that feels more like a retreat than a backyard.The temperature-controlled attached garage offers year-round comfort for vehicles while also serving as an outstanding workshop, hobby space, or studio. Extensive built-in storage throughout the home keeps everything organized and out of sight. Despite its tranquil setting, the property is just minutes from shopping, dining, the McDonald-Dunn Forest, and Oregon State University.
    44 days
    |
    708
    |
    37
    |

    Zillow last checked:

    Listing updated:

    Listed by:

    DEREK WHITESIDE Cell:541-974-6050,

    Premiere Property Group, Llc Albany

    Source: WVMLS,MLS#: 843089MLS Logo

      Facts & features

      Interior

      Bedrooms & bathrooms
      • Bedrooms: 5
      • Bathrooms: 4
      • Full bathrooms: 4
      • Main level bathrooms: 2
      Dining room
      • Features: Area (Combination)
      Heating
      • Natural Gas, Electric, Heat Pump, Baseboard, Forced Air, Zoned, Ductless/Mini-Split
      Cooling
      • Central Air
      Appliances
      • Included: Dishwasher, Disposal, Built-In Range, Gas Range, Range Included, Electric Water Heater
      Features
      • Den, Office, Rec Room
      • Basement: Daylight,Finished,Full
      • Has fireplace: Yes
      • Fireplace features: Living Room, Other Room, Wood Burning
      Interior area
      • Total structure area: 3,589
      • Total interior livable area: 3,589 sqft

      Property

      Parking
      • Total spaces: 2
      • Parking features: Attached
      • Attached garage spaces: 2
      Features
      • Levels: Tri-Level,Split Entry
      • Patio & porch: Deck, Patio
      • Exterior features: White
      • Has view: Yes
      • View description: Territorial
      Lot
      • Size: 0.56 Acres
      • Features: Landscaped
      Details
      • Additional structures: Shed(s)
      • Parcel number: 11501AC02200

      Construction

      Type & style
      • Home type: SingleFamily
      • Property subtype: Single Family Residence
      Materials
      • Foundation: Slab
      • Roof: Composition
      Condition
      • New construction: No
      • Year built: 1963

      Utilities & green energy

      • Sewer: Septic Tank
      • Water: Well

      Community & HOA

      Community
      • Subdivision: Country Estates
      HOA
      • Has HOA: No
      Location
      • Region: Corvallis

      Financial & listing details

      • Price per square foot: $228/sqft
      • Tax assessed value: $755,460
      • Annual tax amount: $7,230
      • Price range: $819K - $819K
      • Date on market: 7/7/2026
      • Listing agreement: Exclusive Right To Sell
      • Inclusions: Refrigerator, Microwave, Trampoline

        Estimated market value

        $799,200

        $759,000 - $839,000

        $5,349/mo

        Price history

        DateEventPrice
        7/27/2026Price change$819,000-3.5%$228/sqft
        Source: WVMLS #843089 Report a problem
        7/7/2026Listed for sale$849,000+308.2%$237/sqft
        Source: WVMLS #843089 Report a problem
        8/20/2021Sold$208,000-58.3%$58/sqft
        Source: Public Record Report a problem
        6/29/2016Sold$498,500$139/sqft
        Source: Agent Provided Report a problem
        5/11/2016Listed for sale$498,500$139/sqft
        Source: TOWN & COUNTRY REALTY #704165 Report a problem

        Public tax history

        YearProperty taxesTax assessment
        2024$6,796 -0.3%$441,800 +3%
        2023$6,815 +3%$428,932 +3%
        2022$6,617 +3.7%$416,439 +3%
        2021$6,382 +3.5%$404,310 +3%
        2020$6,165 +6.1%$392,534 +3%
        2019$5,812 -3%$381,101 +3%
        2018$5,992 +1.9%$370,001 +3%
        2017$5,881 +23.1%$359,224 +3%
        2016$4,778 $348,761 +2%
        2015$4,778 +0.8%$341,791 +3%
        2014$4,739 +1.8%$331,836 +6.1%
        2012$4,653 $312,787 +6.1%
        2010-- $294,832 +3%
        2009-- $286,245 +3%
        2008-- $277,908 +3%
        2007-- $269,814 +3%
        2006-- $261,955 +3%
        2005-- $254,325 +3%
        2004-- $246,917
        Find assessor info on the county website

        Monthly payment

        Est. payment

        Payment breakdown

        Explore the cost of this home by adjusting the details. Changes won't be saved.
        All calculations are estimates and provided by Zillow, Inc. for informational purposes only. Actual amounts may vary.
        HOA fees may include property taxes on listings classified as Co-Ops. Contact the listing agent and/or owner for fee details.
        See how much you could borrow to make a competitive offer.

        Climate risks

        Neighborhood: 97330

        Getting around

        2 / 100
        Car-Dependent
        0 / 100
        No Nearby Transit
        40 / 100
        Somewhat Bikeable

        Nearby schools

        GreatSchools rating
        Schools provided by the listing agent
        • Elementary: Mountain View
        • Middle: Cheldelin
        • High: Crescent Valley

        Source: WVMLS. This data may not be complete. We recommend contacting the local school district to confirm school assignments for this home.

        A local agent can set up tours, give advice and negotiate with sellers.

        A local lender can help you make sure your offer is ready when you are.

        Browse local experts

        Similar homes