Skip main navigation
For sale
  • Price increase: $10K (7/14)
    $629,900

    7350 Osprey Landing Point, Lakeland, FL 33813

    5beds
    2,908sqft
    : 
    Loading
    Get pre-qualified
    Single Family Residence
    Built in 2003
    0.34 Acres Lot
    $-- Zestimate®
    $217/sqft
    $11/mo HOA

    What's special

    Updated single-basin sinkSpacious yardPrivate backyard retreatWater featuresStorage closetsAbundant storageBreakfast nook
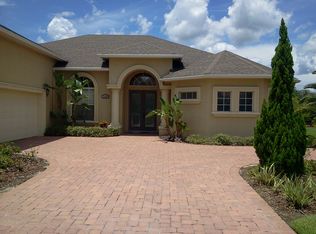
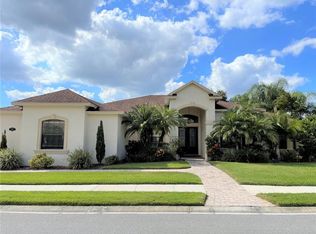
    Exciting update! Recent documentation confirms this home offers additional heated living square footage, providing even more value, versatility, and room to grow. The spacious finished upstairs bonus room is not reflected in the Property Appraiser's records, increasing the homes livable square footage and making this a true 5-bedroom home. Welcome to Eaglebrooke, Lakeland's premier golf community! Tucked away on a quiet cul-de-sac, this home sits on an oversized lot and features a private backyard retreat complete with a heated saltwater pool and spa featuring a shallow sun shelf, built-in bench seating, water features, and an expansive screened enclosure. With 5 bedrooms, 2.5 bathrooms, including a versatile bonus room that can serve as the fifth bedroom, home office, or media/recreation room, there's room for the whole family. A 3-car garage and spacious yard complete the property, creating endless opportunities for outdoor living and entertaining. Upon entering, you're greeted by an impressive great room with sliding glass doors overlooking the stunning pool, spa, and oversized patio. The large eat-in kitchen is built for entertaining and opens directly to the great room, featuring updated appliances and hardware, an updated single-basin sink, a breakfast nook, recessed and under-and-above cabinet lighting, and abundant storage. The owner's suite is located on the main floor for added privacy and features his and hers closets, double vanities, and a large tiled shower. Also included on the main floor is a dedicated formal dining room, a convenient half bathroom with direct access to the pool - perfect for pool days and guests, as well as a utility room with plenty of storage - making weekly routines a breeze. The second level features four spacious bedrooms, one of which is a versatile bonus room, along with a full bathroom featuring double vanities and a linen closet. The bonus room also includes two walk-in closets, providing exceptional storage. Outside, the expansive screened enclosure offers plenty of space for dining, lounging, and entertaining. Beyond the pool, the spacious backyard still leaves room for pets, and yard games, while mature landscaping adds beauty and privacy. Other features include a safety fence around the pool, storage closets, crown molding throughout, and a smart irrigation system that can be controlled directly from your phone. Residents enjoy a golf cart-friendly community with a 24-hour guarded gate, a premier 18-hole golf course, driving range, full-service country club with restaurant and bar, swimming pool, and tennis and basketball courts. Eaglebrooke truly offers something for every lifestyle!
    13 days
    |
    1,354
    |
    126
    |

    Likely to sell faster than

    Zillow last checked:

    Listing updated:

    Listed by:

    Taylor Bishop 423-716-7162,

    KELLER WILLIAMS REALTY Y 863-577-1234

    Source: Stellar MLS,MLS#: L4963180MLS LogoOriginating MLS: Lakeland

    Loading...

      Facts & features

      Interior

      Bedrooms & bathrooms
      • Bedrooms: 5
      • Bathrooms: 3
      • Full bathrooms: 2
      • 1/2 bathrooms: 1
      Rooms
      • Room types: Bonus Room, Family Room, Dining Room, Storage Rooms
      Primary bedroom
      • Features: Walk-In Closet(s)
      • Level: First
      • Area: 246.5 Square Feet
      • Dimensions: 17x14.5
      Bedroom 1
      • Features: Storage Closet
      • Level: Second
      • Area: 144 Square Feet
      • Dimensions: 12x12
      Bedroom 2
      • Features: Storage Closet
      • Level: Second
      • Area: 201.5 Square Feet
      • Dimensions: 15.5x13
      Bedroom 3
      • Features: Storage Closet
      • Level: Second
      • Area: 132.25 Square Feet
      • Dimensions: 11.5x11.5
      Bonus room
      • Features: Dual Closets
      • Level: Second
      • Area: 336 Square Feet
      • Dimensions: 14x24
      Dining room
      • Level: First
      • Area: 144 Square Feet
      • Dimensions: 12x12
      Great room
      • Level: First
      • Area: 370 Square Feet
      • Dimensions: 20x18.5
      Kitchen
      • Level: First
      • Area: 143 Square Feet
      • Dimensions: 11x13
      Heating
      • Electric, Heat Pump
      Cooling
      • Central Air
      Appliances
      • Included: Dishwasher, Disposal, Range, Refrigerator
      • Laundry: Electric Dryer Hookup, Inside, Laundry Room, Washer Hookup
      Features
      • Ceiling Fan(s), Crown Molding, Eating Space In Kitchen, High Ceilings, Kitchen/Family Room Combo, Open Floorplan, Primary Bedroom Main Floor, Thermostat, Walk-In Closet(s)
      • Flooring: Carpet, Engineered Hardwood, Porcelain Tile
      • Doors: Sliding Doors
      • Has fireplace: No
      Interior area
      • Total structure area: 3,839
      • Total interior livable area: 2,908 sqft

      Property

      Parking
      • Total spaces: 3
      • Parking features: Garage Faces Side, Oversized
      • Attached garage spaces: 3
      Features
      • Levels: Two
      • Stories: 2
      • Patio & porch: Covered, Front Porch, Patio, Porch, Rear Porch, Screened
      • Exterior features: Irrigation System, Lighting, Sidewalk
      • Has private pool: Yes
      • Pool features: Heated, In Ground, Lighting, Salt Water, Screen Enclosure
      • Has spa: Yes
      • Spa features: Heated, In Ground
      Lot
      • Size: 0.34 Acres
      • Features: Cul-De-Sac, Oversized Lot
      • Residential vegetation: Mature Landscaping, Trees/Landscaped
      Details
      • Parcel number: 242930290802001110
      • Special conditions: None

      Construction

      Type & style
      • Home type: SingleFamily
      • Architectural style: Florida
      • Property subtype: Single Family Residence
      Materials
      • Block, Stucco
      • Foundation: Slab
      • Roof: Shingle
      Condition
      • New construction: No
      • Year built: 2003

      Utilities & green energy

      • Sewer: Public Sewer
      • Water: Public
      • Utilities for property: Electricity Connected, Public, Sewer Connected, Underground Utilities, Water Connected

      Community & HOA

      Community
      • Features: Clubhouse, Fitness Center, Gated Community - Guard, Golf Carts OK, Golf, Pool, Restaurant, Sidewalks, Tennis Court(s)
      • Security: Gated Community, Smoke Detector(s)
      • Pet fee: $0 monthly
      • Subdivision: EAGLEBROOKE PH 02
      HOA
      • Has HOA: Yes
      • Services included: 24-Hour Guard, Manager, Security
      • HOA fee: $11 monthly
      • HOA name: JoAnna Likar
      • HOA phone: 813-951-0312
      Location
      • Region: Lakeland

      Financial & listing details

      • Price per square foot: $217/sqft
      • Tax assessed value: $532,534
      • Annual tax amount: $7,874
      • Date on market: 7/2/2026
      • Cumulative days on market: 13 days
      • Listing terms: Cash,Conventional,FHA,VA Loan
      • Ownership: Fee Simple
      • Total actual rent: 0
      • Electric utility on property: Yes
      • Road surface type: Asphalt

        Estimated market value

        Not available

        Estimated sales range

        Not available

        Not available

        Price history

        DateEventPrice
        7/14/2026Price change$629,900+1.6%$217/sqft
        Source: Stellar MLS #L4963180 Report a problem
        7/2/2026Listed for sale$619,900+9.7%$213/sqft
        Source: Stellar MLS #L4963180 Report a problem
        10/12/2022Sold$565,000-4.9%$194/sqft
        Source: Public Record Report a problem
        9/8/2022Pending sale$594,000$204/sqft
        Source: Stellar MLS #L4932057 Report a problem
        8/15/2022Price change$594,000-5%$204/sqft
        Source: Stellar MLS #L4932057 Report a problem
        8/10/2022Listed for sale$625,000+44.7%$215/sqft
        Source: Stellar MLS #L4932057 Report a problem
        11/16/2005Sold$432,000+715.1%$149/sqft
        Source: Public Record Report a problem
        10/3/2002Sold$53,000-72.8%$18/sqft
        Source: Public Record Report a problem
        11/8/2001Sold$195,000$67/sqft
        Source: Public Record Report a problem

        Public tax history

        YearProperty taxesTax assessment
        2025$4,430 +3%$382,862 +2.9%
        2024$4,301 +2%$372,072 +3%
        2023$4,218 +23%$361,235 +21.3%
        2022$3,431 -0.8%$297,889 +3%
        2021$3,460 +0.7%$289,213 +1.4%
        2020$3,435 -0.3%$285,220 +2.3%
        2019$3,446 -44%$278,807 +1.9%
        2018$6,159 +4.5%$273,608 +2.1%
        2017$5,893 +78%$267,980 +2.1%
        2016$3,311 -1.8%$262,468 +0.7%
        2015$3,370 -29.4%$260,643 +0.8%
        2014$4,774 +41.7%$258,574 +1.5%
        2013$3,368 +14.1%$254,753 +10.9%
        2012$2,953 -9.4%$229,787 -7%
        2011$3,258 -3.8%$247,054 -1.5%
        2010$3,386 -31.9%$250,749 -24.7%
        2009$4,970 -2.1%$332,823 -7.7%
        2008$5,076 $360,411
        2007-- --
        2006$5,587 --
        2005-- --
        2004-- --
        2003$766 +2.1%$46,000 +4.5%
        2002$751 $44,000
        2001$751 $44,000
        Find assessor info on the county website

        Monthly payment

        Est. payment

        Payment breakdown

        Explore the cost of this home by adjusting the details. Changes won't be saved.
        All calculations are estimates and provided by Zillow, Inc. for informational purposes only. Actual amounts may vary.
        HOA fees may include property taxes on listings classified as Co-Ops. Contact the listing agent and/or owner for fee details.
        Mortgage interest rates are dependent on a number of factors, including credit score, down payment, and repayment length. Interest rate data provided by Zillow Group Marketplace, Inc. as of 1/1/1970 from various mortgage lenders with which we have lead or other similar arrangements; the Estimated Payment is an average of those rates.
        See how much you could borrow to make a competitive offer.

        Climate risks

        Neighborhood: 33813

        Getting around

        1 / 100
        Car-Dependent
        22 / 100
        Somewhat Bikeable

        Nearby schools

        GreatSchools rating

        A local agent can set up tours, give advice and negotiate with sellers.

        Browse local experts

        Similar homes