Skip main navigation
Sold for $2,475,000
  • $2,475,000

    7350 Pacific View Dr, Los Angeles, CA 90068

    3beds
    2,148sqft
    Residential, Single Family Residence
    Built in 2015
    6,494 Square Feet Lot
    $2,495,300 Zestimate®
    $1,152/sqft
    $7,901 Estimated rent

    Home value

    $2,495,300

    $2.27M - $2.74M

    $7,901/mo

    Zestimate® history
    Loading
    Loading...

    Owner options

    List your home for rent

    $7,901/mo

    Rent Zestimate®

    Find your next renter with Zillow Rental Manager. Plus, with online applications, you can quickly screen prospective tenants – for free.

    Learn more

    $7,901/mo

    Rent Zestimate®

    Refinance and save

    $15,653/mo

    Est. payment

    Refinancing to a lower rate could help reduce your monthly payments and save thousands over the life of the loan.

    See today's rates

    $15,653/mo

    Est. payment

    Explore your selling options

    Work with a Zillow partner agent

    Leverage their expertise and Zillow's premium Showcase listings to get your home seen by more buyers.

    Get started

    List with your own agent

    Get your home in front of millions of buyers by listing it on Zillow.

    Learn how to do it

    Sell it yourself

    Take full control of how buyers see your home on Zillow by listing For Sale by Owner (FSBO).

    List your home

    What's special

    Sweeping viewsVersatile bedroomSleek serene livingFrench white oak floorsCustom-built kitchenFloor-to-ceiling windowsOpen-concept living space
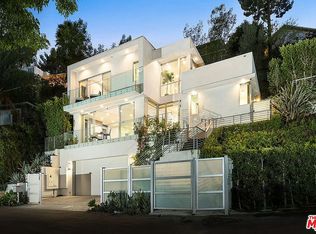
    Located at the top of the Hollywood Hills, this sophisticated home offers sweeping views and sleek, serene living. Privately tucked behind lush greenery, it embodies the ultimate California lifestyle. Expansive floor-to-ceiling windows frame iconic vistas of the Hollywood Sign, city lights, and tranquil canyons, filling every room with beautiful natural light. The first level features an open-concept living space with a custom-built kitchen, creating a perfect centerpiece for living and entertaining. You'll also find a laundry area, guest bathroom, and a versatile bedroom ideal as a guest suite or home office.Upstairs, surrounded by windows, are two additional bedrooms, including a primary suite with a private terrace overlooking the hills, an ensuite bath, and a walk-in closet. This level also offers an expansive deck for lounging, entertaining, or taking in the views. Throughout the home, thoughtful details shine, such as French white oak floors, steel-framed doors, and top-tier appliances, all designed to elevate both style and comfort. Indoor-outdoor living is seamlessly integrated, with exterior spaces that include an oversized spa with a cascading waterfall, a built-in fire pit, and a fully equipped outdoor kitchen and dining area.With a gated two-car garage and additional parking, the property offers both beauty and ease. Just minutes from Runyon Canyon and with easy access to both sides of the hill, it is a private sanctuary at the center of it all.

    Zillow last checked:

    Listing updated:

    Listed by:

    Molly Kelley DRE # 02131639 310-351-3112,

    Compass 323-593-6999,

    Daria Greenbaum DRE # 02007115 917-940-9043,

    Compass

    Bought with:

    Roxanna Godinez, DRE # 01137955

    Compass

    Source: CLAW,MLS#: 25592245MLS Logo

    Facts & features

    Interior

    Bedrooms & bathrooms
    • Bedrooms: 3
    • Bathrooms: 3
    • Full bathrooms: 3
    Rooms
    • Room types: Dining Area, Great Room
    Heating
    • Central
    Cooling
    • Central Air
    Appliances
    • Included: Freezer, Dryer, Dishwasher, Washer, Refrigerator, Range/Oven, Disposal
    • Laundry: Inside
    Features
    • Flooring: Hardwood
    • Has fireplace: Yes
    • Fireplace features: Living Room
    Interior area
    • Total structure area: 2,148
    • Total interior livable area: 2,148 sqft

    Property

    Parking
    • Parking features: Garage - 2 Car, Driveway Gate, Driveway
    • Has garage: Yes
    • Has uncovered spaces: Yes
    Features
    • Levels: Three Or More
    • Pool features: None
    • Spa features: In Ground
    • Has view: Yes
    • View description: Mountain(s), Tree Top, Trees/Woods
    Lot
    • Size: 6,494 Square Feet
    Details
    • Additional structures: None
    • Parcel number: 2428019011
    • Zoning: LAR1
    • Special conditions: Standard

    Construction

    Type & style
    • Home type: SingleFamily
    • Architectural style: Modern
    • Property subtype: Residential, Single Family Residence
    Condition
    • Year built: 2015

    Community & HOA

    HOA
    • Has HOA: No
    Location
    • Region: Los Angeles

    Financial & listing details

    • Price per square foot: $1,152/sqft
    • Date on market: 9/15/2025

    Price history

    DateEventPrice
    2/2/2026Sold$2,475,000$1,152/sqft
    Source: CLAW #25592245 Report a problem
    1/23/2026Pending sale$2,475,000$1,152/sqft
    Source: CLAW #25592245 Report a problem
    12/19/2025Contingent$2,475,000$1,152/sqft
    Source: CLAW #25592245 Report a problem
    9/15/2025Price change$2,475,000-2.9%$1,152/sqft
    Source: CLAW #25592245 Report a problem
    7/11/2025Price change$2,549,000-2.9%$1,187/sqft
    Source: CLAW #25564049 Report a problem
    1/31/2025Price change$2,625,000-2.6%$1,222/sqft
    Source: CRMLS #GD25003543 Report a problem
    1/7/2025Listed for sale$2,695,000$1,255/sqft
    Source: CRMLS #GD25003543 Report a problem

    Public tax history

    Tax history is unavailable.

    Neighborhood: Hollywood Hills

    Nearby schools

    GreatSchools rating
    Get a cash offer in 3 minutes
    Find out how much your home could sell for in as little as 3 minutes with a no-obligation cash offer.
    Estimated market value
    $2,495,300
    Get a cash offer in 3 minutes
    Find out how much your home could sell for in as little as 3 minutes with a no-obligation cash offer.
    Estimated market value
    $2,495,300