Skip main navigation
Sold for $500,000
  • $500,000

    7350 Peters Pike, Dayton, OH 45414

    4beds
    2,314sqft
    Single Family Residence
    Built in 1876
    9.15 Acres Lot
    $495,500 Zestimate®
    $216/sqft
    $2,370 Estimated rent

    Home value

    $495,500

    $426,000 - $565,000

    $2,370/mo

    Zestimate® history
    Loading
    Loading...

    Owner options

    List your home for rent

    $2,370/mo

    Rent Zestimate®

    Find your next renter with Zillow Rental Manager. Plus, with online applications, you can quickly screen prospective tenants – for free.

    Learn more

    $2,370/mo

    Rent Zestimate®

    Refinance and save

    $3,406/mo

    Est. payment

    Refinancing to a lower rate could help reduce your monthly payments and save thousands over the life of the loan.

    See today's rates

    $3,406/mo

    Est. payment

    Explore your selling options

    Work with a Zillow partner agent

    Leverage their expertise and Zillow's premium Showcase listings to get your home seen by more buyers.

    Get started

    List with your own agent

    Get your home in front of millions of buyers by listing it on Zillow.

    Learn how to do it

    Sell it yourself

    Take full control of how buyers see your home on Zillow by listing For Sale by Owner (FSBO).

    List your home

    What's special

    Tree-lined drivewayFloor-to-ceiling windowsFormal dining roomSpacious eat-in kitchen
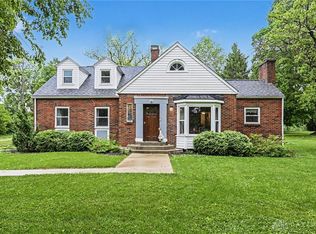
    Nestled at the end of a long, tree-lined driveway, this timeless two-story home offers the perfect blend of historic character and peaceful seclusion. Originally built in 1876, this cherished residence sits on just over 9 acres and retains much of its original charm while offering thoughtful updates for modern living. Step inside to a warm and inviting living room featuring floor-to-ceiling windows and a beautiful wood-burning fireplace that has been converted to gas—ideal for cozy evenings. The formal dining room, located just off the kitchen, is perfect for hosting family dinners and holiday gatherings. The spacious eat-in kitchen offers ample room for entertaining and everyday living. Upstairs, you'll find four generously sized, carpeted bedrooms, providing plenty of space for family or guests. A newer four-car garage has been added to the rear of the home, offering modern convenience without compromising the historic appeal. A professionally landscaped outbuilding with a walkout basement adds even more versatility—perfect for a workshop, studio, or extra storage. A serene creek borders the property, enhancing the natural beauty and tranquility of the setting. Don’t miss this rare chance to own a truly special piece of Butler Township history. Schedule your private showing today!

    Zillow last checked:

    Listing updated:

    Listed by:

    Richard Herbst (937)890-9111,

    Keller Williams Home Town Rlty

    Bought with:

    Brian P Clawson, 0000373295

    RE/MAX Alliance Realty

    Source: DABR MLS,MLS#: 933824MLS LogoOriginating MLS: Dayton Area Board of REALTORS

    Facts & features

    Interior

    Bedrooms & bathrooms
    • Bedrooms: 4
    • Bathrooms: 2
    • Full bathrooms: 2
    • Main level bathrooms: 1
    Bedroom
    • Level: Second
    • Dimensions: 15 x 15
    Bedroom
    • Level: Second
    • Dimensions: 14 x 12
    Bedroom
    • Level: Second
    • Dimensions: 15 x 13
    Bedroom
    • Level: Second
    • Dimensions: 12 x 12
    Dining room
    • Level: Main
    • Dimensions: 15 x 15
    Family room
    • Level: Main
    • Dimensions: 15 x 12
    Kitchen
    • Features: Eat-in Kitchen
    • Level: Main
    • Dimensions: 21 x 14
    Laundry
    • Level: Main
    • Dimensions: 6 x 7
    Living room
    • Level: Main
    • Dimensions: 15 x 15
    Heating
    • Forced Air, Natural Gas
    Cooling
    • Central Air, Window Unit(s)
    Appliances
    • Included: Cooktop, Dryer, Dishwasher, Disposal, Microwave, Refrigerator, Washer, Gas Water Heater
    Features
    • Ceiling Fan(s), Laminate Counters, Pantry
    • Windows: Double Hung, Double Pane Windows, Wood Frames
    • Has fireplace: Yes
    • Fireplace features: Electric, Gas
    Interior area
    • Total structure area: 2,314
    • Total interior livable area: 2,314 sqft

    Property

    Parking
    • Total spaces: 4
    • Parking features: Attached, Four or more Spaces, Garage
    • Attached garage spaces: 4
    Features
    • Levels: Two
    • Stories: 2
    • Patio & porch: Patio, Porch
    • Exterior features: Porch, Patio
    Lot
    • Size: 9.15 Acres
    • Dimensions: 9.15 acres
    Details
    • Parcel number: A01003090037
    • Zoning: Residential
    • Zoning description: Residential

    Construction

    Type & style
    • Home type: SingleFamily
    • Property subtype: Single Family Residence
    Materials
    • Frame, Other, Vinyl Siding, Wood Siding
    • Foundation: Cellar
    Condition
    • Year built: 1876

    Utilities & green energy

    • Sewer: Septic Tank
    • Water: Public
    • Utilities for property: Natural Gas Available, Septic Available, Water Available

    Community & neighborhood

    Security
    • Security features: Smoke Detector(s), Surveillance System
    Location
    • Region: Dayton
    • Subdivision: Apple Farms Sec 02

    Price history

    DateEventPrice
    6/12/2025Sold$500,000-9.1%$216/sqft
    Source: DABR MLS #933824 Report a problem
    5/17/2025Contingent$550,000$238/sqft
    Source: DABR MLS #933824 Report a problem
    5/9/2025Listed for sale$550,000$238/sqft
    Source: DABR MLS #933824 Report a problem

    Public tax history

    YearProperty taxesTax assessment
    2025$7,901 -0.3%$124,280
    2024$7,924 +2.7%$124,280
    2023$7,714 +13.1%$124,280 +42%
    2022$6,819 0%$87,530
    2021$6,821 +0.3%$87,530
    2020$6,802 -9.4%$87,530 -0.7%
    2019$7,504 -0.2%$88,190
    2018$7,518 +0.6%$88,190
    2017$7,470 -2.2%$88,190 -0.2%
    2016$7,635 +4.1%$88,390
    2015$7,333 +1.3%$88,390
    2014$7,242 $88,390 +30.9%
    2001-- $67,530
    2000$3,645 $67,530

    Find assessor info on the county website

    Neighborhood: 45414

    Nearby schools

    GreatSchools rating
    Schools provided by the listing agent
    • District: Vandalia-Butler

    Source: DABR MLS. This data may not be complete. We recommend contacting the local school district to confirm school assignments for this home.

    Get a cash offer in 3 minutes
    Find out how much your home could sell for in as little as 3 minutes with a no-obligation cash offer.
    Estimated market value
    $495,500
    Get a cash offer in 3 minutes
    Find out how much your home could sell for in as little as 3 minutes with a no-obligation cash offer.
    Estimated market value
    $495,500