Welcome to this 3-bedroom, 1-bathroom home nestled on an impressive 1.5-acre wooded lot. This property offers ample space for your creative vision to flourish. Upon arrival, you'll be greeted by the allure of this expansive lot, providing a serene and private retreat from the hustle and bustle of city life. The home features a 2-car attached garage and an additional 2-car detached garage, offering plenty of space for parking and storage. Inside, the home boasts 1,440 square feet of living space, providing a canvas for your renovation or new construction dreams. The well water is ideal for landscaping and lawn maintenance, while Lake Michigan water serves the home, ensuring convenience and reliability. Conveniently located with easy access to highways, this property offers a seamless blend of tranquility and accessibility. Whether you're considering a renovation or new construction, this home presents an exceptional opportunity to create the lifestyle you desire. It's important to note that this property is conveyed as-is, and a city inspection report is available for review to understand buyer responsibilities.
Closed
$288,900
7350 Prescott Ln, La Grange, IL 60525
3beds
1,440sqft
Single Family Residence
Built in 1940
1.52 Acres Lot
$396,300 Zestimate®
$201/sqft
$2,610 Estimated rent
Home value
$396,300
$361,000 - $436,000
$2,610/mo
Zestimate® history
Owner options
List your home for rent
$2,610/mo
Rent Zestimate®
Find your next renter with Zillow Rental Manager. Plus, with online applications, you can quickly screen prospective tenants – for free.
$2,610/mo
Rent Zestimate®
Refinance and save
$2,065/mo
Est. payment
Refinancing to a lower rate could help reduce your monthly payments and save thousands over the life of the loan.
$2,065/mo
Est. payment
Explore your selling options
Work with a Zillow partner agent
Leverage their expertise and Zillow's premium Showcase listings to get your home seen by more buyers.
Get startedList with your own agent
Get your home in front of millions of buyers by listing it on Zillow.
Learn how to do itSell it yourself
Take full control of how buyers see your home on Zillow by listing For Sale by Owner (FSBO).
List your homeWhat's special
Zillow last checked:
Listing updated:
Listed by:
Linda Feinstein, ABR,AHWD,CRS,CSC,GRI,PSA,SFR,SRES 630-319-0352,
Compass,
Liz Dolan 630-207-1945,
Compass
Bought with:
Linda Feinstein, ABR,AHWD,CRS,CSC,GRI,PSA,SFR,SRES
Compass
Source: MRED as distributed by MLS GRID,MLS#: 12030729
Facts & features
Interior
Bedrooms & bathrooms
- Bedrooms: 3
- Bathrooms: 1
- Full bathrooms: 1
Rooms
- Room types: No additional rooms
Primary bedroom
- Features: Flooring (Carpet)
- Level: Main
- Area: 144 Square Feet
- Dimensions: 12X12
Bedroom 2
- Features: Flooring (Carpet)
- Level: Main
- Area: 110 Square Feet
- Dimensions: 11X10
Bedroom 3
- Features: Flooring (Carpet)
- Level: Main
- Area: 90 Square Feet
- Dimensions: 10X9
Dining room
- Features: Flooring (Hardwood)
- Level: Main
- Area: 88 Square Feet
- Dimensions: 11X8
Family room
- Features: Flooring (Carpet)
- Level: Main
- Area: 525 Square Feet
- Dimensions: 25X21
Kitchen
- Features: Flooring (Hardwood)
- Level: Main
- Area: 120 Square Feet
- Dimensions: 12X10
Living room
- Features: Flooring (Hardwood)
- Level: Main
- Area: 252 Square Feet
- Dimensions: 28X9
Heating
- Baseboard, Radiant
Cooling
- Wall Unit(s)
Features
- Cathedral Ceiling(s), 1st Floor Bedroom, 1st Floor Full Bath
- Flooring: Hardwood
- Basement: Unfinished,Full
- Number of fireplaces: 1
- Fireplace features: Family Room
Interior area
- Total structure area: 0
- Total interior livable area: 1,440 sqft
Property
Parking
- Total spaces: 4
- Parking features: Circular Driveway, Garage, On Site, Garage Owned, Attached, Detached
- Attached garage spaces: 4
- Has uncovered spaces: Yes
Accessibility
- Accessibility features: No Disability Access
Features
- Stories: 1
Lot
- Size: 1.52 Acres
Details
- Additional parcels included: 18292020300000,18292020320000
- Parcel number: 18292020310000
- Special conditions: None
- Other equipment: Ceiling Fan(s)
Construction
Type & style
- Home type: SingleFamily
- Property subtype: Single Family Residence
Condition
- New construction: No
- Year built: 1940
Utilities & green energy
- Sewer: Public Sewer
- Water: Lake Michigan, Well
Community & HOA
HOA
- Services included: None
Location
- Region: La Grange
Financial & listing details
- Price per square foot: $201/sqft
- Tax assessed value: $280,000
- Annual tax amount: $2,533
- Date on market: 5/16/2024
- Listing terms: Cash
- Ownership: Fee Simple
Price history
| Date | Event | Price |
|---|---|---|
| 5/15/2024 | Sold | $288,900$201/sqft |
Source:  MRED as distributed by MLS GRID #12030729 Report a problem MRED as distributed by MLS GRID #12030729 Report a problem | ||
Public tax history
| Year | Property taxes | Tax assessment |
|---|---|---|
| 2024 | $4,258 +3.3% | $28,000 |
| 2023 | $4,122 +203.9% | $28,000 +18.4% |
| 2022 | $1,356 +6.3% | $23,649 |
| 2021 | $1,276 +10.8% | $23,649 |
| 2020 | $1,151 -8.8% | $23,649 -8.5% |
| 2019 | $1,262 -2.3% | $25,837 |
| 2018 | $1,292 +5.6% | $25,837 |
| 2017 | $1,223 -34.9% | $25,837 +4.5% |
| 2016 | $1,877 -4.1% | $24,714 |
| 2015 | $1,958 +7.6% | $24,714 |
| 2014 | $1,819 -0.5% | $24,714 -11.7% |
| 2013 | $1,828 +3% | $27,984 |
| 2012 | $1,775 -1.7% | $27,984 |
| 2011 | $1,806 +25.5% | $27,984 -20.5% |
| 2010 | $1,439 +1.6% | $35,190 |
| 2009 | $1,417 +10.3% | $35,190 -7% |
| 2008 | $1,285 -12.1% | $37,840 +29.2% |
| 2007 | $1,462 -3.3% | $29,286 |
| 2006 | $1,513 +1.6% | $29,286 |
| 2005 | $1,490 -17.5% | $29,286 +42.1% |
| 2004 | $1,807 -4.5% | $20,614 |
| 2003 | $1,892 -35.1% | $20,614 |
| 2002 | $2,917 +32% | $20,614 +17.3% |
| 2001 | $2,210 +3.3% | $17,576 |
| 2000 | $2,139 -14.4% | $17,576 |
| 1999 | $2,499 | $17,576 |
Find assessor info on the county website
Neighborhood: 60525
Nearby homes
- $49,100-- bd-- ba-- sqft7350 Prescott Ln, La Grange, IL 60525Off Market
- $38,270-- bd-- ba-- sqft7350 Prescott Ln, La Grange, IL 60525Off Market
- $187,7001 bd1 ba-- sqft10723 W 5th Ave Cutoff UNIT 308, La Grange, IL 60525Off Market
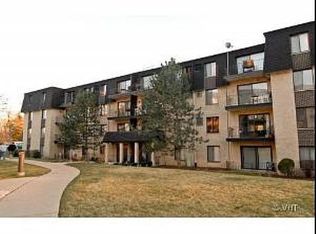
- $450,0004 bd2 ba1.8k sqft7300 Prescott Ln, La Grange, IL 60525Off Market
- $210,300-- bd1 ba798 sqft10701 5th Avenue Cut Off, Countryside, IL 60525Off Market
- $678,4004 bd2 ba2.5k sqft7409 Willow Springs Rd, Countryside, IL 60525Off Market
- $205,8003 bd1 ba1k sqft10711 5th Ave Cut Off APT 310, Countryside, IL 60525Off Market
- $329,200-- bd-- ba-- sqft10711 5th Ave Cut Off APT 305, Countryside, IL 60525Off Market
Nearby schools
GreatSchools rating
- 9/10Pleasantdale Middle SchoolGrades: 5-8Distance: 0.7 mi
- 10/10Lyons Twp High SchoolGrades: 9-12Distance: 3.8 mi
- 9/10Pleasantdale Elementary SchoolGrades: PK-4Distance: 1.1 mi
Schools provided by the listing agent
- Elementary: Pleasantdale Elementary School
- Middle: Pleasantdale Middle School
- High: Lyons Twp High School
- District: 107
Source: MRED as distributed by MLS GRID. This data may not be complete. We recommend contacting the local school district to confirm school assignments for this home.
Get a cash offer in 3 minutes
Find out how much your home could sell for in as little as 3 minutes with a no-obligation cash offer.
Estimated market value
$396,300
Get a cash offer in 3 minutes
Find out how much your home could sell for in as little as 3 minutes with a no-obligation cash offer.
Estimated market value
$396,300
- Illinois
- Cook County
- Countryside
- 60525
- 7350 Prescott Ln
Nearby cities
Nearby zip codes
Other Countryside Topics
