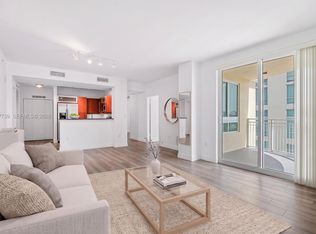
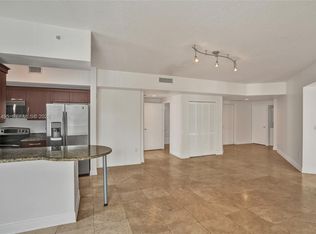
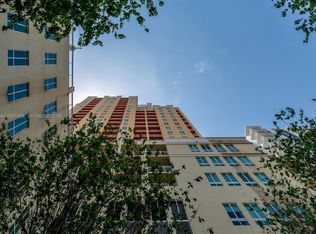
Exceptional Living at Toscano Condominiums Discover urban sophistication and rare expansive space in this exceptional 1-bedroom, 1-bathroom perfectly positioned on the eighth floor. Offering an impressive nearly 1,200 square foot of well-designed living area, this home delivers the generous proportions typically found in a much larger property while maintaining an effortless, low-maintenance lifestyle. Property Highlights Unbeatable Proportions: Enjoy nearly 1,200 sq. ft. of versatile living space, providing an open, airy feel with endless layout possibilities. Elevated 8th-Floor Views: Situated on the eighth floor, offering tranquil elevation and wonderful natural light throughout the day. With a covered balcony that extends off the living area and bedroom for that Miami outdoor entertaining. Impact windows through out. Prime Dadeland Location: Located directly across the street from world-class shopping and dining at in Downtown Dadeland and Dadeland Mall. Ultimate Convenience: Everyday errands are a breeze with a nearby Publix grocery store, local eateries, and specialty shops all just moments from your front door. Exceptional Value: Offered at $399,000, representing an incredible opportunity for square footage and lifestyle in one of the area's most desirable addresses.
For sale
Price cut: $9K (10/22)
$390,000
7350 SW 89th St APT 817S, Miami, FL 33156
1beds
1,186sqft
Condominium
Built in 2007
-- sqft lot
$-- Zestimate®
$329/sqft
$1,371/mo HOA
What's special
Impact windows throughoutTranquil elevation
- 33 days
- 87
- 0
Zillow last checked:
Listing updated:
Listed by:
Joanna Davalos 786-423-1879,
Compass Florida, LLC
Source: MIAMI,MLS#: A12099707 Originating MLS: A-Miami Association of REALTORS
Facts & features
Interior
Bedrooms & bathrooms
- Bedrooms: 1
- Bathrooms: 1
- Full bathrooms: 1
Rooms
- Room types: Family Room
Heating
- Electric
Cooling
- Ceiling Fan(s), Central Air, Electric
Appliances
- Included: Dishwasher, Disposal, Dryer, Electric Range, Electric Water Heater, Ice Maker, Microwave, Refrigerator, Self Cleaning Oven, Washer
Features
- Elevator, Pantry, Walk-In Closet(s)
- Flooring: Concrete
- Doors: High Impact Doors
- Windows: Clear Impact Glass
Interior area
- Total structure area: 1,186
- Total interior livable area: 1,186 sqft
Video & virtual tour
Property
Parking
- Total spaces: 1
- Parking features: 1 Space
- Garage spaces: 1
Features
- Entry location: First Floor Entry
- Patio & porch: Patio
- Exterior features: Balcony
- Pool features: Association
- Has view: Yes
- View description: Other
Details
- Parcel number: 3050020901990
Construction
Type & style
- Home type: Condo
- Property subtype: Condominium
- Attached to another structure: Yes
Materials
- Block, CBS Construction
Condition
- Year built: 2007
Community & HOA
Community
- Security: Fire Sprinkler System, Fire Alarm, Smoke Detector, Doorman, Elevator Secure, Secured Garage/Parking, Lobby Secured
- Application fee: $100
- Subdivision: Toscano Condo
HOA
- Has HOA: Yes
- Amenities included: Barbecue, Elevator(s), Fitness Center, Pool
- HOA fee: $1,371 monthly
Location
- Region: Miami
Financial & listing details
- Price per square foot: $329/sqft
- Tax assessed value: $332,766
- Annual tax amount: $5,541
- Date on market: 10/2/2026
- Listing terms: All Cash,Conventional,FHA
- Ownership: Partnership
Estimated market value
Not available
Estimated sales range
Not available
Not available
Price history
| Date | Event | Price |
|---|---|---|
| 10/22/2026 | Price change | $390,000-2.3%$329/sqft |
Source:  MIAMI #A12099707 Report a problem | ||
| 10/2/2026 | Listed for sale | $399,000-5%$336/sqft |
Source: MIAMI #A12099707 Report a problem | ||
| 11/23/2025 | Listing removed | $419,990$354/sqft |
Source: MIAMI #A11704297 Report a problem | ||
| 10/31/2025 | Price change | $419,9900%$354/sqft |
Source: MIAMI #A11704297 Report a problem | ||
| 10/27/2025 | Price change | $419,999+0%$354/sqft |
Source: MIAMI #A11704297 Report a problem | ||
| 10/13/2025 | Price change | $419,9000%$354/sqft |
Source: MIAMI #A11704297 Report a problem | ||
| 10/3/2025 | Price change | $419,9500%$354/sqft |
Source: MIAMI #A11704297 Report a problem | ||
| 9/26/2025 | Price change | $419,9900%$354/sqft |
Source: MIAMI #A11704297 Report a problem | ||
| 9/18/2025 | Price change | $419,999-4.3%$354/sqft |
Source: MIAMI #A11704297 Report a problem | ||
| 9/12/2025 | Price change | $438,8000%$370/sqft |
Source: MIAMI #A11704297 Report a problem | ||
| 9/10/2025 | Price change | $438,900+0.2%$370/sqft |
Source: MIAMI #A11704297 Report a problem | ||
| 6/14/2025 | Price change | $438,0000%$369/sqft |
Source: MIAMI #A11704297 Report a problem | ||
| 5/27/2025 | Price change | $438,001+0%$369/sqft |
Source: MIAMI #A11704297 Report a problem | ||
| 5/5/2025 | Price change | $438,0000%$369/sqft |
Source: MIAMI #A11704297 Report a problem | ||
| 5/2/2025 | Price change | $438,001+0%$369/sqft |
Source: MIAMI #A11704297 Report a problem | ||
| 4/28/2025 | Price change | $438,000-4.4%$369/sqft |
Source: MIAMI #A11704297 Report a problem | ||
| 4/25/2025 | Price change | $458,0000%$386/sqft |
Source: MIAMI #A11704297 Report a problem | ||
| 4/24/2025 | Price change | $458,001+0%$386/sqft |
Source: MIAMI #A11704297 Report a problem | ||
| 4/6/2025 | Price change | $458,0000%$386/sqft |
Source: MIAMI #A11704297 Report a problem | ||
| 4/4/2025 | Price change | $458,001+0%$386/sqft |
Source: MIAMI #A11704297 Report a problem | ||
| 3/3/2025 | Price change | $458,000-0.1%$386/sqft |
Source: MIAMI #A11704297 Report a problem | ||
| 2/5/2025 | Price change | $458,500-0.1%$387/sqft |
Source: MIAMI #A11704297 Report a problem | ||
| 1/14/2025 | Price change | $458,8000%$387/sqft |
Source: MIAMI #A11704297 Report a problem | ||
| 1/6/2025 | Price change | $458,999+0%$387/sqft |
Source: MIAMI #A11704297 Report a problem | ||
| 12/12/2024 | Listed for sale | $458,998+59.4%$387/sqft |
Source: MIAMI #A11704297 Report a problem | ||
| 2/13/2008 | Sold | $288,000$243/sqft |
Source: Public Record Report a problem | ||
Public tax history
| Year | Property taxes | Tax assessment |
|---|---|---|
| 2025 | $5,577 +5.7% | $327,225 +10% |
| 2024 | $5,275 +8.4% | $297,478 +10% |
| 2023 | $4,864 +14.9% | $270,435 +10% |
| 2022 | $4,234 +7.6% | $245,850 +10% |
| 2021 | $3,935 -5.3% | $223,500 -5% |
| 2020 | $4,154 -15.2% | $235,249 -15% |
| 2019 | $4,900 +8.7% | $276,763 +6% |
| 2018 | $4,508 | $261,097 -7% |
| 2017 | $4,508 -8.3% | $280,750 |
| 2016 | $4,916 -4.1% | $280,750 +0% |
| 2015 | $5,126 +7.7% | $280,746 +10% |
| 2014 | $4,761 +16.4% | $255,224 +5% |
| 2013 | $4,091 | $243,067 +10% |
| 2012 | $4,091 -1.1% | $220,970 |
| 2011 | $4,136 -9.3% | $220,970 +4.5% |
| 2010 | $4,562 +25.7% | $211,354 +10% |
| 2009 | $3,630 +416.3% | $192,140 +407.4% |
| 2007 | $703 | $37,867 |
Find assessor info on the county website
Monthly payment
Est. payment
Payment breakdown
Explore the cost of this home by adjusting the details. Changes won't be saved.Climate risks
Neighborhood: Dadeland
Nearby schools
Schools provided by the listing agent
- Elementary: Kenwood
- Middle: Glades
- High: South Miami
Source: MIAMI. This data may not be complete. We recommend contacting the local school district to confirm school assignments for this home.


Similar homes
- $449,0003 bd2 ba1.4k sqftDadeland, Miami, FL 33156For Sale
 MLS ID #A12081495, Maria York, Coral Park Realty. MIAMI
- $490,0002 bd2 ba1.2k sqftToscano Condo, Miami, FL 33156For Sale
 MLS ID #A12082210, Sofia Lacayo, Avanti Way Brickell. MIAMI
- $495,0002 bd2 ba1.1k sqftToscano, Miami, FL 33156For Sale
 MLS ID #A12087458, Riolama Plessett, London Foster Realty. MIAMI
- $325,0001 bd1 ba797 sqftMetropolis Dadeland, Miami, FL 33156For Sale
 MLS ID #A11995376, Karen Gomez, Real Estate Sales Force. MIAMI
- $284,9001 bd1 ba759 sqftToscano Condo, Miami, FL 33156For SaleMLS ID #A12083243, Johan Nunez, Inmobiliata, LLC. MIAMI
- $450,0001 bd2 ba1.3k sqftToscano Complex, Miami, FL 33156For SaleMLS ID #A12035887, Raquel Sotillo, Compass Florida, LLC. MIAMI
- $549,9002 bd2 ba1.4k sqftMetropolis Ii At Dadeland, Miami, FL 33156For SaleMLS ID #A12071448, Maggie Salas, Bestway Realty Sales, LLC. MIAMI
- $298,0001 bd1 ba657 sqftMetropolis I At Dadeland, Miami, FL 33156For SaleMLS ID #A11982580, Mariano Saal, TIR Prime Properties Corp.. MIAMI
- $349,0002 bd2 ba955 sqftDadeland Capri Condo, Miami, FL 33143For SaleMLS ID #A12038456, Elias Gonzalez, The Miami Brokerage Firm LLC. MIAMI
- $420,0002 bd2 ba989 sqftGables Court, Miami, FL 33155For SaleMLS ID #A12046764, Monica Bisbal-Gonzalez, Miami Portfolio Collection. MIAMI
- $380,0002 bd2 ba1.1k sqftVilla Capri Condo, Coral Gables, FL 33146For SaleMLS ID #A12043821, Jonathan Quintana, Jennifer Homes Realty. MIAMI
- $559,5002 bd3 ba1.7k sqftColonnade At Dadeland Sw, Miami, FL 33143For SaleMLS ID #A12062631, Maria De Matos PA, Ancara Real Estate, LLC.. MIAMI
- $385,0002 bd2 ba1k sqftRoyal Caribbean Club, Coral Gables, FL 33146For SaleMLS ID #A12020851, Renzo Renzi, Compass Florida, LLC. MIAMI
- $365,0002 bd2 ba923 sqftShamrock By The Gables, Miami, FL 33145For SaleMLS ID #A12103058, Maria Teresa Andreychuk, MTA Realty Group, LLC. MIAMI
- $499,0002 bd2 ba1.1k sqftThe Grande Condominium, Miami, FL 33176For SaleMLS ID #A12104233, Patricia Garcia, Equity Real Property and Mgt.. MIAMI
- $400,0001 bd2 ba1k sqftBrickell On The River, Miami, FL 33131For SaleMLS ID #A12062213, Johanna Alonso, Coldwell Banker Realty. MIAMI
- $410,0002 bd1 ba843 sqftVillaggio In The Grove, Miami, FL 33133For SaleMLS ID #A11857250, Guillermo Di Giglio PA, Coldwell Banker Realty. MIAMI
- $430,0001 bd2 ba1k sqftMarbella Condo, Miami, FL 33145For SaleMLS ID #A12070165, Marcela Santa Maria, RE/MAX 5 Star Realty. MIAMI
- $490,0002 bd2 ba1k sqftDa Vinci On Douglas Condo, Miami, FL 33133For SaleMLS ID #A12112897, Claudia Del Toro, Cervera Real Estate Inc.. MIAMI
- $350,0002 bd2 ba796 sqftAltos De Miami Condo, Miami, FL 33125For SaleMLS ID #A12087847, Mohd Asfour, Smart Miami Realty, LLC.. MIAMI
