Welcome to this solid all-brick ranch offering over 1,450 sq. ft. of main floor living space, plus a full finished basement. Step inside the welcoming front door entryway to find a bright and sun-filled living room, anchored by a large bay window and gleaming hardwood floors. The generously sized eat-in kitchen provides plenty of cabinet and counter space with a dedicated dining room nearby that is perfect for all of your daily meals, and entertaining. Three bedrooms on the main level offer ample closet space and have hardwood flooring throughout. The full bathroom on this level features a double vanity and great storage. The side entrance to the property is perfect for unloading groceries, and has a convenient hall closet creating a wonderful area for a mudroom nook. The finished basement doubles your living space with a second kitchen, expansive recreation room with fireplace, full bathroom, and an additional bedroom option. This area is perfect for entertaining, extended living, home office, or multi-generational use. Outside, the property features a rear patio space, 2 car garage, and a shed for storage. This home offers an incredible opportunity for buyers seeking size, function, and the chance to add their own style. Sold AS-IS due to estate. Village of Harwood Heights Pre-Sale Inspection items will transfer to buyer.
Closed
$385,000
7350 W Argyle St, Harwood Heights, IL 60706
4beds
1,496sqft
Single Family Residence
Built in 1969
4,200 Square Feet Lot
$392,400 Zestimate®
$257/sqft
$3,497 Estimated rent
Home value
$392,400
$353,000 - $436,000
$3,497/mo
Zestimate® history
Owner options
List your home for rent
$3,497/mo
Rent Zestimate®
Find your next renter with Zillow Rental Manager. Plus, with online applications, you can quickly screen prospective tenants – for free.
$3,497/mo
Rent Zestimate®
Refinance and save
$2,747/mo
Est. payment
Refinancing to a lower rate could help reduce your monthly payments and save thousands over the life of the loan.
$2,747/mo
Est. payment
Explore your selling options
Work with a Zillow partner agent
Leverage their expertise and Zillow's premium Showcase listings to get your home seen by more buyers.
Get startedList with your own agent
Get your home in front of millions of buyers by listing it on Zillow.
Learn how to do itSell it yourself
Take full control of how buyers see your home on Zillow by listing For Sale by Owner (FSBO).
List your homeWhat's special
Finished basementAdditional bedroom optionRear patio spaceSecond kitchenLarge bay windowGleaming hardwood floorsDedicated dining room
Zillow last checked:
Listing updated:
Listed by:
Lynn Bjorvik, SFR 708-878-0289,
Coldwell Banker Realty,
Josephine Ceglarek 773-320-5598,
Coldwell Banker Realty
Bought with:
Luis Lopez
Realty of America, LLC
Source: MRED as distributed by MLS GRID,MLS#: 12503910
Facts & features
Interior
Bedrooms & bathrooms
- Bedrooms: 4
- Bathrooms: 2
- Full bathrooms: 2
Rooms
- Room types: Kitchen
Primary bedroom
- Features: Flooring (Hardwood), Window Treatments (Blinds)
- Level: Main
- Area: 160 Square Feet
- Dimensions: 10X16
Bedroom 2
- Features: Flooring (Hardwood), Window Treatments (Blinds)
- Level: Main
- Area: 120 Square Feet
- Dimensions: 10X12
Bedroom 3
- Features: Flooring (Hardwood), Window Treatments (Blinds)
- Level: Main
- Area: 143 Square Feet
- Dimensions: 11X13
Bedroom 4
- Features: Flooring (Vinyl)
- Level: Basement
- Area: 204 Square Feet
- Dimensions: 12X17
Dining room
- Features: Flooring (Hardwood)
- Level: Main
- Area: 110 Square Feet
- Dimensions: 10X11
Family room
- Features: Flooring (Vinyl)
- Level: Basement
- Area: 650 Square Feet
- Dimensions: 25X26
Kitchen
- Features: Kitchen (Eating Area-Table Space), Flooring (Hardwood)
- Level: Main
- Area: 169 Square Feet
- Dimensions: 13X13
Kitchen 2nd
- Features: Flooring (Vinyl)
- Level: Basement
- Area: 180 Square Feet
- Dimensions: 12X15
Living room
- Features: Flooring (Hardwood)
- Level: Main
- Area: 228 Square Feet
- Dimensions: 19X12
Heating
- Natural Gas, Electric
Cooling
- Central Air
Features
- In-Law Floorplan, Separate Dining Room
- Flooring: Hardwood
- Basement: Finished,Full
- Number of fireplaces: 1
- Fireplace features: Gas Log, Gas Starter, Family Room, Basement
Interior area
- Total structure area: 0
- Total interior livable area: 1,496 sqft
Property
Parking
- Total spaces: 2
- Parking features: Concrete, Garage Door Opener, Yes, Detached, Garage
- Garage spaces: 2
- Has uncovered spaces: Yes
Accessibility
- Accessibility features: No Disability Access
Features
- Stories: 1
Lot
- Size: 4,200 Square Feet
- Dimensions: 40x 105
Details
- Parcel number: 12124110360000
- Special conditions: None
Construction
Type & style
- Home type: SingleFamily
- Property subtype: Single Family Residence
Materials
- Brick
Condition
- New construction: No
- Year built: 1969
Utilities & green energy
- Electric: 100 Amp Service
- Sewer: Public Sewer
- Water: Lake Michigan
Community & HOA
HOA
- Services included: None
Location
- Region: Harwood Heights
Financial & listing details
- Price per square foot: $257/sqft
- Tax assessed value: $328,070
- Annual tax amount: $7,145
- Date on market: 10/29/2025
- Listing terms: Conventional
- Ownership: Fee Simple
Price history
| Date | Event | Price |
|---|---|---|
| 2/6/2026 | Sold | $385,000-5.9%$257/sqft |
Source:  MRED as distributed by MLS GRID #12503910 Report a problem MRED as distributed by MLS GRID #12503910 Report a problem | ||
| 12/18/2025 | Contingent | $409,000$273/sqft |
Source: MRED as distributed by MLS GRID #12503910 Report a problem | ||
| 11/20/2025 | Listed for sale | $409,000-2.4%$273/sqft |
Source: MRED as distributed by MLS GRID #12503910 Report a problem | ||
| 11/8/2025 | Contingent | $419,000$280/sqft |
Source: MRED as distributed by MLS GRID #12503910 Report a problem | ||
| 10/29/2025 | Listed for sale | $419,000$280/sqft |
Source: MRED as distributed by MLS GRID #12503910 Report a problem | ||
Public tax history
| Year | Property taxes | Tax assessment |
|---|---|---|
| 2024 | $7,146 +5.1% | $32,807 |
| 2023 | $6,798 -2.6% | $32,807 -8.9% |
| 2022 | $6,981 +34% | $36,000 +41.1% |
| 2021 | $5,210 +0.6% | $25,520 |
| 2020 | $5,178 -28.6% | $25,520 -19.7% |
| 2019 | $7,249 +22.6% | $31,793 +37.8% |
| 2018 | $5,913 +1.5% | $23,079 |
| 2017 | $5,828 -1.5% | $23,079 -7% |
| 2016 | $5,915 -1.1% | $24,829 +6.5% |
| 2015 | $5,980 +25.7% | $23,324 |
| 2014 | $4,759 -21.1% | $23,324 -4.9% |
| 2013 | $6,034 +15.3% | $24,535 -14% |
| 2012 | $5,231 -4.6% | $28,527 |
| 2011 | $5,485 +1% | $28,527 |
| 2010 | $5,431 -5.2% | $28,527 -20.3% |
| 2009 | $5,730 +3.3% | $35,775 -15% |
| 2008 | $5,546 +11.1% | $42,089 |
| 2007 | $4,990 +6.6% | $42,089 +31% |
| 2006 | $4,683 +9.2% | $32,127 |
| 2005 | $4,290 +3.1% | $32,127 |
| 2004 | $4,159 -1.9% | $32,127 +23.8% |
| 2003 | $4,238 -0.6% | $25,955 |
| 2002 | $4,265 +24.5% | $25,955 |
| 2001 | $3,424 +3.8% | $25,955 +22.6% |
| 2000 | $3,298 +3.4% | $21,163 |
| 1999 | $3,190 | $21,163 |
Find assessor info on the county website
Neighborhood: 60706
Nearby homes
- $423,5003 bd1 ba1.2k sqft7340 W Argyle St, Harwood Heights, IL 60706Off Market
- $3,380-- bd-- ba-- sqft7340 W Argyle St, Harwood Heights, IL 60706Off Market
- $483,1003 bd1 ba1.2k sqft5001 N Oketo Ave, Harwood Heights, IL 60706Off Market
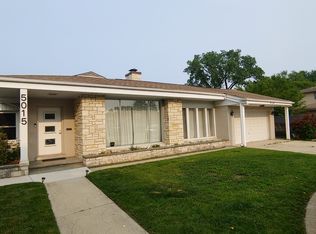
- $412,4003 bd2 ba1.6k sqft5015 N Oketo Ave, Harwood Heights, IL 60706Off Market
- $400,0003 bd2 ba1.9k sqft7336 W Argyle St, Harwood Heights, IL 60706Sold
- $466,0003 bd2 ba1.2k sqft4957 N Oketo Ave, Harwood Heights, IL 60706Off Market
- $356,0003 bd1 ba1k sqft5012 N Odell Ave, Harwood Heights, IL 60706Off Market
- $578,8004 bd2 ba2.5k sqft5019 N Oketo Ave, Harwood Heights, IL 60706Off Market
Nearby schools
GreatSchools rating
- 6/10Pennoyer Elementary SchoolGrades: PK-8Distance: 1.4 mi
- 10/10Maine South High SchoolGrades: 9-12Distance: 3 mi
Schools provided by the listing agent
- Elementary: Pennoyer Elementary School
- Middle: Pennoyer Elementary School
- High: Maine South High School
- District: 79
Source: MRED as distributed by MLS GRID. This data may not be complete. We recommend contacting the local school district to confirm school assignments for this home.
Get a cash offer in 3 minutes
Find out how much your home could sell for in as little as 3 minutes with a no-obligation cash offer.
Estimated market value
$392,400
Get a cash offer in 3 minutes
Find out how much your home could sell for in as little as 3 minutes with a no-obligation cash offer.
Estimated market value
$392,400
- Illinois
- Cook County
- Harwood Heights
- 60706
- 7350 W Argyle St
Nearby cities
Nearby zip codes
Other Harwood Heights Topics
