This well-maintained 2-bedroom, 2-bathroom brick ranch has been lovingly cared for by the same owner since 2002. Blending charm and convenience, this home is a great match for a variety of buyers-whether you're looking for your next home, a short-term rental opportunity, or a contractor's dream. Inside, you'll find well-sized bedrooms filled with natural light and a warm, inviting atmosphere. The main level offers a generous living area, perfect for relaxing or hosting gatherings, along with a practical and functional layout. Recent upgrades include a new A/C system for year-round comfort and a new radon mitigation system for added peace of mind. Head downstairs to the finished basement, where classic wood paneling, a wet bar, and a modern 3/4 bathroom make it an excellent spot for entertaining, hobbies, or creating your ideal retreat. The large backyard is perfect for gardening, outdoor fun, or simply unwinding in a peaceful setting. The 2-car garage provides plenty of room for tools, vehicles, and weekend projects. Located just minutes from shopping and dining at Belmar, the famous Carmine Lonardo's Italian Deli, and nearby parks, this home delivers on both convenience and charm. With easy access to Denver and no HOA restrictions, the possibilities are endless. Don't miss out on this versatile and inviting home!
Sold for $462,000
$462,000
7350 W Florida Ave, Lakewood, CO 80232
2beds
1,774sqft
Single Family Residence
Built in 1968
7,362 Square Feet Lot
$471,800 Zestimate®
$260/sqft
$2,573 Estimated rent
Home value
$471,800
$434,000 - $510,000
$2,573/mo
Zestimate® history
Owner options
List your home for rent
$2,573/mo
Rent Zestimate®
Find your next renter with Zillow Rental Manager. Plus, with online applications, you can quickly screen prospective tenants – for free.
$2,573/mo
Rent Zestimate®
Refinance and save
$2,731/mo
Est. payment
Refinancing to a lower rate could help reduce your monthly payments and save thousands over the life of the loan.
$2,731/mo
Est. payment
Explore your selling options
Work with a Zillow partner agent
Leverage their expertise and Zillow's premium Showcase listings to get your home seen by more buyers.
Get startedList with your own agent
Get your home in front of millions of buyers by listing it on Zillow.
Learn how to do itSell it yourself
Take full control of how buyers see your home on Zillow by listing For Sale by Owner (FSBO).
List your homeWhat's special
Zillow last checked:
Listing updated:
Listed by:
Brie Fowler 303-882-8672,
The Agency - Boulder
Bought with:
Isaac Mead
Level Real Estate
Source: IRES as distributed by MLS GRID,MLS#: 1043490
Facts & features
Interior
Bedrooms & bathrooms
- Bedrooms: 2
- Bathrooms: 2
- Full bathrooms: 1
- 3/4 bathrooms: 1
- Main level bathrooms: 1
Primary bedroom
- Description: Carpet
- Features: Shared Primary Bath
- Level: Main
- Area: 126 Square Feet
- Dimensions: 9 x 14
Bedroom 2
- Description: Carpet
- Level: Main
- Area: 100 Square Feet
- Dimensions: 10 x 10
Kitchen
- Description: Laminate
- Level: Main
- Area: 117 Square Feet
- Dimensions: 9 x 13
Laundry
- Description: Concrete
- Level: Basement
- Area: 45 Square Feet
- Dimensions: 5 x 9
Living room
- Description: Carpet
- Level: Main
- Area: 192 Square Feet
- Dimensions: 12 x 16
Recreation room
- Description: Carpet
- Level: Basement
- Area: 363 Square Feet
- Dimensions: 11 x 33
Heating
- Forced Air
Cooling
- Central Air
Appliances
- Included: Gas Range, Dishwasher, Refrigerator, Washer, Dryer, Disposal
Features
- Eat-in Kitchen, Wet Bar
- Windows: Window Coverings
- Basement: Partially Finished
Interior area
- Total structure area: 887
- Total interior livable area: 1,774 sqft
- Finished area above ground: 887
Property
Parking
- Total spaces: 2
- Parking features: Garage Door Opener
- Attached garage spaces: 2
- Details: Attached
Features
- Levels: One
- Stories: 1
- Patio & porch: Patio
- Fencing: Fenced,Wood
Lot
- Size: 7,362 Square Feet
- Features: Level, Paved, Curbs, Gutters, Sidewalks, Street Light
Details
- Parcel number: 083610
- Zoning: R-1-6
- Special conditions: Private Owner
Construction
Type & style
- Home type: SingleFamily
- Architectural style: Legal Conforming
- Property subtype: Single Family Residence
Materials
- Brick
- Roof: Composition
Condition
- New construction: No
- Year built: 1968
Utilities & green energy
- Sewer: Public Sewer
- Water: City
- Utilities for property: Natural Gas Available, Electricity Available, Cable Available
Green energy
- Energy efficient items: Windows
Community & HOA
Community
- Security: Security System, Fire Alarm
- Subdivision: Calahan Homes Resub Of Amd
HOA
- Has HOA: No
Location
- Region: Lakewood
Financial & listing details
- Price per square foot: $260/sqft
- Tax assessed value: $471,152
- Annual tax amount: $2,410
- Date on market: 9/11/2025
- Listing terms: Cash,Conventional,FHA,VA Loan
- Exclusions: Personal property, staging
- Electric utility on property: Yes
- Road surface type: Asphalt
Price history
| Date | Event | Price |
|---|---|---|
| 11/12/2025 | Sold | $462,000-3.8%$260/sqft |
Source:  IRES as distributed by MLS GRID #1043490 Report a problem IRES as distributed by MLS GRID #1043490 Report a problem | ||
| 10/8/2025 | Pending sale | $480,000$271/sqft |
Source:  REcolorado as distributed by MLS GRID #IR1043490 Report a problem REcolorado as distributed by MLS GRID #IR1043490 Report a problem | ||
| 9/11/2025 | Listed for sale | $480,000$271/sqft |
Source: IRES as distributed by MLS GRID #1043490 Report a problem | ||
| 2/7/2025 | Listing removed | $480,000$271/sqft |
Source: IRES as distributed by MLS GRID #1025147 Report a problem | ||
| 1/27/2025 | Pending sale | $480,000$271/sqft |
Source: IRES as distributed by MLS GRID #1025147 Report a problem | ||
| 1/24/2025 | Listed for sale | $480,000+136.5%$271/sqft |
Source: IRES as distributed by MLS GRID #1025147 Report a problem | ||
| 10/16/2002 | Sold | $203,000$114/sqft |
Source: Public Record Report a problem | ||
Public tax history
| Year | Property taxes | Tax assessment |
|---|---|---|
| 2025 | $2,410 +0.5% | $29,447 +12% |
| 2024 | $2,398 +7.8% | $26,285 |
| 2023 | $2,225 -1.4% | $26,285 +10.4% |
| 2022 | $2,257 +14.9% | $23,804 -2.8% |
| 2021 | $1,965 | $24,490 +14.5% |
| 2020 | $1,965 +1.3% | $21,389 |
| 2019 | $1,940 +3.3% | $21,389 +6.9% |
| 2018 | $1,878 | $20,003 |
| 2017 | $1,878 +24.6% | $20,003 +18.8% |
| 2016 | $1,507 | $16,832 |
| 2015 | $1,507 +19.6% | $16,832 +29.3% |
| 2014 | $1,259 -0.9% | $13,016 |
| 2013 | $1,270 +2% | $13,016 -1.8% |
| 2012 | $1,245 -6.6% | $13,258 |
| 2011 | $1,333 +0.2% | $13,258 -7.1% |
| 2010 | $1,330 -9% | $14,270 |
| 2009 | $1,461 +0.2% | $14,270 -8.8% |
| 2008 | $1,458 +4.7% | $15,640 |
| 2007 | $1,393 +2.4% | $15,640 +5.6% |
| 2006 | $1,360 +1.4% | $14,810 +3.7% |
| 2005 | $1,342 +9% | $14,280 |
| 2004 | $1,231 +0.5% | $14,280 |
| 2003 | $1,225 +1.7% | $14,280 +1.9% |
| 2002 | $1,205 +5.7% | $14,010 +20.5% |
| 2001 | $1,140 -0.8% | $11,630 |
| 2000 | $1,149 | $11,630 |
Find assessor info on the county website
Neighborhood: 80232
Nearby homes
- $288,0002 bd2 ba840 sqft7373 W Florida Ave APT 6E, Lakewood, CO 80232Sold
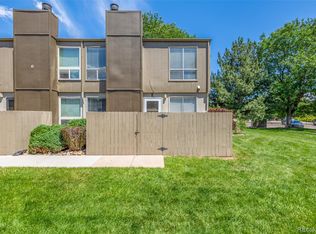
- $513,3004 bd2 ba2k sqft7330 W Florida Ave, Lakewood, CO 80232Off Market

- $429,2003 bd1 ba1k sqft7370 W Florida Ave, Lakewood, CO 80232Off Market
- $450,0003 bd1 ba1.3k sqft7355 W Calahan Ave, Lakewood, CO 80232Off Market
- $457,7003 bd1 ba1k sqft7335 W Calahan Ave, Lakewood, CO 80232Off Market
- $398,0002 bd1 ba941 sqft7375 W Calahan Ave, Lakewood, CO 80232Off Market
- $479,9002 bd2 ba1k sqft7310 W Florida Ave, Lakewood, CO 80232Off Market
- $489,9003 bd2 ba1.1k sqft7390 W Florida Ave, Lakewood, CO 80232Off Market
Nearby schools
GreatSchools rating
- 3/10Lasley Elementary SchoolGrades: K-6Distance: 0.7 mi
- 3/10Alameda International High SchoolGrades: 7-12Distance: 0.4 mi
Schools provided by the listing agent
- Elementary: Lasley
- Middle: Carmody
- High: Alameda International
Source: IRES as distributed by MLS GRID. This data may not be complete. We recommend contacting the local school district to confirm school assignments for this home.
Get a cash offer in 3 minutes
Find out how much your home could sell for in as little as 3 minutes with a no-obligation cash offer.
Estimated market value
$471,800
Get a cash offer in 3 minutes
Find out how much your home could sell for in as little as 3 minutes with a no-obligation cash offer.
Estimated market value
$471,800
- Colorado
- Jefferson County
- Lakewood
- 80232
- 7350 W Florida Ave
Nearby cities
Nearby neighborhoods
Nearby zip codes
Other Lakewood Topics
