Coastal charm meets peace of mind in this updated 3-bed, 2-bath block home with a screened-in pool and private backyard. No previous hurricane damage or flooding is a testament to its excellent location and strong structure. The kitchen boasts quartz countertops, stainless steel appliances, modern shelving, and custom cabinetry, flowing into bright and inviting living spaces. Brand-new light fixtures, ceiling fans, custom shiplap, and fresh paint throughout elevate the modern coastal aesthetic. A separate bed/bath provides flexible space for guests, in-laws, or rental potential. Outside, enjoy the screened-in pool, outdoor shower, new pergola, lush landscaping, fenced yard, and large shed. The 1-car garage and wide driveway provide plenty of parking. Major updates include: 2024 HVAC, 2024 electric panel, 2024 pool equipment, 2025 garage door, and a 2025 plumbing upgrade. Walkable to Target, Publix, and more, and just a short drive to downtown St. Pete, Tampa, and the Gulf beaches. Your St. Pete dream home awaits! Buyers using the sellers preferred lender are eligible for up to 1.25% incentive towards closing costs, making this rare find even more enticing.
Sold for $457,500
$457,500
7351 10TH STREET N, ST PETERSBURG, FL 33702
3beds
1,199sqft
Single Family Residence
Built in 1956
7,797 Square Feet Lot
$454,100 Zestimate®
$382/sqft
$2,842 Estimated rent
Home value
$454,100
$413,000 - $500,000
$2,842/mo
Zestimate® history
Owner options
List your home for rent
$2,842/mo
Rent Zestimate®
Find your next renter with Zillow Rental Manager. Plus, with online applications, you can quickly screen prospective tenants – for free.
$2,842/mo
Rent Zestimate®
Refinance and save
$3,163/mo
Est. payment
Refinancing to a lower rate could help reduce your monthly payments and save thousands over the life of the loan.
$3,163/mo
Est. payment
Explore your selling options
Work with a Zillow partner agent
Leverage their expertise and Zillow's premium Showcase listings to get your home seen by more buyers.
Get startedList with your own agent
Get your home in front of millions of buyers by listing it on Zillow.
Learn how to do itSell it yourself
Take full control of how buyers see your home on Zillow by listing For Sale by Owner (FSBO).
List your homeWhat's special
Screened-in poolFenced yardModern shelvingBrand-new light fixturesPrivate backyardCustom shiplapCeiling fans
Zillow last checked:
Listing updated:
Listed by:
Grace Cronkright 678-897-8008,
DOMAINREALTY.COM LLC 239-301-4301,
Emily Van Allen 907-612-0080,
DOMAINREALTY.COM LLC
Bought with:
Abigail Wilcox, 3607122
SMITH & ASSOCIATES REAL ESTATE
Source: Stellar MLS,MLS#: TB8453949 Originating MLS: Port Charlotte
Originating MLS: Port Charlotte
Facts & features
Interior
Bedrooms & bathrooms
- Bedrooms: 3
- Bathrooms: 2
- Full bathrooms: 2
Primary bedroom
- Features: Ceiling Fan(s), Built-in Closet
- Level: First
- Area: 154 Square Feet
- Dimensions: 11x14
Bedroom 2
- Features: Ceiling Fan(s), Built-in Closet
- Level: First
- Area: 108 Square Feet
- Dimensions: 9x12
Bedroom 3
- Features: Ceiling Fan(s), En Suite Bathroom, Walk-In Closet(s)
- Level: First
- Area: 154 Square Feet
- Dimensions: 11x14
Primary bathroom
- Features: Exhaust Fan, Shower No Tub
- Level: First
- Area: 45 Square Feet
- Dimensions: 5x9
Bathroom 2
- Features: Exhaust Fan, Tub With Shower
- Level: First
- Area: 35 Square Feet
- Dimensions: 5x7
Kitchen
- Features: Built-In Shelving
- Level: First
- Area: 154 Square Feet
- Dimensions: 14x11
Living room
- Features: Ceiling Fan(s)
- Level: First
- Area: 224 Square Feet
- Dimensions: 14x16
Heating
- Central
Cooling
- Central Air
Appliances
- Included: Dishwasher, Range, Refrigerator
- Laundry: In Garage
Features
- Ceiling Fan(s), Kitchen/Family Room Combo, Open Floorplan, Walk-In Closet(s)
- Flooring: Tile, Vinyl
- Doors: Outdoor Shower, Sliding Doors
- Windows: Blinds, Window Treatments
- Has fireplace: No
Interior area
- Total structure area: 1,767
- Total interior livable area: 1,199 sqft
Property
Parking
- Total spaces: 1
- Parking features: Driveway, Garage Door Opener
- Attached garage spaces: 1
- Has uncovered spaces: Yes
Features
- Levels: One
- Stories: 1
- Patio & porch: Screened
- Exterior features: Lighting, Outdoor Shower, Private Mailbox, Private Yard
- Has private pool: Yes
- Pool features: In Ground
- Fencing: Other,Vinyl,Wood
Lot
- Size: 7,797 Square Feet
- Dimensions: 78 x 100
- Residential vegetation: Trees/Landscaped
Details
- Additional structures: Other, Shed(s)
- Parcel number: 253016567540000120
- Special conditions: None
Construction
Type & style
- Home type: SingleFamily
- Property subtype: Single Family Residence
Materials
- Block
- Foundation: Slab
- Roof: Shingle
Condition
- New construction: No
- Year built: 1956
Utilities & green energy
- Sewer: Public Sewer
- Water: Public
- Utilities for property: BB/HS Internet Available, Cable Available, Electricity Connected, Public, Sewer Connected, Water Connected
Community & HOA
Community
- Security: Smoke Detector(s)
- Pet fee: $0 monthly
- Subdivision: MEADOW LAWN 8TH ADD
HOA
- Has HOA: No
Location
- Region: Saint Petersburg
Financial & listing details
- Price per square foot: $382/sqft
- Tax assessed value: $275,376
- Annual tax amount: $6,428
- Date on market: 12/5/2025
- Cumulative days on market: 4 days
- Listing terms: Cash,Conventional,FHA,VA Loan
- Ownership: Fee Simple
- Total actual rent: 0
- Electric utility on property: Yes
- Road surface type: Paved
Price history
| Date | Event | Price |
|---|---|---|
| 1/15/2026 | Sold | $457,500+1.7%$382/sqft |
Source:  Stellar MLS #TB8453949 Report a problem Stellar MLS #TB8453949 Report a problem | ||
| 12/9/2025 | Pending sale | $449,900$375/sqft |
Source: Stellar MLS #TB8453949 Report a problem | ||
| 12/5/2025 | Listed for sale | $449,900-1.1%$375/sqft |
Source: Stellar MLS #TB8453949 Report a problem | ||
| 7/26/2024 | Sold | $455,000-3.2%$379/sqft |
Source: Stellar MLS #T3532720 Report a problem | ||
| 6/30/2024 | Pending sale | $469,900$392/sqft |
Source: Stellar MLS #T3532720 Report a problem | ||
| 6/19/2024 | Listed for sale | $469,900+592%$392/sqft |
Source: Stellar MLS #T3532720 Report a problem | ||
| 12/2/1994 | Sold | $67,900$57/sqft |
Source: Public Record Report a problem | ||
Public tax history
| Year | Property taxes | Tax assessment |
|---|---|---|
| 2024 | $881 +4.1% | $87,698 +3% |
| 2023 | $846 +5.3% | $85,144 +3% |
| 2022 | $803 +1.2% | $82,664 +3% |
| 2021 | $794 +1.3% | $80,256 +1.4% |
| 2020 | $784 +3.9% | $79,148 +2.3% |
| 2019 | $755 | $77,369 +1.9% |
| 2018 | $755 +3.2% | $75,926 +2.1% |
| 2017 | $731 +0.8% | $74,364 +2.1% |
| 2016 | $725 -2.4% | $72,834 +0.7% |
| 2015 | $743 +0.1% | $72,328 +0.8% |
| 2014 | $742 -0.3% | $71,754 +1.5% |
| 2013 | $745 +0.7% | $70,694 +1.7% |
| 2012 | $739 | $69,512 -7.4% |
| 2011 | -- | $75,095 -3.2% |
| 2010 | -- | $77,582 +2.7% |
| 2009 | -- | $75,542 +0.1% |
| 2008 | $750 | $75,467 +3% |
| 2007 | -- | $73,269 -39.5% |
| 2005 | -- | $121,100 +17.6% |
| 2004 | $1,031 +2.4% | $103,000 +7.6% |
| 2003 | $1,006 +5.1% | $95,700 +15% |
| 2002 | $957 | $83,200 +11.7% |
| 2001 | $957 +4.7% | $74,500 +8.3% |
| 2000 | $914 | $68,800 |
Find assessor info on the county website
Neighborhood: Meadowlawn
Nearby homes
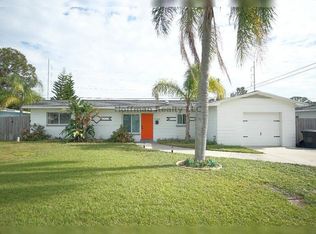
- $490,9003 bd2 ba1.7k sqft7325 10th St N, Saint Petersburg, FL 33702Off Market
- $175,000-- bd1 ba928 sqft7375 10th St N, Saint Petersburg, FL 33702Sold
- $350,7003 bd2 ba1.4k sqft7320 Dr Martin Luther King Jr St N, Saint Petersburg, FL 33702Off Market

- $310,000-- bd1 ba1.2k sqft7310 Dr Martin Luther King Jr St N, Saint Petersburg, FL 33702Off Market
- $220,2002 bd1 ba900 sqft7338 Dr Martin Luther King Jr St N, Saint Petersburg, FL 33702Off Market
- $265,8002 bd1 ba1.2k sqft7338 Dr Martin Luther King Jr St N, St Petersburg, FL 33702Off Market
- $293,300-- bd1 ba789 sqft7350 10th St N, Saint Petersburg, FL 33702Off Market
- $265,0003 bd2 ba1.1k sqft7399 10th St N, Saint Petersburg, FL 33702Sold
Nearby schools
GreatSchools rating
- 5/10Lynch Elementary SchoolGrades: PK-5Distance: 0.7 mi
- 3/10Meadowlawn Middle SchoolGrades: 6-8Distance: 1 mi
- 5/10Northeast High SchoolGrades: PK,9-12Distance: 1.3 mi
Get a cash offer in 3 minutes
Find out how much your home could sell for in as little as 3 minutes with a no-obligation cash offer.
Estimated market value
$454,100
Get a cash offer in 3 minutes
Find out how much your home could sell for in as little as 3 minutes with a no-obligation cash offer.
Estimated market value
$454,100
- Florida
- Pinellas County
- Saint Petersburg
- 33702
- Meadowlawn
- 7351 10TH STREET N
Nearby cities
Nearby neighborhoods
Nearby zip codes
Other Saint Petersburg Topics
- Apartments for Rent in 33702
- Houses for Sale in 33702
- Houses for Rent in 33702
- 33702 Real Estate
- Saint Petersburg Condos
- Houses for Sale in Saint Petersburg
- Newest Listings in Saint Petersburg
- Saint Petersburg Home Values
- Saint Petersburg Real Estate Agents
- Saint Petersburg Refinance
- Saint Petersburg Mortgage Rates
