Skip main navigation
Closed
  • $930,000

    7351 Bay Cove Ct, Denver, NC 28037

    4beds
    3,210sqft
    Single Family Residence
    Built in 2021
    1.71 Acres Lot
    $945,100 Zestimate®
    $290/sqft
    $3,417 Estimated rent

    Home value

    $945,100

    $841,000 - $1.06M

    $3,417/mo

    Zestimate® history
    Loading
    Loading...

    Owner options

    List your home for rent

    $3,417/mo

    Rent Zestimate®

    Find your next renter with Zillow Rental Manager. Plus, with online applications, you can quickly screen prospective tenants – for free.

    Learn more

    $3,417/mo

    Rent Zestimate®

    Refinance and save

    $7,000/mo

    Est. payment

    Refinancing to a lower rate could help reduce your monthly payments and save thousands over the life of the loan.

    See today's rates

    $7,000/mo

    Est. payment

    Explore your selling options

    Work with a Zillow partner agent

    Leverage their expertise and Zillow's premium Showcase listings to get your home seen by more buyers.

    Get started

    List with your own agent

    Get your home in front of millions of buyers by listing it on Zillow.

    Learn how to do it

    Sell it yourself

    Take full control of how buyers see your home on Zillow by listing For Sale by Owner (FSBO).

    List your home

    What's special

    Charming front porchOpen floor planMature treesExpansive backyardFire pitBack porch
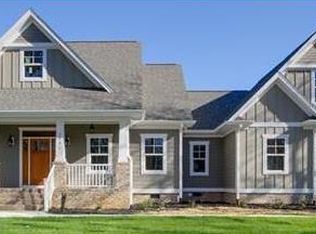
    Welcome to your private retreat in the prestigious Pebble Bay neighborhood. Situated on 1.71 acres, this beautifully designed 4-bedroom, 4-bathroom home offers the perfect blend of space, comfort, and style. The open floor plan is ideal for both everyday living and entertaining, highlighted by a spacious kitchen with a large island and seating. Two bedrooms—including the primary suite—are conveniently located on the main level, while two additional bedrooms and a versatile bonus room await upstairs. Step outside to enjoy the charming front porch, relax on the back porch, or gather around the fire pit in your expansive backyard. Mature trees and generous space offer a sense of privacy that’s hard to find, while the attached 3-car garage adds everyday convenience. Community boat ramp and day slips available — boat storage available for an additional fee. Schedule your showing today!

    Zillow last checked:

    Listing updated:

    Listed by:

    Tom Bramhall tomb@ivesterjackson.com,

    Ivester Jackson Christie's

    Bought with:

    Amy Fesmire

    RE/MAX Executive

    Source: Canopy MLS as distributed by MLS GRID,MLS#: 4249451MLS Logo

    Facts & features

    Interior

    Bedrooms & bathrooms
    • Bedrooms: 4
    • Bathrooms: 4
    • Full bathrooms: 4
    • Main level bedrooms: 2
    Primary bedroom
    • Level: Main
    Bedroom s
    • Level: Main
    Bedroom s
    • Level: Upper
    Bedroom s
    • Level: Upper
    Bathroom full
    • Level: Main
    Bathroom full
    • Level: Main
    Bathroom full
    • Level: Upper
    Bathroom full
    • Level: Upper
    Bonus room
    • Level: Upper
    Dining room
    • Level: Main
    Great room
    • Level: Main
    Kitchen
    • Level: Main
    Other
    • Level: Main
    Study
    • Level: Main
    Heating
    • Electric, Heat Pump
    Cooling
    • Ceiling Fan(s), Central Air, Electric
    Appliances
    • Included: Dishwasher, Exhaust Hood, Gas Range
    • Laundry: Mud Room, Inside, Main Level
    Features
    • Flooring: Carpet, Tile, Wood
    • Has basement: No
    • Fireplace features: Great Room
    Interior area
    • Total structure area: 3,210
    • Total interior livable area: 3,210 sqft
    • Finished area above ground: 3,210
    • Finished area below ground: 0

    Property

    Parking
    • Total spaces: 3
    • Parking features: Driveway, Attached Garage, Garage on Main Level
    • Attached garage spaces: 3
    • Has uncovered spaces: Yes
    Features
    • Levels: Two
    • Stories: 2
    • Patio & porch: Covered, Front Porch, Rear Porch
    • Waterfront features: Boat Slip – Community
    Lot
    • Size: 1.71 Acres
    Details
    • Parcel number: 4606032326690000
    • Zoning: R-30
    • Special conditions: Standard

    Construction

    Type & style
    • Home type: SingleFamily
    • Property subtype: Single Family Residence
    Materials
    • Fiber Cement
    • Foundation: Crawl Space
    Condition
    • New construction: No
    • Year built: 2021

    Utilities & green energy

    • Sewer: Septic Installed
    • Water: Shared Well

    Community & HOA

    Community
    • Features: Gated, Street Lights
    • Subdivision: Pebble Bay
    HOA
    • Has HOA: Yes
    • HOA fee: $1,550 annually
    Location
    • Region: Denver

    Financial & listing details

    • Price per square foot: $290/sqft
    • Tax assessed value: $855,800
    • Annual tax amount: $4,258
    • Date on market: 4/25/2025
    • Cumulative days on market: 1 day
    • Listing terms: Cash,Conventional
    • Road surface type: Concrete, Paved

    Price history

    DateEventPrice
    6/9/2025Sold$930,000+3.9%$290/sqft
    Source: Canopy MLS as distributed by MLS GRID #4249451 Report a problem
    4/26/2025Pending sale$895,000$279/sqft
    Source: Canopy MLS as distributed by MLS GRID #4249451 Report a problem
    4/25/2025Listed for sale$895,000+1018.8%$279/sqft
    Source: Canopy MLS as distributed by MLS GRID #4249451 Report a problem
    8/27/2020Sold$80,000-5.9%$25/sqft
    Source: Canopy MLS as distributed by MLS GRID #3630580 Report a problem
    7/25/2020Pending sale$85,000$26/sqft
    Source: Keller Williams Mooresville #3630580 Report a problem
    6/12/2020Listed for sale$85,000+30.8%$26/sqft
    Source: Keller Williams Mooresville #3630580 Report a problem
    6/8/2018Sold$65,000-13.3%$20/sqft
    Source: Canopy MLS as distributed by MLS GRID #3361250 Report a problem
    6/7/2018Pending sale$75,000$23/sqft
    Source: Carolina Real Estate Experts The Dan Jones Group I #3361250 Report a problem
    5/10/2018Listed for sale$75,000$23/sqft
    Source: Carolina Real Estate Experts The Dan Jones Group I #3361250 Report a problem
    4/23/2018Pending sale$75,000$23/sqft
    Source: Carolina Real Estate Experts The Dan Jones Group I #3361250 Report a problem
    4/5/2018Price change$75,000-21.9%$23/sqft
    Source: Carolina Real Estate Experts The Dan Jones Group I #3361250 Report a problem
    2/25/2018Listed for sale$96,000$30/sqft
    Source: Carolina Real Estate Experts The Dan Jones Group I #3361250 Report a problem

    Public tax history

    YearProperty taxesTax assessment
    2025$4,258 +1%$855,800
    2024$4,215 +2.1%$855,800
    2023$4,129 +11.1%$855,800 +62.3%
    2022$3,718 +800%$527,400 +800%
    2021$413 $58,600
    2020$413 $58,600
    2019$413 +27%$58,600 +23.4%
    2018$325 $47,500
    2017$325 -8.1%--
    2016$354 --
    2015$354 $47,500
    Find assessor info on the county website

    Neighborhood: 28037

    Nearby schools

    GreatSchools rating
    Schools provided by the listing agent
    • Elementary: Sherrills Ford
    • Middle: Mill Creek
    • High: Bandys

    Source: Canopy MLS as distributed by MLS GRID. This data may not be complete. We recommend contacting the local school district to confirm school assignments for this home.

    Get a cash offer in 3 minutes
    Find out how much your home could sell for in as little as 3 minutes with a no-obligation cash offer.
    Estimated market value
    $945,100
    Get a cash offer in 3 minutes
    Find out how much your home could sell for in as little as 3 minutes with a no-obligation cash offer.
    Estimated market value
    $945,100