From the moment you walk into this house, you'll feel it: this is HOME. With over 2,500 sq ft of thoughtfully designed space, there's room for everyone. Whether hosting dinner, working from home, or relaxing, this home flexes to your lifestyle. The sunny downstairs flex room is ideal for entertaining, unwinding, or play. Upstairs, a spacious bonus area can serve as a homeschool zone, craft space, or 4th bedroom—many in the neighborhood have adapted it this way. See the floorplan for options! This home truly is move in ready as several rooms have NEW PAINT as of May!
The main-floor primary suite is a retreat with a private bath, walk-in closet, and water closet. Upstairs, two more bedrooms and a full bath with dual vanity offer comfort for guests or family.
The open-concept kitchen and living area is the heart of the home—granite counters, center island, upgraded cabinetry, convection oven, stainless appliances, and natural gas cooking make it a chef's dream. Gas also fuels the heat and water heater for efficiency.
Enjoy extras like a laundry room, powder room, and formal dining that doubles as an office. Step outside to a private, fenced backyard with wooded views and a cozy fire pit—perfect for relaxing under the stars.
A 2-car garage, generator transfer switch, and Hydroviv water filter add peace of mind. Low HOA, sidewalks, and a community pool round out the perks. Bike to Starbucks, groceries, dining, and gyms. Minutes from downtown Wilmington and just a short drive to Wrightsville or Brunswick beaches.
Up to $2,000 lender credit with Sarah Newsome at Integrity Home Mortgage.
Don't miss this incredible value—this is the one.
Sold for $413,500
$413,500
7351 Bellacroft Drive, Leland, NC 28451
3beds
2,551sqft
Single Family Residence
Built in 2020
9,147 Square Feet Lot
$413,300 Zestimate®
$162/sqft
$2,516 Estimated rent
Home value
$413,300
$376,000 - $455,000
$2,516/mo
Zestimate® history
Owner options
List your home for rent
$2,516/mo
Rent Zestimate®
Find your next renter with Zillow Rental Manager. Plus, with online applications, you can quickly screen prospective tenants – for free.
$2,516/mo
Rent Zestimate®
Refinance and save
$2,475/mo
Est. payment
Refinancing to a lower rate could help reduce your monthly payments and save thousands over the life of the loan.
$2,475/mo
Est. payment
Explore your selling options
Work with a Zillow partner agent
Leverage their expertise and Zillow's premium Showcase listings to get your home seen by more buyers.
Get startedList with your own agent
Get your home in front of millions of buyers by listing it on Zillow.
Learn how to do itSell it yourself
Take full control of how buyers see your home on Zillow by listing For Sale by Owner (FSBO).
List your homeWhat's special
Wooded viewsSpacious bonus areaSunny downstairs flex roomPrivate fenced backyardGranite countersCenter islandStainless appliances
Zillow last checked:
Listing updated:
Listed by:
Faith W Duncan 910-640-9132,
Berkshire Hathaway HomeServices Carolina Premier Properties,
Jennifer Richardson Real Estate 404-790-2267,
Berkshire Hathaway HomeServices Carolina Premier Properties
Bought with:
Uncharted Realty Group
Keller Williams Innovate-Wilmington
Source: Hive MLS,MLS#: 100501192 Originating MLS: Cape Fear Realtors MLS, Inc.
Originating MLS: Cape Fear Realtors MLS, Inc.Facts & features
Interior
Bedrooms & bathrooms
- Bedrooms: 3
- Bathrooms: 3
- Full bathrooms: 2
- 1/2 bathrooms: 1
Rooms
- Room types: Master Bedroom, Bedroom 2, Bedroom 3, Living Room, Dining Room, Kitchen, Laundry, Bonus Room, Sunroom, Bathroom 1, Bathroom 2, Bathroom 3, Office
Primary bedroom
- Level: Main
- Dimensions: 1210 x 157
Bedroom 2
- Level: Second
- Dimensions: 122 x 133
Bedroom 3
- Level: Second
- Dimensions: 111 x 142
Bathroom 1
- Description: Primary Bathroom
- Level: Main
- Dimensions: 93 x 85
Bathroom 2
- Description: Guest Bathroom
- Level: Second
- Dimensions: 93 x 1010
Bathroom 3
- Description: Powder Room
- Level: Main
- Dimensions: 67 x 29
Bonus room
- Level: Second
- Dimensions: 1210 x 256
Dining room
- Level: Main
- Dimensions: 115 x 810
Kitchen
- Level: Main
- Dimensions: 115 x 156
Laundry
- Level: Main
- Dimensions: 56 x 62
Living room
- Level: Main
- Dimensions: 148 x 208
Office
- Description: May double as formal dining
- Level: Main
- Dimensions: 121 x 106
Sunroom
- Level: Main
- Dimensions: 115 x 118
Heating
- Forced Air, Heat Pump, Zoned
Cooling
- Central Air, Zoned
Appliances
- Included: Gas Oven, Gas Cooktop, Built-In Microwave, Washer, Refrigerator, Dryer, Disposal, Dishwasher, Convection Oven
- Laundry: Laundry Room
Features
- Master Downstairs, Walk-in Closet(s), Tray Ceiling(s), High Ceilings, Entrance Foyer, Generator Plug, Kitchen Island, Ceiling Fan(s), Pantry, Walk-in Shower, Blinds/Shades, Walk-In Closet(s)
- Flooring: Carpet, LVT/LVP
- Doors: Storm Door(s)
- Basement: None
- Attic: Partially Floored,Pull Down Stairs
- Has fireplace: No
- Fireplace features: None
Interior area
- Total structure area: 2,551
- Total interior livable area: 2,551 sqft
Property
Parking
- Total spaces: 4
- Parking features: Garage Faces Front, Attached, Concrete, Garage Door Opener, Assigned, Lighted, Off Street, On Site, Paved
- Has attached garage: Yes
- Uncovered spaces: 4
Features
- Levels: Two
- Stories: 2
- Patio & porch: Covered, Patio, Porch
- Exterior features: Cluster Mailboxes, Storm Doors
- Fencing: Back Yard,Wood,Privacy
Lot
- Size: 9,147 Square Feet
- Dimensions: 72 x 116 x 92 x 110
Details
- Additional structures: Shed(s)
- Parcel number: 048hb012
- Zoning: Le-M-F
- Special conditions: Standard
Construction
Type & style
- Home type: SingleFamily
- Property subtype: Single Family Residence
Materials
- Vinyl Siding
- Foundation: Slab
- Roof: Shingle
Condition
- New construction: No
- Year built: 2020
Utilities & green energy
- Sewer: Public Sewer
- Water: Public
- Utilities for property: Sewer Connected, Water Connected
Green energy
- Energy efficient items: Lighting, Thermostat
Community & HOA
Community
- Security: Security System, Smoke Detector(s)
- Subdivision: Adair Park
HOA
- Has HOA: Yes
- Amenities included: Pool, Jogging Path, Maintenance Common Areas, Maintenance Roads, Park, Picnic Area, Playground, Sidewalks, Street Lights
- HOA fee: $1,180 monthly
- HOA name: Cepco
- HOA phone: 910-395-1500
Location
- Region: Leland
Financial & listing details
- Price per square foot: $162/sqft
- Tax assessed value: $417,070
- Annual tax amount: $2,952
- Date on market: 8/8/2025
- Cumulative days on market: 70 days
- Listing agreement: Exclusive Right To Sell
- Listing terms: Cash,Conventional,FHA,VA Loan
- Road surface type: Paved
Price history
| Date | Event | Price |
|---|---|---|
| 7/24/2025 | Sold | $413,500-0.8%$162/sqft |
Source:  Hive MLS #100501192 Report a problem Hive MLS #100501192 Report a problem | ||
| 6/26/2025 | Pending sale | $417,000$163/sqft |
Source: BHHS broker feed #100501192 Report a problem | ||
| 6/25/2025 | Contingent | $417,000$163/sqft |
Source: Hive MLS #100501192 Report a problem | ||
| 6/18/2025 | Price change | $417,000-1.3%$163/sqft |
Source: Hive MLS #100501192 Report a problem | ||
| 6/5/2025 | Price change | $422,500-1.6%$166/sqft |
Source: Hive MLS #100501192 Report a problem | ||
| 5/30/2025 | Price change | $429,399-0.1%$168/sqft |
Source: Hive MLS #100501192 Report a problem | ||
| 5/22/2025 | Price change | $429,8990%$169/sqft |
Source: Hive MLS #100501192 Report a problem | ||
| 5/15/2025 | Price change | $429,900-2.3%$169/sqft |
Source: Hive MLS #100501192 Report a problem | ||
| 4/30/2025 | Price change | $439,900-1.8%$172/sqft |
Source: Hive MLS #100501192 Report a problem | ||
| 4/17/2025 | Listed for sale | $447,900+78.9%$176/sqft |
Source: Hive MLS #100501192 Report a problem | ||
| 6/24/2020 | Sold | $250,390$98/sqft |
Source: Hive MLS #100207693 Report a problem | ||
| 3/6/2020 | Pending sale | $250,390$98/sqft |
Source: Pulte Home Company LLC #100207693 Report a problem | ||
| 3/5/2020 | Listed for sale | $250,390$98/sqft |
Source: Pulte Home Company LLC #100207693 Report a problem | ||
Public tax history
| Year | Property taxes | Tax assessment |
|---|---|---|
| 2025 | $2,952 | $417,070 |
| 2024 | $2,952 +6% | $417,070 |
| 2023 | $2,786 +16% | $417,070 +48% |
| 2022 | $2,401 +0% | $281,760 |
| 2021 | $2,401 +678.5% | $281,760 +570.9% |
| 2020 | $308 +0.5% | $42,000 |
| 2019 | $307 | $42,000 |
Find assessor info on the county website
Neighborhood: 28451
Nearby homes
- $393,8003 bd3 ba2.3k sqft7347 Bellacroft Dr, Leland, NC 28451Off Market
- $415,0004 bd3 ba2.4k sqft7355 Bellacroft Dr, Leland, NC 28451Sold
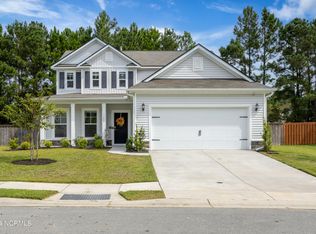
- $411,6003 bd3 ba2.4k sqft7348 Bellacroft Dr, Leland, NC 28451Off Market
- $368,1003 bd2 ba1.5k sqft7343 Bellacroft Dr, Leland, NC 28451Off Market
- $374,5003 bd2 ba1.6k sqft7344 Bellacroft Dr, Leland, NC 28451Off Market
- $315,3003 bd2 ba1.5k sqft9499 Night Harbor Dr, Leland, NC 28451Off Market
- $255,0003 bd2 ba1.3k sqft9501 Night Harbor Dr NE, Leland, NC 28451Sold
- $415,8003 bd3 ba2.5k sqft7359 Bellacroft Dr, Leland, NC 28451Off Market
Nearby schools
GreatSchools rating
- 5/10Belville ElementaryGrades: PK-5Distance: 1.4 mi
- 3/10Leland MiddleGrades: 6-8Distance: 2.3 mi
- 4/10North Brunswick HighGrades: 9-12Distance: 2.3 mi
Schools provided by the listing agent
- Elementary: Belville
- Middle: Leland
- High: North Brunswick
Source: Hive MLS. This data may not be complete. We recommend contacting the local school district to confirm school assignments for this home.
Get a cash offer in 3 minutes
Find out how much your home could sell for in as little as 3 minutes with a no-obligation cash offer.
Estimated market value
$413,300
Get a cash offer in 3 minutes
Find out how much your home could sell for in as little as 3 minutes with a no-obligation cash offer.
Estimated market value
$413,300
- North Carolina
- Brunswick County
- Leland
- 28451
- 7351 Bellacroft Drive
Nearby cities
Nearby zip codes
Other Leland Topics
