Skip main navigation
Closed
  • $288,600

    7351 Bluebonnet Bay, San Antonio, TX 78218

    3beds
    2,458sqft
    Single Family Residence
    Built in 2018
    6,534 Square Feet Lot
    $288,600 Zestimate®
    $117/sqft
    $2,063 Estimated rent

    Home value

    $288,600

    $274,000 - $303,000

    $2,063/mo

    Zestimate® history
    Loading
    Loading...

    Owner options

    List your home for rent

    $2,063/mo

    Rent Zestimate®

    Find your next renter with Zillow Rental Manager. Plus, with online applications, you can quickly screen prospective tenants – for free.

    Learn more

    $2,063/mo

    Rent Zestimate®

    Refinance and save

    $2,148/mo

    Est. payment

    Refinancing to a lower rate could help reduce your monthly payments and save thousands over the life of the loan.

    See today's rates

    $2,148/mo

    Est. payment

    Explore your selling options

    Work with a Zillow partner agent

    Leverage their expertise and Zillow's premium Showcase listings to get your home seen by more buyers.

    Get started

    List with your own agent

    Get your home in front of millions of buyers by listing it on Zillow.

    Learn how to do it

    Sell it yourself

    Take full control of how buyers see your home on Zillow by listing For Sale by Owner (FSBO).

    List your home

    What's special

    Spacious kitchenPrivate front officeLarge bedroomsMinutes to shoppingClose to randolph afbNice corner lotHuge eating area

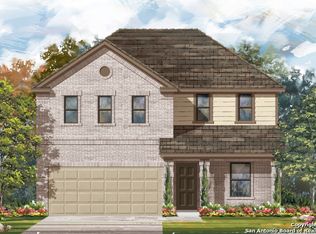
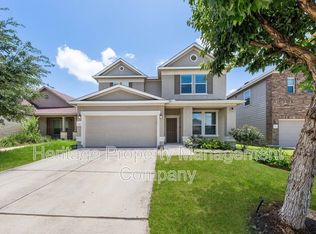
    SELLER WILL PAY $5000.00 CLOSING COST OR POINTS TO BUY DOWN INTEREST RATE. ASSUME FHA QUALIFIED ASSUMPTION 2.87% INTEREST WITH 91,000 DOWN.THIS BARELY LIVED IN HOME HAS LOTS OF UPGRADES INCLUDING SPACIOUS KITCHEN WITH GRANITE COUNTER TOPS, HUGE ISLAND/BREAKFAST BAR WITH DOUBLE STAINLESS SINK, UPGRADED APPLIANCES AND LOTS OF CABINETS.OPEN FLOOR PLAN WITH KITCHEN, HUGE EATING AREA AND LIVING AREA ALL OPEN FOR ROOM TO ENTERTAIN. PRIVATE FRONT OFFICE OR USE AS FORMAL LIVING ROOM, DINING ROOM OR READING ROOM. UPSTAIRS HAS A LARGE FAMILY/GAME ROOM &3 LARGE BEDROOMS INCLUDING HUGE MASTER WITH BIG WALK-IN CLOSET. MASTER BATH HAS A TUB/SHOWER BUT A LARGE GARDEN TUB &DOUBLE VANITY. 2ND&3RD BEDROOM ARE SPACIOUS AND HAVE LOTS OF STORAGE AREA. ALL THIS ON A NICE CORNER LOT AND 2 MINUTE WALK TO ELEMENTARY SCHOOL, MINUTES TO SHOPPING AND CLOSE TO RANDOLPH AFB, FORT SAM/BAMC AND SHORT DIRVE TO LACKLAND AND KELLY CITY. ONLY 2O MINUTES AND DOWNTOWN SAN ANTONIO AND WITH I-35 AND I-10 MINUTES AWAY.

    This property is not currently displayed as for sale or rent on Zillow. This may be different from what's on other websites or public sources.

    Zillow last checked:

    Listing updated:

    Listed by:

    Jeff Smith (210)455-8099,

    San Antonio Elite Realty

    Bought with:

    Jeff Smith, TREC #0430382

    San Antonio Elite Realty

    Source: Central Texas MLS,MLS#: 496757MLS LogoOriginating MLS: Four Rivers Association of REALTORS

    Facts & features

    Interior

    Bedrooms & bathrooms
    • Bedrooms: 3
    • Bathrooms: 3
    • Full bathrooms: 2
    • 1/2 bathrooms: 1
    Primary bedroom
    • Level: Upper
    • Dimensions: 18 X 16
    Bedroom 2
    • Level: Upper
    • Dimensions: 14 X 13
    Bedroom 3
    • Level: Upper
    • Dimensions: 13 X 12
    Primary bathroom
    • Level: Upper
    • Dimensions: 14 X 12
    Dining room
    • Level: Main
    • Dimensions: 18 X 12
    Entry foyer
    • Level: Main
    • Dimensions: 14 X 08
    Family room
    • Level: Upper
    • Dimensions: 16 X 15
    Kitchen
    • Level: Main
    • Dimensions: 17 X 13
    Living room
    • Level: Main
    • Dimensions: 25 X 20
    Office
    • Level: Main
    • Dimensions: 15 X 12
    Heating
    • Electric
    Cooling
    • Electric, 1 Unit
    Appliances
    • Included: Dishwasher, Exhaust Fan, Electric Range, Disposal, Microwave, Range Hood, Some Electric Appliances
    • Laundry: Laundry Room, Upper Level
    Features
    • Ceiling Fan(s), Chandelier, Separate/Formal Dining Room, Eat-in Kitchen, Granite Counters, Game Room, Garden Tub/Roman Tub, Home Office, Multiple Living Areas, Multiple Dining Areas, Open Floorplan, Pull Down Attic Stairs, Soaking Tub, Tub Shower, Walk-In Closet(s), Breakfast Bar, Breakfast Area, Kitchen Island, Kitchen/Family Room Combo, Kitchen/Dining Combo
    • Flooring: Carpet, Ceramic Tile, Laminate
    • Attic: Pull Down Stairs
    • Has fireplace: No
    • Fireplace features: None
    Interior area
    • Total interior livable area: 2,458 sqft

    Property

    Parking
    • Total spaces: 2
    • Parking features: Garage
    • Garage spaces: 2
    Features
    • Levels: Two
    • Stories: 2
    • Exterior features: None
    • Pool features: None
    • Fencing: Back Yard
    • Has view: Yes
    • View description: None
    • Body of water: None
    Lot
    • Size: 6,534 Square Feet
    Details
    • Parcel number: 177380380260

    Construction

    Type & style
    • Home type: SingleFamily
    • Architectural style: Other,See Remarks
    • Property subtype: Single Family Residence
    Materials
    • Masonry
    • Foundation: Slab
    • Roof: Composition,Shingle
    Condition
    • Resale
    • Year built: 2018

    Utilities & green energy

    • Sewer: Not Connected (at lot), Public Sewer
    • Water: Not Connected (at lot), Public
    • Utilities for property: Electricity Available, Trash Collection Public

    Community & HOA

    Community
    • Features: Playground, Park
    • Security: Smoke Detector(s)
    HOA
    • Has HOA: Yes
    • HOA fee: $165 annually
    • HOA name: NEC HOA
    Location
    • Region: San Antonio

    Financial & listing details

    • Price per square foot: $117/sqft
    • Tax assessed value: $300,000
    • Annual tax amount: $4,130
    • Date on market: 1/30/2023
    • Cumulative days on market: 178 days
    • Listing agreement: Exclusive Right To Sell
    • Listing terms: Assumable,Cash,Conventional,FHA,VA Loan
    • Electric utility on property: Yes

    Price history

    DateEventPrice
    7/28/2023Sold--
    Source: Central Texas MLS #496757 Report a problem
    7/28/2023Pending sale$315,000$128/sqft
    Source: Central Texas MLS #496757 Report a problem
    7/2/2023Contingent$315,000$128/sqft
    Source: Central Texas MLS #496757 Report a problem
    7/2/2023Pending sale$315,000$128/sqft
    Source: Central Texas MLS #496757 Report a problem
    6/29/2023Contingent$315,000$128/sqft
    Source: LERA MLS #1664079 Report a problem
    4/19/2023Price change$315,000-3.1%$128/sqft
    Source: LERA MLS #1664079 Report a problem
    1/30/2023Listed for sale$325,000+3.2%$132/sqft
    Source: LERA MLS #1664079 Report a problem
    1/17/2023Listing removed--
    Source: LERA MLS #1645842 Report a problem
    11/18/2022Price change$314,999-4.5%$128/sqft
    Source: LERA MLS #1645842 Report a problem
    10/19/2022Listed for sale$330,000$134/sqft
    Source: LERA MLS #1645842 Report a problem

    Public tax history

    YearProperty taxesTax assessment
    2025$4,130 -21.2%$300,000 -5.8%
    2024$5,243 -2.1%$318,540 +2%
    2023$5,354 $312,253
    Find assessor info on the county website

    Neighborhood: 78218

    Nearby schools

    GreatSchools rating
    Schools provided by the listing agent
    • District: Judson ISD

    Source: Central Texas MLS. This data may not be complete. We recommend contacting the local school district to confirm school assignments for this home.

    Get a cash offer in 3 minutes
    Find out how much your home could sell for in as little as 3 minutes with a no-obligation cash offer.
    Estimated market value
    $288,600
    Get a cash offer in 3 minutes
    Find out how much your home could sell for in as little as 3 minutes with a no-obligation cash offer.
    Estimated market value
    $288,600