Welcome to the perfect blend of space, style, and comfort in this stunning 5-bedroom, 2.5-bath home nestled in the highly sought-after Camden Woods community. With nearly 4,000 square feet of thoughtfully designed living space. The Seller has installed new hardwood floors on the main level, had the kitchen cabinets professionally painted and the landscaping has been freshened up!!! This house is ready for you to make it home!! Step inside and you'll be greeted by a bright, open-concept layout that makes everyday living and entertaining effortless. The spacious living room and formal dining room provide elegant spaces for hosting, while the chef's kitchen stands out with an abundance of cabinetry, granite countertops, a large walk-in pantry, and generous prep and storage space. Upstairs, retreat to your luxurious primary suite, complete with a spa-inspired bath and oversized walk-in closet. Three additional bedrooms with walk-in closets and a large loft ensure plenty of room for play, study, or relaxation. There is also a large storage closet. A fifth bedroom and flex space in the partially finished basement add even more possibilities -- ideal for a home office, gym, guest suite, or creative studio, with a rough-in for a future full bathroom. Outside, enjoy your own private oasis -- with a charming brick patio and pergola, perfect for outdoor dining, entertaining, or simply unwinding under the stars. Nestled in a tranquil neighborhood just minutes from shopping, dining, and major commuting routes, this home is also part of the highly regarded Lake Central School District. Additional highlights include a whole house fan and rough-in for a potential 4th bathroom. Homes like this don't come around often -- especially at this price. Foam insulation has been recently added...saving money on your NIPSCO bill. Schedule your private tour today and make this dream home yours!
Closed
$480,000
7351 Bradford Pl, Schererville, IN 46375
5beds
3,877sqft
Single Family Residence
Built in 2005
0.27 Acres Lot
$485,600 Zestimate®
$124/sqft
$3,829 Estimated rent
Home value
$485,600
$442,000 - $529,000
$3,829/mo
Zestimate® history
Owner options
List your home for rent
$3,829/mo
Rent Zestimate®
Find your next renter with Zillow Rental Manager. Plus, with online applications, you can quickly screen prospective tenants – for free.
$3,829/mo
Rent Zestimate®
Refinance and save
$2,821/mo
Est. payment
Refinancing to a lower rate could help reduce your monthly payments and save thousands over the life of the loan.
$2,821/mo
Est. payment
Explore your selling options
Work with a Zillow partner agent
Leverage their expertise and Zillow's premium Showcase listings to get your home seen by more buyers.
Get startedList with your own agent
Get your home in front of millions of buyers by listing it on Zillow.
Learn how to do itSell it yourself
Take full control of how buyers see your home on Zillow by listing For Sale by Owner (FSBO).
List your homeWhat's special
Large loftLuxurious primary suiteCharming brick patioFormal dining roomSpa-inspired bathGranite countertopsOversized walk-in closet
Zillow last checked:
Listing updated:
Listed by:
Lisa Mullins,
@properties/Christie's Intl RE 219-440-0070
Bought with:
William Kornblum, RB16000214
Realty Executives Premier
Source: NIRA as distributed by MLS GRID,MLS#: 827646
Facts & features
Interior
Bedrooms & bathrooms
- Bedrooms: 5
- Bathrooms: 3
- Full bathrooms: 2
- 1/2 bathrooms: 1
Rooms
- Room types: Bedroom 2, Primary Bedroom, Living Room, Loft, Laundry, Kitchen, Great Room, Dining Room, Bedroom 5, Bedroom 4, Bedroom 3
Primary bedroom
- Description: HARDWOOD FLOORING, PVT BATH, WALK-IN CLOSET
- Area: 340
- Dimensions: 20.0 x 17.0
Bedroom 2
- Description: OAK HARDWOOD FLOORING
- Area: 168
- Dimensions: 14.0 x 12.0
Bedroom 3
- Description: OAK HARDWOOD FLOORING
- Area: 168
- Dimensions: 14.0 x 12.0
Bedroom 4
- Description: OAK HARDWOOD FLOORING
- Area: 168
- Dimensions: 14.0 x 12.0
Bedroom 5
- Description: CARPET, EGRESS WINDOW
- Area: 224
- Dimensions: 16.0 x 14.0
Dining room
- Description: NEW FLOORING
- Area: 168
- Dimensions: 14.0 x 12.0
Great room
- Description: NEW FLOORING, FIREPLACE
- Area: 406
- Dimensions: 29.0 x 14.0
Kitchen
- Description: NEW FLOORING, FRESHLY PAINTED CABINETS, ISLAND, GRANITE TOPS
- Area: 156
- Dimensions: 13.0 x 12.0
Laundry
- Description: MAIN LEVEL
- Area: 64
- Dimensions: 8.0 x 8.0
Living room
- Description: NEW FLOORING
- Area: 294
- Dimensions: 21.0 x 14.0
Loft
- Description: OAK HARDWOOD FLOORING
- Area: 328
- Dimensions: 20.0 x 16.4
Heating
- Forced Air
Appliances
- Included: Dishwasher, Microwave
- Laundry: Gas Dryer Hookup, Main Level
Features
- Ceiling Fan(s), Walk-In Closet(s), Vaulted Ceiling(s), Recessed Lighting, Pantry, Kitchen Island, Granite Counters, Eat-in Kitchen, Entrance Foyer, Double Vanity
- Basement: Bath/Stubbed,Sump Pump,Partially Finished
- Number of fireplaces: 1
- Fireplace features: Great Room
Interior area
- Total structure area: 3,877
- Total interior livable area: 3,877 sqft
- Finished area above ground: 3,652
Property
Parking
- Total spaces: 3
- Parking features: Attached, Garage Faces Front, Driveway, Concrete, Garage Door Opener
- Attached garage spaces: 3
- Has uncovered spaces: Yes
Features
- Levels: Two
- Patio & porch: Front Porch, Patio
- Exterior features: Fire Pit, Rain Gutters
- Has view: Yes
- View description: Neighborhood
Lot
- Size: 0.27 Acres
- Features: Front Yard, Landscaped
Details
- Parcel number: 451114328008000036
- Special conditions: Standard
Construction
Type & style
- Home type: SingleFamily
- Property subtype: Single Family Residence
Condition
- New construction: No
- Year built: 2005
Utilities & green energy
- Electric: 200+ Amp Service
- Sewer: Public Sewer
- Water: Public
Community & HOA
Community
- Subdivision: Camden Woods
HOA
- Has HOA: Yes
- Amenities included: None
- HOA fee: $400 annually
- HOA name: First American Management
- HOA phone: 219-464-3536
Location
- Region: Schererville
Financial & listing details
- Price per square foot: $124/sqft
- Tax assessed value: $565,700
- Annual tax amount: $4,698
- Date on market: 9/12/2025
- Listing agreement: Exclusive Right To Sell
- Listing terms: Cash,VA Loan,FHA,Conventional
Price history
| Date | Event | Price |
|---|---|---|
| 1/6/2026 | Sold | $480,000-3.8%$124/sqft |
Source:  NIRA as distributed by MLS GRID #827646 Report a problem NIRA as distributed by MLS GRID #827646 Report a problem | ||
| 11/13/2025 | Pending sale | $499,000$129/sqft |
Source: NIRA as distributed by MLS GRID #827646 Report a problem | ||
| 10/20/2025 | Price change | $499,000-2%$129/sqft |
Source: NIRA as distributed by MLS GRID #827646 Report a problem | ||
| 10/11/2025 | Price change | $509,000-0.2%$131/sqft |
Source: NIRA as distributed by MLS GRID #827646 Report a problem | ||
| 9/25/2025 | Price change | $509,900-1.9%$132/sqft |
Source: NIRA as distributed by MLS GRID #827646 Report a problem | ||
| 9/12/2025 | Listed for sale | $519,900+4.2%$134/sqft |
Source: NIRA as distributed by MLS GRID #827646 Report a problem | ||
| 8/28/2025 | Listing removed | $498,897$129/sqft |
Source:  Exit Realty #818082 Report a problem Exit Realty #818082 Report a problem | ||
| 6/16/2025 | Price change | $498,897-3.1%$129/sqft |
Source: NIRA as distributed by MLS GRID #818082 Report a problem | ||
| 3/28/2025 | Listed for sale | $514,897+66.6%$133/sqft |
Source: NIRA as distributed by MLS GRID #818082 Report a problem | ||
| 7/11/2014 | Sold | $309,000-1.9%$80/sqft |
Source: NIRA as distributed by MLS GRID #344331 Report a problem | ||
| 6/5/2014 | Listed for sale | $314,900-3.1%$81/sqft |
Source: Homepath #344331 Report a problem | ||
| 4/15/2014 | Listing removed | $324,900$84/sqft |
Source: Homepath #344331 Report a problem | ||
| 3/23/2014 | Price change | $324,900-5%$84/sqft |
Source: Homepath #344331 Report a problem | ||
| 2/25/2014 | Listed for sale | $342,000-0.6%$88/sqft |
Source: Morgin Realty #344331 Report a problem | ||
| 6/26/2013 | Sold | $344,095-13.8%$89/sqft |
Source: Public Record Report a problem | ||
| 5/21/2011 | Listing removed | $399,000$103/sqft |
Source: McCOLLY Real Estate #274840 Report a problem | ||
| 11/18/2010 | Price change | $399,000-10.7%$103/sqft |
Source: McColly Real Estate #274840 Report a problem | ||
| 10/22/2010 | Listed for sale | $447,000+27%$115/sqft |
Source: McColly Real Estate #274840 Report a problem | ||
| 6/27/2008 | Sold | $351,900$91/sqft |
Source: NIRA as distributed by MLS GRID #215826 Report a problem | ||
Public tax history
| Year | Property taxes | Tax assessment |
|---|---|---|
| 2025 | $5,084 +8.2% | $565,700 +6.4% |
| 2024 | $4,698 -6.1% | $531,900 +7.7% |
| 2023 | $5,003 +22.5% | $493,800 +6.8% |
| 2022 | $4,084 -2% | $462,400 +18.4% |
| 2021 | $4,166 -5.2% | $390,400 +0.5% |
| 2020 | $4,396 -37% | $388,300 +2.2% |
| 2019 | $6,976 +6.2% | $379,900 +12.1% |
| 2018 | $6,567 -1.2% | $338,800 +0.4% |
| 2017 | $6,647 | $337,300 +0.2% |
| 2016 | $6,647 -0.5% | $336,600 -5.5% |
| 2014 | $6,681 -3% | $356,300 -0.3% |
| 2013 | $6,890 -11.3% | $357,300 -1.8% |
| 2012 | $7,764 +12.7% | $363,800 -3.6% |
| 2011 | $6,891 -4.6% | $377,200 |
| 2010 | $7,223 | $377,200 -2.2% |
| 2009 | -- | $385,800 +42% |
| 2007 | -- | $271,700 |
Find assessor info on the county website
Neighborhood: 46375
Nearby homes
- $513,8004 bd3 ba2.6k sqft7341 Bradford Pl, Schererville, IN 46375Off Market
- $653,6004 bd4 ba3.7k sqft7361 Bradford Pl, Schererville, IN 46375Off Market
- $579,8003 bd2 ba2.9k sqft7352 Emerson Ct, Schererville, IN 46375Off Market
- $521,3004 bd3 ba2.4k sqft7342 Emerson Ct, Schererville, IN 46375Off Market
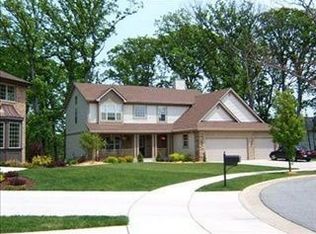
- $588,7004 bd4 ba2.6k sqft7350 Bradford Pl, Schererville, IN 46375Off Market
- $585,1005 bd2 ba2.9k sqft7371 Bradford Pl, Schererville, IN 46375Off Market
- $500,1003 bd2 ba2.3k sqft7362 Emerson Ct, Schererville, IN 46375Off Market
- $588,0005 bd2 ba4.5k sqft7360 Bradford Pl, Schererville, IN 46375Off Market
Nearby schools
GreatSchools rating
- 9/10Homan Elementary SchoolGrades: PK-4Distance: 1.2 mi
- 8/10Michael Grimmer Middle SchoolGrades: 5-8Distance: 1.8 mi
- 9/10Lake Central High SchoolGrades: 9-12Distance: 2.8 mi
Schools provided by the listing agent
- High: Lake Central High School
Source: NIRA as distributed by MLS GRID. This data may not be complete. We recommend contacting the local school district to confirm school assignments for this home.
Get a cash offer in 3 minutes
Find out how much your home could sell for in as little as 3 minutes with a no-obligation cash offer.
Estimated market value
$485,600
Get a cash offer in 3 minutes
Find out how much your home could sell for in as little as 3 minutes with a no-obligation cash offer.
Estimated market value
$485,600
- Indiana
- Lake County
- Schererville
- 46375
- 7351 Bradford Pl
Nearby cities
Nearby zip codes
Other Schererville Topics
