Skip main navigation
Sold
  • Price Unknown

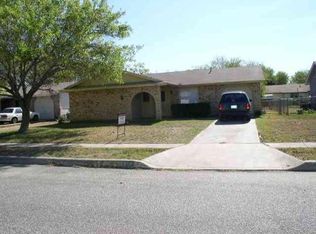
    7351 cherry brook, San Antonio, TX 78238

    3beds
    1,484sqft
    Single Family Residence
    Built in 1974
    6,359 Square Feet Lot
    $209,300 Zestimate®
    $--/sqft
    $1,578 Estimated rent

    Home value

    $209,300

    $195,000 - $224,000

    $1,578/mo

    Zestimate® history
    Loading
    Loading...

    Owner options

    List your home for rent

    $1,578/mo

    Rent Zestimate®

    Find your next renter with Zillow Rental Manager. Plus, with online applications, you can quickly screen prospective tenants – for free.

    Learn more

    $1,578/mo

    Rent Zestimate®

    Refinance and save

    Refinancing to a lower rate could help reduce your monthly payments and save thousands over the life of the loan.

    See today's rates

    Explore your selling options

    Work with a Zillow partner agent

    Leverage their expertise and Zillow's premium Showcase listings to get your home seen by more buyers.

    Get started

    List with your own agent

    Get your home in front of millions of buyers by listing it on Zillow.

    Learn how to do it

    Sell it yourself

    Take full control of how buyers see your home on Zillow by listing For Sale by Owner (FSBO).

    List your home

    What's special

    Florida type roomNew windowsNew paintWhite picket fenceNew fixturesStainless steel appliancesTile floors
    WHITE PICKET FENCE PERFECT-Welcome to move in ready one story home located in Timber Creek Estates. This home offers a nice sized yard with its white picket fence. Home has lots of room and perfect for large gatherings inside and out. Converted garage is a large living area situated in the front of home. Kitchen is situated in the middle of the home with a breakfast bar and stainless steel appliances. Second living area with dining area are situated around the kitchen. All bedrooms are located to the side of the home. Tile, new paint, new fixtures, new windows are in the entire home. Wood looking ceramic tile floors. NO CARPET, perfect for pets and easy clean up. Located to the back of home is a Florida type room, perfect for a man/woman cave, craft room, exercise room, library or use your imagination. Outside you will find a huge storage area that can be used as a workshop, tool shed or an outside bar/eating area. Roof is 5 years old. Outside has concrete and a bbq pit area. Home is located off Bandera road/410 and accessible to everything!

    Zillow last checked:

    Listing updated:

    Listed by:

    Anyssa Olivarez-Woods TREC #615518 (210) 392-6725,

    Premier Realty Group Platinum

    Source: LERA MLS,MLS#: 1809774MLS Logo

    Facts & features

    Interior

    Bedrooms & bathrooms
    • Bedrooms: 3
    • Bathrooms: 2
    • Full bathrooms: 2
    Primary bedroom
    • Features: Ceiling Fan(s)
    • Area: 224
    • Dimensions: 14 x 16
    Bedroom 2
    • Area: 100
    • Dimensions: 10 x 10
    Bedroom 3
    • Area: 110
    • Dimensions: 11 x 10
    Primary bathroom
    • Features: Shower Only, Single Vanity
    • Area: 40
    • Dimensions: 5 x 8
    Dining room
    • Area: 168
    • Dimensions: 14 x 12
    Family room
    • Area: 270
    • Dimensions: 18 x 15
    Kitchen
    • Area: 150
    • Dimensions: 10 x 15
    Living room
    • Area: 180
    • Dimensions: 15 x 12
    Heating
    • Central, Electric
    Cooling
    • Central Air
    Appliances
    • Included: Self Cleaning Oven, Microwave, Disposal, Dishwasher
    Features
    • Three Living Area, Liv/Din Combo, Eat-in Kitchen, Two Eating Areas, Breakfast Bar, Florida Room, Utility Room Inside, 1st Floor Lvl/No Steps, Open Floorplan, Ceiling Fan(s)
    • Flooring: Ceramic Tile
    • Has basement: No
    • Has fireplace: No
    • Fireplace features: Not Applicable
    Interior area
    • Total structure area: 1,484
    • Total interior livable area: 1,484 sqft

    Property

    Parking
    • Parking features: Converted Garage, Open
    • Has garage: Yes
    Features
    • Levels: One
    • Stories: 1
    • Patio & porch: Patio
    • Pool features: None
    • Fencing: Privacy
    Lot
    • Size: 6,359 Square Feet
    • Features: Curbs, Street Gutters, Sidewalks, Streetlights
    • Residential vegetation: Mature Trees
    Details
    • Additional structures: Shed(s)
    • Parcel number: 186520010120

    Construction

    Type & style
    • Home type: SingleFamily
    • Property subtype: Single Family Residence
    Materials
    • Brick, Wood Siding
    • Foundation: Slab
    • Roof: Composition
    Condition
    • Pre-Owned
    • New construction: No
    • Year built: 1974

    Community & HOA

    Community
    • Features: None
    • Subdivision: Timber Creek Estates
    Location
    • Region: San Antonio

    Financial & listing details

    • Annual tax amount: $4,467
    • Date on market: 9/11/2025
    • Cumulative days on market: 50 days
    • Listing terms: Conventional,FHA,VA Loan,Cash
    • Road surface type: Paved

    Price history

    DateEventPrice
    11/7/2024Sold--
    Source: LERA MLS #1809774 Report a problem
    10/29/2024Contingent$224,000$151/sqft
    Source: LERA MLS #1809774 Report a problem
    10/4/2024Price change$224,000-2.2%$151/sqft
    Source: LERA MLS #1809774 Report a problem
    9/18/2024Listed for sale$229,000$154/sqft
    Source: LERA MLS #1809774 Report a problem
    4/14/2004Sold--
    Source: LERA MLS #465658 Report a problem

    Public tax history

    Tax history is unavailable.

    Neighborhood: 78238

    Nearby schools

    GreatSchools rating
    Schools provided by the listing agent
    • District: Northside

    Source: LERA MLS. This data may not be complete. We recommend contacting the local school district to confirm school assignments for this home.

    Get a cash offer in 3 minutes
    Find out how much your home could sell for in as little as 3 minutes with a no-obligation cash offer.
    Estimated market value
    $209,300
    Get a cash offer in 3 minutes
    Find out how much your home could sell for in as little as 3 minutes with a no-obligation cash offer.
    Estimated market value
    $209,300