Expect to be impressed with this updated and immaculate 3BR home in the well-established Oak Meadows community. It starts with great curb appeal – large corner lot that’s lushly landscaped welcomes you upon arrival. Step inside to open common living space - flexible to arrange to suit your needs. The bonus here is the wood burning fireplace with elaborate stone façade - ideal for those chilly winter nights. The galley style kitchen boasts breakfast bar, abundant cabinetry, under counter lighting, stylish tile backsplash and stainless appliances (included). Bonus room off the kitchen is ideal to arrange as your office. Split bedroom plan brings privacy to the primary suite. Here you’ll find a generous sized bedroom, ensuite bath w/shower, walk-in closet and direct access to the screened lanai. One additional reason to want to own this home is all that you have out back. First, there’s a screened lanai with design features that you’ll appreciate – nicely tiled, shades, and finished ceiling. There’s also an open paver patio that’s ideal for grilling and gathering for a meal. The surrounding fencing gives you the privacy you’d want when you enjoy your fun in the sun. Another notable feature of this home: roof new in 2016. Great location - short drive to essential shopping (1 mile to Sam’s Club/Home Depot, 2-3 miles to Good Homes/MetroWest Publix) with easy access to SR 408 (under a mile), and SR 429/turnpike (about 5 miles). No HOA, too - a plus! This home has been well maintained by the same owner for over a decade. Come see all that makes it so special.
Sold for $390,000
$390,000
7351 Cherry Laurel Dr, Orlando, FL 32835
3beds
1,706sqft
Single Family Residence
Built in 1982
0.32 Acres Lot
$407,800 Zestimate®
$229/sqft
$2,532 Estimated rent
Home value
$407,800
$387,000 - $428,000
$2,532/mo
Zestimate® history
Owner options
List your home for rent
$2,532/mo
Rent Zestimate®
Find your next renter with Zillow Rental Manager. Plus, with online applications, you can quickly screen prospective tenants – for free.
$2,532/mo
Rent Zestimate®
Refinance and save
$2,796/mo
Est. payment
Refinancing to a lower rate could help reduce your monthly payments and save thousands over the life of the loan.
$2,796/mo
Est. payment
Explore your selling options
Work with a Zillow partner agent
Leverage their expertise and Zillow's premium Showcase listings to get your home seen by more buyers.
Get startedList with your own agent
Get your home in front of millions of buyers by listing it on Zillow.
Learn how to do itSell it yourself
Take full control of how buyers see your home on Zillow by listing For Sale by Owner (FSBO).
List your homeWhat's special
Finished ceilingLarge corner lotEnsuite bathGreat curb appealCommon living spaceWalk-in closetStylish tile backsplash
Zillow last checked:
Listing updated:
Listed by:
Xiomara Pratts 407-993-2865,
KELLER WILLIAMS CLASSIC 407-292-5400,
Christopher Bessette 407-292-5400,
KELLER WILLIAMS CLASSIC
Bought with:
Jacky Herrera, 3473677
COMPASS FLORIDA LLC
Source: Stellar MLS,MLS#: O6174490 Originating MLS: Orlando Regional
Originating MLS: Orlando Regional
Facts & features
Interior
Bedrooms & bathrooms
- Bedrooms: 3
- Bathrooms: 2
- Full bathrooms: 2
Rooms
- Room types: Den/Library/Office
Primary bedroom
- Features: Ceiling Fan(s), En Suite Bathroom, Walk-In Closet(s)
- Level: First
Bedroom 2
- Features: Ceiling Fan(s), Built-in Closet
- Level: First
Bedroom 3
- Features: Ceiling Fan(s), Built-in Closet
- Level: First
Primary bathroom
- Features: Makeup/Vanity Space, Shower No Tub, Window/Skylight in Bath
- Level: First
Bathroom 2
- Features: Tub With Shower
- Level: First
Dining room
- Level: First
Kitchen
- Features: Breakfast Bar
- Level: First
Living room
- Features: Ceiling Fan(s)
- Level: First
Office
- Features: Ceiling Fan(s)
- Level: First
Heating
- Central, Electric
Cooling
- Central Air
Appliances
- Included: Dishwasher, Microwave, Range, Refrigerator
- Laundry: In Garage
Features
- Ceiling Fan(s), Open Floorplan, Solid Surface Counters, Split Bedroom
- Flooring: Carpet, Ceramic Tile, Laminate
- Doors: Sliding Doors
- Windows: Blinds, Shades
- Has fireplace: Yes
- Fireplace features: Wood Burning
Interior area
- Total structure area: 2,218
- Total interior livable area: 1,706 sqft
Property
Parking
- Total spaces: 2
- Parking features: Garage - Attached
- Attached garage spaces: 2
Features
- Levels: One
- Stories: 1
- Patio & porch: Covered, Patio, Rear Porch, Screened
- Exterior features: Lighting, Private Mailbox, Sidewalk
- Fencing: Fenced,Wood
Lot
- Size: 0.32 Acres
- Features: Corner Lot, Sidewalk
- Residential vegetation: Mature Landscaping, Trees/Landscaped
Details
- Additional structures: Shed(s)
- Parcel number: 262228606800250
- Zoning: P-D
- Special conditions: None
Construction
Type & style
- Home type: SingleFamily
- Architectural style: Contemporary
- Property subtype: Single Family Residence
Materials
- Block, Stucco
- Foundation: Slab
- Roof: Shingle
Condition
- New construction: No
- Year built: 1982
Utilities & green energy
- Sewer: Public Sewer
- Water: Public
- Utilities for property: Cable Available, Electricity Connected, Public, Sewer Connected, Street Lights, Underground Utilities, Water Connected
Community & HOA
Community
- Security: Smoke Detector(s)
- Pet fee: $0 monthly
- Subdivision: OAK MEADOWS
HOA
- Has HOA: No
Location
- Region: Orlando
Financial & listing details
- Price per square foot: $229/sqft
- Tax assessed value: $315,352
- Annual tax amount: $1,624
- Date on market: 2/2/2024
- Cumulative days on market: 16 days
- Listing terms: Cash,Conventional,FHA,VA Loan
- Ownership: Fee Simple
- Total actual rent: 0
- Electric utility on property: Yes
- Road surface type: Paved
Price history
| Date | Event | Price |
|---|---|---|
| 3/26/2024 | Sold | $390,000-2.5%$229/sqft |
Source:  Stellar MLS #O6174490 Report a problem Stellar MLS #O6174490 Report a problem | ||
| 2/20/2024 | Pending sale | $400,000$234/sqft |
Source: Stellar MLS #O6174490 Report a problem | ||
| 2/2/2024 | Listed for sale | $400,000+227.9%$234/sqft |
Source: Stellar MLS #O6174490 Report a problem | ||
| 5/18/2010 | Sold | $122,000-49.2%$72/sqft |
Source: Public Record Report a problem | ||
| 12/7/2005 | Sold | $240,000+84.6%$141/sqft |
Source: Public Record Report a problem | ||
| 6/6/2002 | Sold | $130,000+56.6%$76/sqft |
Source: Public Record Report a problem | ||
| 10/3/1995 | Sold | $83,000$49/sqft |
Source: Public Record Report a problem | ||
Public tax history
| Year | Property taxes | Tax assessment |
|---|---|---|
| 2024 | $1,861 +8.1% | $129,857 +3% |
| 2023 | $1,721 +6% | $126,075 +3% |
| 2022 | $1,624 +2.4% | $122,403 +3% |
| 2021 | $1,586 +1.3% | $118,838 +1.4% |
| 2020 | $1,566 +2.2% | $117,197 +2.3% |
| 2019 | $1,532 +1.1% | $114,562 +1.9% |
| 2018 | $1,515 | $112,426 -31.4% |
| 2017 | $1,515 +2.6% | $163,941 +7.8% |
| 2016 | $1,477 +2.8% | $152,035 +5.5% |
| 2015 | $1,438 -4% | $144,115 +5.9% |
| 2014 | $1,498 +2.2% | $136,150 +30.7% |
| 2013 | $1,465 0% | $104,204 +0.9% |
| 2012 | $1,466 -3.2% | $103,250 -2% |
| 2011 | $1,514 -36.6% | $105,409 -13% |
| 2010 | $2,389 | $121,179 -16.3% |
| 2009 | -- | $144,820 -34.3% |
| 2008 | $3,117 -2.3% | $220,298 -7.1% |
| 2007 | $3,190 -5.9% | $237,260 +18.6% |
| 2006 | $3,389 +71.6% | $200,130 +50.9% |
| 2005 | $1,975 +7.4% | $132,640 +10.3% |
| 2004 | $1,839 +0.8% | $120,244 +6.1% |
| 2003 | $1,825 +40.3% | $113,282 +17.2% |
| 2002 | $1,300 -1% | $96,660 +10.9% |
| 2001 | $1,314 +2.6% | $87,156 +4.7% |
| 2000 | $1,280 | $83,222 |
Find assessor info on the county website
Neighborhood: 32835
Nearby homes
- $369,6003 bd2 ba1.8k sqft7337 Cherry Laurel Dr, Orlando, FL 32835Off Market
- $396,7004 bd2 ba1.9k sqft7320 Tallowtree Ln, Orlando, FL 32835Off Market
- $325,0003 bd2 ba1.6k sqft7360 Cherry Laurel Dr, Orlando, FL 32835Pending
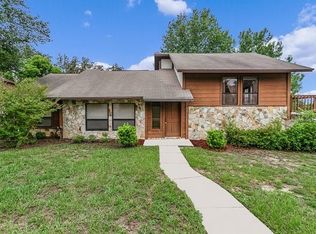
- $350,3003 bd2 ba1.4k sqft7319 Tallowtree Ln, Orlando, FL 32835Off Market
- $389,5003 bd2 ba1.9k sqft7329 Cherry Laurel Dr, Orlando, FL 32835Off Market
- $387,1003 bd2 ba1.9k sqft7352 Cherry Laurel Dr, Orlando, FL 32835Off Market
- $358,3003 bd2 ba1.7k sqft7312 Tallowtree Ln, Orlando, FL 32835Off Market
- $392,3003 bd2 ba1.9k sqft7327 Tallowtree Ln, Orlando, FL 32835Off Market
Nearby schools
GreatSchools rating
- 7/10Oak Hill Elementary SchoolGrades: PK-5Distance: 0.6 mi
- 6/10Gotha Middle SchoolGrades: 6-8Distance: 2 mi
- 5/10Olympia High SchoolGrades: 9-12Distance: 3.4 mi
Schools provided by the listing agent
- Elementary: Oak Hill Elem
- Middle: Gotha Middle
- High: Olympia High
Source: Stellar MLS. This data may not be complete. We recommend contacting the local school district to confirm school assignments for this home.
Get a cash offer in 3 minutes
Find out how much your home could sell for in as little as 3 minutes with a no-obligation cash offer.
Estimated market value
$407,800
Get a cash offer in 3 minutes
Find out how much your home could sell for in as little as 3 minutes with a no-obligation cash offer.
Estimated market value
$407,800
- Florida
- Orange County
- Orlando
- 32835
- 7351 Cherry Laurel Dr
Nearby cities
Nearby neighborhoods
Nearby zip codes
Other Orlando Topics
