Welcome to this beautifully expanded Anaheim Hills residence, set within one of the area’s most desirable neighborhoods. Offering NO HOA, a strong sense of community, and a quiet setting free from loud traffic noise, this home is ideally positioned on a peaceful, pride-of-ownership street with long-term residents. Originally designed with a galley kitchen, the home has been thoughtfully reimagined by its builder-owner with a significant rear wall expansion, reflecting exceptional attention to detail throughout the design and creating a stunning open-concept kitchen and living area designed for modern living and effortless entertaining. The redesigned kitchen features a large center island, extensive counter space, double dishwashers, and seamless integration with the main living spaces. Soaring vaulted ceilings, abundant natural light, and custom-patterned wood look tile floors elevate the interior with warmth and sophistication. Upstairs, the home offers five spacious bedrooms, including a primary suite, as well as an expansive bonus room with closets along both sides, providing remarkable flexibility. One of the secondary bedrooms is currently being used as a beautifully designed office featuring two impressive built-in desks and unique custom touches, including a barn style closet door that doubles as an oversized whiteboard. Several upstairs rooms also enjoy peek-a-boo mountain views that enhance the home’s appeal. The private backyard is a resort-inspired retreat, featuring an in-ground pool and spa, gazebo, multiple water features, and a built-in covered outdoor kitchen - an ideal setting for elevated entertaining or quiet relaxation. Residents value the neighborhood for its welcoming atmosphere, daily walkers, seasonal holiday charm, and established sense of community. They also appreciate not having to contend with the wind, mudslide, and wildfire concerns common in nearby canyon communities. Conveniently located near the Festival Shopping Center, premier dining, and the upcoming Trader Joe’s, the home offers effortless access to shopping, restaurants, and major freeways while maintaining a peaceful residential environment. This is a rare opportunity to own a thoughtfully expanded Anaheim Hills home with a 3 car garage in a highly established neighborhood where homes are treasured across generations.
Sold for $1,680,000
Listed by: Caliber Real Estate Group • Lynnette Anderson • Contact: 714-336-3870
Bought with: Keller Williams Realty Irvine
$1,680,000
7351 E Calle Durango, Anaheim, CA 92808
5beds
3,050sqft
Single Family Residence
Built in 1975
7,200 Square Feet Lot
$1,680,200 Zestimate®
$551/sqft
$6,128 Estimated rent
Home value
$1,680,200
$1.56M - $1.81M
$6,128/mo
Zestimate® history
Owner options
List your home for rent
$6,128/mo
Rent Zestimate®
Find your next renter with Zillow Rental Manager. Plus, with online applications, you can quickly screen prospective tenants – for free.
$6,128/mo
Rent Zestimate®
Refinance and save
$10,437/mo
Est. payment
Refinancing to a lower rate could help reduce your monthly payments and save thousands over the life of the loan.
$10,437/mo
Est. payment
Explore your selling options
Work with a Zillow partner agent
Leverage their expertise and Zillow's premium Showcase listings to get your home seen by more buyers.
Get startedList with your own agent
Get your home in front of millions of buyers by listing it on Zillow.
Learn how to do itSell it yourself
Take full control of how buyers see your home on Zillow by listing For Sale by Owner (FSBO).
List your homeWhat's special
In-ground pool and spaMultiple water featuresPeek-a-boo mountain viewsLarge center islandAbundant natural lightPeaceful pride-of-ownership streetPrimary suite
Zillow last checked:
Listing updated:
Listed by:
Lynnette Anderson DRE #01918520 lynnette@caliberre.net,
Caliber Real Estate Group
Bought with:
Desiree Czaplinski, DRE #01461150
Keller Williams Realty Irvine
Source: CRMLS,MLS#: PW26104900 Originating MLS: California Regional MLS
Originating MLS: California Regional MLSFacts & features
Interior
Bedrooms & bathrooms
- Bedrooms: 5
- Bathrooms: 3
- Full bathrooms: 2
- 1/2 bathrooms: 1
- Main level bathrooms: 1
Rooms
- Room types: Bonus Room, Bedroom, Kitchen, Laundry, Living Room, Primary Bathroom, Primary Bedroom, Office, Dining Room
Primary bedroom
- Features: Primary Suite
Bedroom
- Features: All Bedrooms Up
Bathroom
- Features: Dual Sinks, Separate Shower, Tub Shower
Kitchen
- Features: Kitchen Island, Kitchen/Family Room Combo, Remodeled, Updated Kitchen, Walk-In Pantry
Heating
- Central
Cooling
- Central Air, Whole House Fan, Attic Fan
Appliances
- Included: Double Oven, Dishwasher, Gas Cooktop, Microwave, Tankless Water Heater
- Laundry: Washer Hookup, Gas Dryer Hookup, Inside, Laundry Room
Features
- Breakfast Bar, Cathedral Ceiling(s), Separate/Formal Dining Room, Eat-in Kitchen, Pantry, All Bedrooms Up, Primary Suite
- Flooring: Carpet, Wood
- Windows: Double Pane Windows
- Has fireplace: Yes
- Fireplace features: Family Room
- Common walls with other units/homes: No Common Walls
Interior area
- Total interior livable area: 3,050 sqft
Property
Parking
- Total spaces: 6
- Parking features: Concrete, Door-Multi, Direct Access, Driveway, Garage Faces Front, Garage, Garage Door Opener
- Attached garage spaces: 3
- Uncovered spaces: 3
Accessibility
- Accessibility features: None
Features
- Levels: Two
- Stories: 2
- Entry location: Main Floor
- Patio & porch: Front Porch, Open, Patio, Porch
- Has private pool: Yes
- Pool features: Gas Heat, In Ground, Private
- Has spa: Yes
- Spa features: In Ground, Private
- Fencing: Block
- Has view: Yes
- View description: Peek-A-Boo
Lot
- Size: 7,200 Square Feet
- Features: Street Level
Details
- Additional structures: Gazebo
- Parcel number: 35823215
- Special conditions: Standard
Construction
Type & style
- Home type: SingleFamily
- Architectural style: Traditional
- Property subtype: Single Family Residence
Materials
- Brick, Stucco
- Foundation: Slab
Condition
- Turnkey
- New construction: No
- Year built: 1975
Utilities & green energy
- Electric: Electricity - On Property
- Sewer: Public Sewer
- Water: Public
- Utilities for property: Electricity Connected, Natural Gas Connected, Sewer Connected, Water Connected
Community & HOA
Community
- Features: Gutter(s), Street Lights, Suburban, Sidewalks
- Subdivision: -
Location
- Region: Anaheim
Financial & listing details
- Price per square foot: $551/sqft
- Tax assessed value: $447,387
- Annual tax amount: $5,068
- Date on market: 5/14/2026
- Cumulative days on market: 48 days
- Listing terms: Cash,Conventional,1031 Exchange,Fannie Mae,Freddie Mac,VA Loan
- Inclusions: Refrigerator, outdoor built in grill.
- Exclusions: Washer and Dryer. Outdoor smoker.
- Road surface type: Paved
Price history
| Date | Event | Price |
|---|---|---|
| 7/20/2026 | Sold | $1,680,000+8.4%$551/sqft |
Source:  CRMLS #PW26104900 Report a problem CRMLS #PW26104900 Report a problem | ||
| 7/2/2026 | Contingent | $1,550,000$508/sqft |
Source: CRMLS #PW26104900 Report a problem | ||
| 6/26/2026 | Listed for sale | $1,550,000$508/sqft |
Source: CRMLS #PW26104900 Report a problem | ||
| 6/22/2026 | Contingent | $1,550,000$508/sqft |
Source: CRMLS #PW26104900 Report a problem | ||
| 6/18/2026 | Listed for sale | $1,550,000$508/sqft |
Source: CRMLS #PW26104900 Report a problem | ||
| 5/19/2026 | Contingent | $1,550,000$508/sqft |
Source: CRMLS #PW26104900 Report a problem | ||
| 5/14/2026 | Listed for sale | $1,550,000+474.1%$508/sqft |
Source: CRMLS #PW26104900 Report a problem | ||
| 8/28/1998 | Sold | $270,000$89/sqft |
Source: Public Record Report a problem | ||
Public tax history
| Year | Property taxes | Tax assessment |
|---|---|---|
| 2025 | $5,068 +2.3% | $447,387 +2% |
| 2024 | $4,954 +2.3% | $438,615 +2% |
| 2023 | $4,842 +2% | $430,015 +2% |
| 2022 | $4,746 +2.9% | $421,584 +2% |
| 2021 | $4,614 +0.9% | $413,318 +1% |
| 2020 | $4,570 | $409,080 +2% |
| 2019 | $4,570 +1.3% | $401,059 +2% |
| 2018 | $4,513 +5.9% | $393,196 +2% |
| 2017 | $4,260 | $385,487 +2% |
| 2016 | $4,260 +2% | $377,929 +1.5% |
| 2015 | $4,178 +3.6% | $372,253 +2% |
| 2014 | $4,034 | $364,962 +0.5% |
| 2013 | -- | $363,313 +2% |
| 2012 | -- | $356,190 +2% |
| 2011 | -- | $349,206 +0.8% |
| 2010 | -- | $346,597 -0.2% |
| 2009 | -- | $347,421 +2% |
| 2008 | -- | $340,609 +2% |
| 2007 | -- | $333,931 +2% |
| 2006 | -- | $327,384 +2% |
| 2005 | -- | $320,965 +2% |
| 2004 | -- | $314,672 +1.9% |
| 2003 | -- | $308,905 +2% |
| 2002 | -- | $302,849 +3.2% |
| 2001 | $3,058 +6.3% | $293,468 +6.6% |
| 2000 | $2,877 | $275,400 |
Find assessor info on the county website
Neighborhood: Anaheim Hills
Nearby homes
- $1,456,3004 bd2 ba2.8k sqft7341 E Calle Durango, Anaheim, CA 92808Off Market
- $1,132,6004 bd3 ba1.8k sqft101 N Avenida Malaga, Anaheim, CA 92808Off Market
- $1,060,0003 bd2 ba1.4k sqft111 N Avenida Malaga, Anaheim, CA 92808Sold

- $1,342,3004 bd3 ba2.3k sqft7331 E Calle Durango, Anaheim, CA 92808Off Market
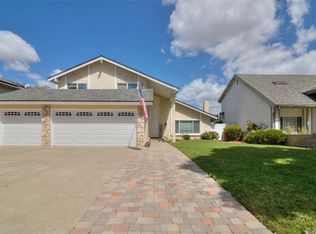
- $1,066,9003 bd2 ba1.5k sqft121 N Avenida Malaga, Anaheim, CA 92808Off Market
- $1,172,7004 bd2 ba1.9k sqft7350 E Paseo Laredo, Anaheim, CA 92808Off Market
- $1,163,1004 bd2 ba1.6k sqft7360 E Paseo Laredo, Anaheim, CA 92808Off Market
- $1,099,0003 bd2 ba1.4k sqft131 N Avenida Malaga, Anaheim, CA 92808Off Market
Nearby schools
GreatSchools rating
- 10/10Crescent Elementary SchoolGrades: K-6Distance: 2.3 mi
- 9/10El Rancho Charter SchoolGrades: 7-8Distance: 0.2 mi
- 10/10Canyon High SchoolGrades: 9-12Distance: 1.3 mi
Schools provided by the listing agent
- Elementary: Crescent
- Middle: El Rancho Charter
- High: Canyon
Source: CRMLS. This data may not be complete. We recommend contacting the local school district to confirm school assignments for this home.
Get a cash offer in 3 minutes
Find out how much your home could sell for in as little as 3 minutes with a no-obligation cash offer.
Estimated market value
$1,680,200
Get a cash offer in 3 minutes
Find out how much your home could sell for in as little as 3 minutes with a no-obligation cash offer.
Estimated market value
$1,680,200
- California
- Orange County
- Anaheim
- 92808
- Anaheim Hills
- 7351 E Calle Durango
Nearby cities
Nearby neighborhoods
Nearby zip codes
Other Anaheim Topics
