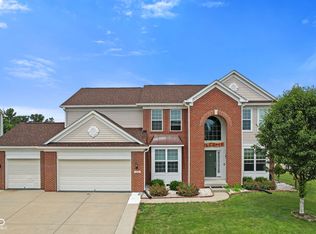
This amazing home is located in the highly sought after and well respected neighborhood of BRECKENRIDGE which was built by Pulte Homes. This two story floorplan with finished basement offers over 4,000 square feet of well organized living space. The soaring entry introduces the main level of the home and features beautiful hardwood flooring which extends into the kitchen area. Working from home and need a private office? No worries here with a conveniently located 13'x11' office space complete with French Doors for privacy. Family Room is over-sized at 22'x16' and offers additional windows for natural sunlight plus a cozy gas fireplace on those chilly days. Gourmet Kitchen has Corian countertops, Cherry Cabinets, S/S appliances including Double Ovens, Refrigerator, Electric Cooktop & Microwave and Breakfast Bar w/seating for three. Formal Dining Room sits adjacent to the Kitchen making family meal gatherings a breeze. Upper level features three spacious secondary bedrooms with two measuring 12'x11' and one at 13'x11'. The Primary Bedroom is massive at 25'x15' and has a vaulted ceiling, dual sinks, jetted tub, shower and huge walk-in closet. Basement is an entertainment mecca. You will absolutely love the large rec/theater area that allows for multiple uses. The 20'x15' Wet Bar area provides a perfect spot for gatherings and conversations. Over-sized three car garage allows for easy vehicle parking plus extra storage space for yard maintenance equipment and personal items. The lot location of this home is outstanding. You will enjoy the extra privacy the large corner lot plus the adjacent common area next to your yard provides. Playset will remain as well as the patio shelter structure for the new owners enjoyment. Home has an Irrigation System. Neighborhood amenities include a large playground, basketball court, clubhouse and swimming pool. Home is located conveniently to local restaurants, grocery stores, schools and medical hospitals and providers.
Sold
Zillow last checked:
Listing updated:
Bought with:
Bethany Miranda
Hoosier, REALTORS®
Source: MIBOR as distributed by MLS GRID,MLS#: 21959077
Price history
| Date | Event | Price |
|---|---|---|
| 2/23/2024 | Sold | $455,000-1.1%$109/sqft |
Source:  MIBOR as distributed by MLS GRID #21959077 Report a problem MIBOR as distributed by MLS GRID #21959077 Report a problem | ||
| 1/16/2024 | Pending sale | $460,000$110/sqft |
Source: MIBOR as distributed by MLS GRID #21959077 Report a problem | ||
| 1/9/2024 | Listed for sale | $460,000+17.9%$110/sqft |
Source: MIBOR as distributed by MLS GRID #21959077 Report a problem | ||
| 7/26/2021 | Sold | $390,000+0%$93/sqft |
Source: MIBOR as distributed by MLS GRID #21789284 Report a problem | ||
| 6/8/2021 | Pending sale | $389,990$93/sqft |
Source: MIBOR as distributed by MLS GRID #21789284 Report a problem | ||
| 6/3/2021 | Listed for sale | $389,990+33.8%$93/sqft |
Source: MIBOR as distributed by MLS GRID #21789284 Report a problem | ||
| 5/12/2016 | Sold | $291,500-1.9%$70/sqft |
Source: MIBOR as distributed by MLS GRID #21405889 Report a problem | ||
| 4/1/2016 | Listed for sale | $297,000+7.2%$71/sqft |
Source: Keller Williams Indpls Metro S #21405889 Report a problem | ||
| 8/15/2013 | Sold | $277,000+0.7%$66/sqft |
Source: Agent Provided Report a problem | ||
| 7/4/2013 | Pending sale | $275,000$66/sqft |
Source: F.C. Tucker Company, Inc. #21241080 Report a problem | ||
| 6/29/2013 | Listed for sale | $275,000+12.4%$66/sqft |
Source: F.C. Tucker Company, Inc. #21241080 Report a problem | ||
| 2/2/2010 | Sold | $244,765$59/sqft |
Source: Public Record Report a problem | ||
Nearby homes
- $413,800-- bd2 ba2.8k sqft7343 Gold King Way, Indianapolis, IN 46259Off Market
- $450,0006 bd4 ba4.2k sqft7350 Gold King Way, Indianapolis, IN 46259Sold
- $425,5004 bd4 ba3.5k sqft7333 Gold King Way, Indianapolis, IN 46259Off Market

- $459,4004 bd4 ba3.8k sqft7342 Gold King Way, Indianapolis, IN 46259Off Market

Get a cash offer in 3 minutes
Find out how much your home could sell for in as little as 3 minutes with a no-obligation cash offer.
Estimated market value
$475,800
