Skip main navigation
Closed
  • $470,000

    7351 Jeffrey St, Schererville, IN 46375

    3beds
    2,239sqft
    Single Family Residence
    Built in 2003
    0.27 Acres Lot
    $487,300 Zestimate®
    $210/sqft
    $3,125 Estimated rent

    Home value

    $487,300

    $443,000 - $536,000

    $3,125/mo

    Zestimate® history
    Loading
    Loading...

    Owner options

    List your home for rent

    $3,125/mo

    Rent Zestimate®

    Find your next renter with Zillow Rental Manager. Plus, with online applications, you can quickly screen prospective tenants – for free.

    Learn more

    $3,125/mo

    Rent Zestimate®

    Refinance and save

    $2,939/mo

    Est. payment

    Refinancing to a lower rate could help reduce your monthly payments and save thousands over the life of the loan.

    See today's rates

    $2,939/mo

    Est. payment

    Explore your selling options

    Work with a Zillow partner agent

    Leverage their expertise and Zillow's premium Showcase listings to get your home seen by more buyers.

    Get started

    List with your own agent

    Get your home in front of millions of buyers by listing it on Zillow.

    Learn how to do it

    Sell it yourself

    Take full control of how buyers see your home on Zillow by listing For Sale by Owner (FSBO).

    List your home

    What's special

    Brick-front ranchCozy gas fireplaceFinished garageVaulted-ceiling primary suiteFormal dining roomFull daylight basementWide-open foyer
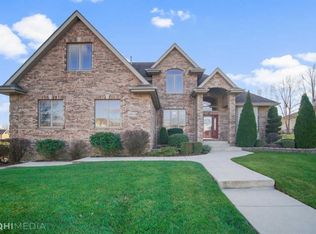
    Modern style meets everyday comfort in this beautifully updated brick-front ranch, perfectly perched on a gentle slope for light-filled daylight basement windows. Step inside to a wide-open foyer and formal dining room--ideal for hosting holidays or casual dinners.The kitchen is a showstopper with 36" cabinets, special-order granite countertops, a large center island, spacious dining area, and a rare butler's pantry for extra storage and prep. Direct access to the TREX deck makes indoor-outdoor entertaining a breeze.The vaulted-ceiling primary suite offers a peaceful escape with a walk-in closet and 3/4 bath featuring a double vanity. Two more bedrooms provide plenty of space--one with its own vaulted ceiling. Hardwood floors, newer carpet, and a smartly placed laundry room with a half bath add convenience and style.The full daylight basement is ready to be finished, complete with a bathroom rough-in. You'll also love the extensive landscaping, finished garage, cozy gas fireplace in the great room, and walk-out to the patio.Seller is providing a one year home warranty for buyer's peace of mind.Location can't be beat--just a short walk to the park and minutes to Whole Foods, Nordstrom Rack, Cooper's Hawk, and major expressways. All less than 45 minutes to downtown Chicago!

    Zillow last checked:

    Listing updated:

    Listed by:

    Christina Fieldhouse,

    @properties/Christie's Intl RE 219-440-0070

    Bought with:

    Lisa Thompson, RB14031377

    @properties/Christie's Intl RE

    Adeline Vaught, RB23001240

    @properties/Christie's Intl RE

    Source: NIRA as distributed by MLS GRID,MLS#: 823607MLS Logo

    Facts & features

    Interior

    Bedrooms & bathrooms
    • Bedrooms: 3
    • Bathrooms: 3
    • Full bathrooms: 1
    • 3/4 bathrooms: 1
    • 1/2 bathrooms: 1
    Rooms
    • Room types: Bedroom 2, Primary Bedroom, Living Room, Laundry, Kitchen, Dining Room, Bedroom 3
    Primary bedroom
    • Description: En Suite, Walk In Closet, Sitting Area
    • Area: 270.32
    • Dimensions: 21.8 x 12.4
    Bedroom 2
    • Description: Ceiling Fan and Oversized Closet
    • Area: 180
    • Dimensions: 15.0 x 12.0
    Bedroom 3
    • Description: Ceiling Fan and Oversized Closet
    • Area: 189.24
    • Dimensions: 16.6 x 11.4
    Dining room
    • Description: Currently Used as Den
    • Area: 194.35
    • Dimensions: 16.9 x 11.5
    Kitchen
    • Description: Quality 36in Cabinets, SS Appls, Granite, Center Island w/ Seating
    • Area: 321.11
    • Dimensions: 19.7 x 16.3
    Laundry
    • Description: Beautiful Cabinetry and Laundry Sink
    • Area: 101.38
    • Dimensions: 13.7 x 7.4
    Living room
    • Description: Generous Size, Gas FP, Cathedral Ceilings, Ceiling Fan
    • Area: 361.08
    • Dimensions: 20.4 x 17.7
    Heating
    • Forced Air
    Appliances
    • Included: Dishwasher, Washer, Stainless Steel Appliance(s), Refrigerator, Range Hood, Gas Water Heater, Dryer
    • Laundry: Gas Dryer Hookup, Sink, Washer Hookup, Main Level, Laundry Room
    Features
    • Cathedral Ceiling(s), Tray Ceiling(s), Walk-In Closet(s), Pantry, Recessed Lighting, Granite Counters, Kitchen Island, His and Hers Closets, Entrance Foyer, Double Vanity, Country Kitchen, Ceiling Fan(s)
    • Basement: Bath/Stubbed,Sump Pump,Unfinished,Daylight
    • Number of fireplaces: 1
    • Fireplace features: Gas, Living Room
    Interior area
    • Total structure area: 2,239
    • Total interior livable area: 2,239 sqft
    • Finished area above ground: 2,239

    Property

    Parking
    • Total spaces: 2.5
    • Parking features: Attached, Concrete, On Street, Kitchen Level, Garage Faces Front, Garage Door Opener, Driveway
    • Attached garage spaces: 2.5
    • Has uncovered spaces: Yes
    Features
    • Levels: One
    • Patio & porch: Deck, Front Porch
    • Exterior features: Rain Gutters
    • Pool features: None
    • Has view: Yes
    • View description: Neighborhood
    Lot
    • Size: 0.27 Acres
    • Features: Back Yard, Sprinklers In Front, Sprinklers In Rear, Landscaped, Few Trees, Front Yard
    Details
    • Parcel number: 451114408002000036
    • Zoning description: residential
    • Special conditions: None

    Construction

    Type & style
    • Home type: SingleFamily
    • Property subtype: Single Family Residence
    Condition
    • New construction: No
    • Year built: 2003

    Utilities & green energy

    • Sewer: Public Sewer
    • Water: Public
    • Utilities for property: Cable Available, Sewer Connected, Water Connected, Natural Gas Connected, Electricity Connected

    Community & HOA

    Community
    • Subdivision: Autumn Creek
    HOA
    • Has HOA: No
    Location
    • Region: Schererville

    Financial & listing details

    • Price per square foot: $210/sqft
    • Tax assessed value: $373,100
    • Annual tax amount: $3,618
    • Date on market: 7/2/2025
    • Listing agreement: Exclusive Right To Sell
    • Listing terms: Cash,Conventional

    Price history

    DateEventPrice
    9/23/2025Sold$470,000-4.1%$210/sqft
    Source: NIRA as distributed by MLS GRID #823607 Report a problem
    8/17/2025Pending sale$489,900$219/sqft
    Source: NIRA as distributed by MLS GRID #823607 Report a problem
    7/2/2025Listed for sale$489,900+71.9%$219/sqft
    Source: NIRA as distributed by MLS GRID #823607 Report a problem
    8/31/2015Sold$285,000-1.4%$127/sqft
    Source: NIRA as distributed by MLS GRID #369265 Report a problem
    7/2/2015Price change$289,000-3.3%$129/sqft
    Source: Coldwell Banker Residential Brokerage - Highland #369265 Report a problem
    5/7/2015Price change$299,000-2%$134/sqft
    Source: Coldwell Banker Residential Brokerage - Highland #369265 Report a problem
    4/15/2015Listed for sale$305,000$136/sqft
    Source: Coldwell Banker Residential Brokerage - Highland #369265 Report a problem

    Public tax history

    YearProperty taxesTax assessment
    2025$3,619 +5.6%$419,500 +6.9%
    2024$3,426 -11.4%$392,400 +5.2%
    2023$3,866 +24%$373,100 +0.3%
    2022$3,118 -2%$372,100 +18.8%
    2021$3,182 -3.9%$313,300 +0.5%
    2020$3,310 +1.8%$311,800 +3.3%
    2019$3,251 +6.2%$301,800 +3.8%
    2018$3,061 +9.1%$290,700 +0.4%
    2017$2,806 $289,600 +0.1%
    2016$2,806 +0.6%$289,200 +3.8%
    2014$2,790 -3.8%$278,500 -0.9%
    2013$2,901 -11.7%$281,100 -1.9%
    2012$3,288 +3.4%$286,600 -9.7%
    2011$3,179 +1.1%$317,300 +5%
    2010$3,142 $302,100 -2.4%
    2009-- $309,600 +7%
    2007-- $289,300 +30.3%
    2006-- $222,100 +475.4%
    2005-- $38,600
    Find assessor info on the county website

    Neighborhood: 46375

    Nearby schools

    GreatSchools rating
    Schools provided by the listing agent
    • High: Lake Central High School

    Source: NIRA as distributed by MLS GRID. This data may not be complete. We recommend contacting the local school district to confirm school assignments for this home.

    Get a cash offer in 3 minutes
    Find out how much your home could sell for in as little as 3 minutes with a no-obligation cash offer.
    Estimated market value
    $487,300
    Get a cash offer in 3 minutes
    Find out how much your home could sell for in as little as 3 minutes with a no-obligation cash offer.
    Estimated market value
    $487,300