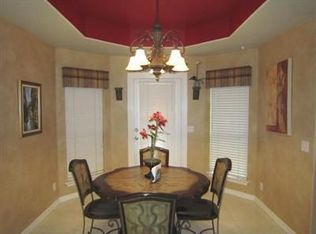
Immaculate home nestled among custom residences in a peaceful Northwest Fresno neighborhood. Offering 4 bedrooms and 3 bathrooms, this home features a spacious and thoughtfully designed layout ideal for both everyday living and entertaining.The expansive great room showcases vaulted ceilings and large windows that bring in abundant natural light while offering beautiful views of the backyard, complemented by durable and stylish LVP flooring throughout the main living areas. A formal dining room provides an elegant space for hosting gatherings and special occasions.The kitchen is well-equipped with a gas cooktop, double ovens, and generous cabinet space, seamlessly connecting to the main living areas.The home offers a desirable split-bedroom design, with a private bedroom and nearby bathroom positioned separately from the others, along with convenient access to the laundry area, making it ideal for guests or multigenerational living. The spacious primary suite features vaulted ceilings, ample closet space, a jetted tub, and private access to its own patio.Step outside to your own tropical-inspired retreat. The backyard is the true highlight, featuring a sparkling pool and spa with multiple sheer descent waterfalls, surrounded by lush landscaping and stamped concrete. Enjoy two patio areas, including a larger main patio for entertaining and a smaller, private patio just off the primary suite, creating a serene, resort-style setting.Additional features include a 3-car garage with extra storage and a prime location near shopping, dining, and everyday conveniences. This is a home you won't want to miss.
Sold for $630,000
Zestimate®
$630,000
7351 N Antioch Ave, Fresno, CA 93722
4beds
3baths
2,211sqft
Residential, Single Family Residence
Built in 1993
9,199 Square Feet Lot
$630,000 Zestimate®
$285/sqft
$3,218 Estimated rent
Home value
$630,000
$580,000 - $687,000
$3,218/mo
Zestimate® history
Owner options
List your home for rent
$3,218/mo
Rent Zestimate®
Find your next renter with Zillow Rental Manager. Plus, with online applications, you can quickly screen prospective tenants – for free.
$3,218/mo
Rent Zestimate®
Refinance and save
$4,043/mo
Est. payment
Refinancing to a lower rate could help reduce your monthly payments and save thousands over the life of the loan.
$4,043/mo
Est. payment
Explore your selling options
Work with a Zillow partner agent
Leverage their expertise and Zillow's premium Showcase listings to get your home seen by more buyers.
Get startedList with your own agent
Get your home in front of millions of buyers by listing it on Zillow.
Learn how to do itSell it yourself
Take full control of how buyers see your home on Zillow by listing For Sale by Owner (FSBO).
List your homeWhat's special
Spacious primary suiteDesirable split-bedroom designGenerous cabinet spaceExpansive great roomJetted tubLush landscapingAmple closet space
Zillow last checked:
Listing updated:
Listed by:
Darin Zuber DRE #01213700 559-435-4444,
Real Broker
Bought with:
Nonmember Nonmember
Nonmember
Source: Fresno MLS,MLS#: 647512Originating MLS: Fresno MLS
Facts & features
Interior
Bedrooms & bathrooms
- Bedrooms: 4
- Bathrooms: 3
Primary bedroom
- Area: 0
- Dimensions: 0 x 0
Bedroom 1
- Area: 0
- Dimensions: 0 x 0
Bedroom 2
- Area: 0
- Dimensions: 0 x 0
Bedroom 3
- Area: 0
- Dimensions: 0 x 0
Bedroom 4
- Area: 0
- Dimensions: 0 x 0
Dining room
- Area: 0
- Dimensions: 0 x 0
Family room
- Area: 0
- Dimensions: 0 x 0
Kitchen
- Area: 0
- Dimensions: 0 x 0
Living room
- Area: 0
- Dimensions: 0 x 0
Basement
- Area: 0
Heating
- Has Heating (Unspecified Type)
Cooling
- Central Air
Appliances
- Included: Built In Range/Oven, Gas Appliances, Microwave
- Laundry: Inside
Features
- Number of fireplaces: 1
Interior area
- Total structure area: 2,211
- Total interior livable area: 2,211 sqft
Property
Parking
- Total spaces: 3
- Parking features: Garage - Attached
- Attached garage spaces: 3
Features
- Levels: One
- Stories: 1
- Has private pool: Yes
- Pool features: Private, In Ground
Lot
- Size: 9,199 Square Feet
- Dimensions: 80 x 115
- Features: Urban
Details
- Parcel number: 50205314
- Zoning: RS4
Construction
Type & style
- Home type: SingleFamily
- Property subtype: Residential, Single Family Residence
Materials
- Stucco
- Foundation: Concrete
- Roof: Tile
Condition
- Year built: 1993
Utilities & green energy
- Electric: On
- Sewer: Public Sewer
- Water: Public
- Utilities for property: Public Utilities
Community & HOA
Location
- Region: Fresno
Financial & listing details
- Price per square foot: $285/sqft
- Tax assessed value: $478,663
- Annual tax amount: $6,052
- Date on market: 4/24/2026
- Cumulative days on market: 7 days
- Listing agreement: Exclusive Right To Sell
Price history
| Date | Event | Price |
|---|---|---|
| 6/3/2026 | Sold | $630,000-1.5%$285/sqft |
Source: Fresno MLS #647512 Report a problem | ||
| 5/1/2026 | Pending sale | $639,900$289/sqft |
Source: Fresno MLS #647512 Report a problem | ||
| 4/24/2026 | Listed for sale | $639,900+58.8%$289/sqft |
Source: Fresno MLS #647512 Report a problem | ||
| 5/16/2018 | Sold | $403,000+0%$182/sqft |
Source: Public Record Report a problem | ||
| 4/11/2018 | Listed for sale | $402,950$182/sqft |
Source: Guarantee Real Estate #500239 Report a problem | ||
| 4/11/2018 | Pending sale | $402,950$182/sqft |
Source: Guarantee Real Estate #500239 Report a problem | ||
| 4/6/2018 | Listed for sale | $402,950+107.2%$182/sqft |
Source: Guarantee Real Estate #500239 Report a problem | ||
| 8/12/1998 | Sold | $194,500-13.6%$88/sqft |
Source: Public Record Report a problem | ||
| 1/28/1994 | Sold | $225,000$102/sqft |
Source: Public Record Report a problem | ||
Public tax history
| Year | Property taxes | Tax assessment |
|---|---|---|
| 2025 | $6,052 -0.4% | $478,663 +2% |
| 2024 | $6,074 +3.3% | $469,279 +2.9% |
| 2023 | $5,878 +9.7% | $456,078 +5.7% |
| 2022 | $5,357 -0.8% | $431,450 +2% |
| 2021 | $5,398 +5.1% | $422,992 +1% |
| 2020 | $5,135 +1.5% | $418,656 +2% |
| 2019 | $5,057 +56.3% | $410,448 +53.2% |
| 2018 | $3,237 -0.3% | $267,971 +2% |
| 2017 | $3,247 +8.5% | $262,718 +2% |
| 2016 | $2,994 +0.5% | $257,567 +1.5% |
| 2015 | $2,980 +0% | $253,699 +2% |
| 2014 | $2,980 | $248,730 +0.5% |
| 2013 | -- | $247,607 +2% |
| 2012 | -- | $242,752 +2% |
| 2011 | -- | $237,993 +0.8% |
| 2010 | -- | $236,215 -0.2% |
| 2009 | -- | $236,777 +2% |
| 2008 | -- | $232,135 +2% |
| 2007 | -- | $227,584 +2% |
| 2006 | -- | $223,122 +2% |
| 2005 | -- | $218,748 +2% |
| 2004 | -- | $214,460 +1.9% |
| 2003 | -- | $210,530 +2% |
| 2002 | -- | $206,403 +2% |
| 2001 | $2,299 | $202,357 |
Find assessor info on the county website
Neighborhood: Bullard
Nearby homes
- $653,4004 bd3 ba2.5k sqft7367 N Antioch Ave, Fresno, CA 93722Off Market
- $570,6003 bd2 ba2.4k sqft7335 N Antioch Ave, Fresno, CA 93722Off Market
- $754,6005 bd3 ba3.2k sqft7352 N Belvedere Ave, Fresno, CA 93722Off Market
- $595,8004 bd2 ba2.4k sqft7364 N Belvedere Ave, Fresno, CA 93722Off Market
- $908,9006 bd4 ba4.1k sqft7338 N Belvedere Ave, Fresno, CA 93722Off Market
- $630,4003 bd2 ba2.7k sqft7383 N Antioch Ave, Fresno, CA 93722Off Market
- $599,0003 bd2 ba2.4k sqft4887 W Pinedale Ave, Fresno, CA 93722Off Market
- $730,5006 bd4 ba4k sqft7319 N Antioch Ave, Fresno, CA 93722Off Market
Nearby schools
GreatSchools rating
- 7/10Norman Liddell Elementary SchoolGrades: K-6Distance: 0.4 mi
- 7/10Rio Vista Middle SchoolGrades: 7-8Distance: 1.5 mi
- 4/10Central High East CampusGrades: 9-12Distance: 3.8 mi
Schools provided by the listing agent
- Elementary: Liddell
- Middle: Rio Vista
- High: Justin Garza High
Source: Fresno MLS. This data may not be complete. We recommend contacting the local school district to confirm school assignments for this home.
Get a cash offer in 3 minutes
Find out how much your home could sell for in as little as 3 minutes with a no-obligation cash offer.
Estimated market value
$630,000
Get a cash offer in 3 minutes
Find out how much your home could sell for in as little as 3 minutes with a no-obligation cash offer.
Estimated market value
$630,000
- California
- Fresno County
- Fresno
- 93722
- Bullard
- 7351 N Antioch Ave
Nearby cities
Nearby neighborhoods
Nearby zip codes
Other Fresno Topics
