Move in Ready! Fully Updated 3/2 on Cozy Corner Lot. No HOA and No Deed Restrictions! Gorgeous home interior features new life proof vinyl plank flooring, new interior doors and trim work, new bathroom fixtures including custom tile work, added hallway storage, new light fixtures, ceiling fans, and fresh paint. Brand new kitchen with lots of counter space. New stainless appliances, large stainless single basin sink, solid wood soft close cabinets, and large pantry cabinet. Designated dining space and additional flex space that can be used as a mudroom or eat in kitchen. Split floor plan with lots of natural light and warm neutral tones throughout. Updated metal roof. Exterior doors, skirting, and steps are new or updated. Fenced back yard. Additional space for a shed or carport. Seller is including a one year home warranty. Rural location 2.5 miles from food and shopping and 3 miles from Fanning Springs State Park on the Suwannee River and the Nature Coast State Trail. 30 mile commute into Gainesville.
For sale
Price cut: $2K (9/5)
$172,000
7351 NW 170TH STREET, TRENTON, FL 32693
3beds
1,152sqft
Manufactured Home, Single Family Residence
Built in 1992
0.3 Acres Lot
$169,900 Zestimate®
$149/sqft
$-- HOA
What's special
New light fixturesFresh paintLarge pantry cabinetAdditional flex spaceCeiling fansAdded hallway storageLots of natural light
- 129 days
- 568
- 32
Zillow last checked:
Listing updated:
Listed by:
Ashley Andresen 352-284-8671,
C.E. MCDOUGAL INC 352-463-7201
Source: Stellar MLS,MLS#: R4911192 Originating MLS: Other
Originating MLS: Other
Facts & features
Interior
Bedrooms & bathrooms
- Bedrooms: 3
- Bathrooms: 2
- Full bathrooms: 2
Rooms
- Room types: Utility Room
Primary bedroom
- Features: Ceiling Fan(s), En Suite Bathroom, Water Closet/Priv Toilet, Walk-In Closet(s)
- Level: First
Primary bathroom
- Features: Exhaust Fan, Tub With Shower, Water Closet/Priv Toilet, No Closet
- Level: First
Kitchen
- Features: Bar, Built-in Closet
- Level: First
Living room
- Features: Ceiling Fan(s), No Closet
- Level: First
Heating
- Central
Cooling
- Central Air
Appliances
- Included: Dishwasher, Exhaust Fan, Ice Maker, Range, Range Hood, Refrigerator
- Laundry: Inside, Laundry Closet
Features
- Ceiling Fan(s), Eating Space In Kitchen, High Ceilings, Living Room/Dining Room Combo, Open Floorplan, Primary Bedroom Main Floor, Solid Wood Cabinets, Thermostat, Walk-In Closet(s)
- Flooring: Luxury Vinyl
- Doors: Sliding Doors
- Windows: Window Treatments
- Has fireplace: No
Interior area
- Total structure area: 1,152
- Total interior livable area: 1,152 sqft
Video & virtual tour
Property
Parking
- Parking features: Off Street
Features
- Levels: One
- Stories: 1
- Fencing: Fenced
- Has view: Yes
- View description: Trees/Woods
Lot
- Size: 0.3 Acres
- Features: Corner Lot, In County
- Residential vegetation: Oak Trees
Details
- Parcel number: 0761801600
- Zoning: RES
- Special conditions: None
Construction
Type & style
- Home type: MobileManufactured
- Property subtype: Manufactured Home, Single Family Residence
Materials
- Vinyl Siding
- Foundation: Pillar/Post/Pier
- Roof: Metal
Condition
- Completed
- New construction: No
- Year built: 1992
Details
- Warranty included: Yes
Utilities & green energy
- Sewer: Septic Tank
- Water: Well
- Utilities for property: Electricity Connected, Fiber Optics
Community & HOA
Community
- Security: Smoke Detector(s)
- Pet fee: $0 monthly
- Subdivision: FANNIN SPGS ANX
HOA
- Has HOA: No
Location
- Region: Trenton
Financial & listing details
- Price per square foot: $149/sqft
- Tax assessed value: $63,674
- Annual tax amount: $1,329
- Date on market: 5/1/2026
- Cumulative days on market: 121 days
- Listing terms: Cash,Conventional,Owner May Carry,VA Loan
- Ownership: Fee Simple
- Total actual rent: 0
- Electric utility on property: Yes
- Road surface type: Limerock, Paved
- Body type: Double Wide
Estimated market value
$169,900
$161,000 - $178,000
Not available
Price history
| Date | Event | Price |
|---|---|---|
| 9/5/2026 | Price change | $172,000-1.1%$149/sqft |
Source:  Stellar MLS #R4911192 Report a problem Stellar MLS #R4911192 Report a problem | ||
| 8/12/2026 | Price change | $174,000-0.6%$151/sqft |
Source: Stellar MLS #R4911192 Report a problem | ||
| 7/2/2026 | Price change | $175,000+0.1%$152/sqft |
Source: Stellar MLS #R4911192 Report a problem | ||
| 6/26/2026 | Listed for sale | $174,900$152/sqft |
Source: Stellar MLS #R4911192 Report a problem | ||
| 6/19/2026 | Pending sale | $174,900$152/sqft |
Source: Stellar MLS #R4911192 Report a problem | ||
| 3/13/2026 | Listed for sale | $174,900$152/sqft |
Source: My State MLS #11565900 Report a problem | ||
| 3/3/2026 | Listing removed | $174,900$152/sqft |
Source: My State MLS #11565900 Report a problem | ||
| 1/1/2026 | Price change | $174,900+2.9%$152/sqft |
Source: My State MLS #11565900 Report a problem | ||
| 8/30/2025 | Listed for sale | $169,900+2.4%$147/sqft |
Source: My State MLS #11565900 Report a problem | ||
| 7/29/2025 | Listing removed | $165,900$144/sqft |
Source: My State MLS #11360151 Report a problem | ||
| 7/24/2025 | Price change | $165,900-2.4%$144/sqft |
Source: My State MLS #11360151 Report a problem | ||
| 6/19/2025 | Price change | $169,900-1.2%$147/sqft |
Source: My State MLS #11360151 Report a problem | ||
| 5/31/2025 | Price change | $172,000-1.7%$149/sqft |
Source: My State MLS #11360151 Report a problem | ||
| 5/5/2025 | Price change | $175,000-2.8%$152/sqft |
Source: My State MLS #11360151 Report a problem | ||
| 4/11/2025 | Price change | $180,000-1.6%$156/sqft |
Source: My State MLS #11360151 Report a problem | ||
| 3/20/2025 | Price change | $183,000-0.5%$159/sqft |
Source: My State MLS #11360151 Report a problem | ||
| 3/17/2025 | Price change | $184,000-0.5%$160/sqft |
Source: My State MLS #11360151 Report a problem | ||
| 3/7/2025 | Price change | $185,000-0.5%$161/sqft |
Source: My State MLS #11360151 Report a problem | ||
| 2/27/2025 | Price change | $185,900-1.6%$161/sqft |
Source: My State MLS #11360151 Report a problem | ||
| 2/20/2025 | Price change | $188,900-0.5%$164/sqft |
Source: My State MLS #11360151 Report a problem | ||
| 11/1/2024 | Listed for sale | $189,900+554.8%$165/sqft |
Source: My State MLS #11360151 Report a problem | ||
| 1/5/2022 | Sold | $29,000-26.6%$25/sqft |
Source: Public Record Report a problem | ||
| 6/16/2017 | Listing removed | $39,500$34/sqft |
Source: Hometown Realty of North Fl. Inc. #773351 Report a problem | ||
| 3/10/2017 | Price change | $39,500+14.5%$34/sqft |
Source: Hometown Realty of North Fl. Inc. #773351 Report a problem | ||
| 2/20/2017 | Listed for sale | $34,500$30/sqft |
Source: Hometown Realty of North Fl. Inc. #773351 Report a problem | ||
Public tax history
| Year | Property taxes | Tax assessment |
|---|---|---|
| 2024 | $1,114 +5.6% | $43,738 +10% |
| 2023 | $1,054 +12.8% | $39,762 +10% |
| 2022 | $934 +14.8% | $36,147 +36.2% |
| 2021 | $814 +1% | $26,536 |
| 2020 | $807 +6.8% | $26,536 +5% |
| 2019 | $755 +4.3% | $25,269 +10.3% |
| 2018 | $724 | $22,899 -4% |
| 2017 | $724 +22.7% | $23,862 +6.4% |
| 2016 | $590 -1.6% | $22,431 +6.2% |
| 2015 | $599 +5.1% | $21,119 +4.5% |
| 2014 | $570 | $20,209 |
| 2013 | -- | $20,209 -5.4% |
| 2012 | -- | $21,357 -20.7% |
| 2011 | -- | $26,925 -6.1% |
| 2010 | -- | $28,665 -6.5% |
| 2009 | -- | $30,643 -8.6% |
| 2008 | -- | $33,525 +570.5% |
| 2007 | -- | $5,000 |
| 2006 | -- | $5,000 +38.9% |
| 2005 | -- | $3,600 +71.4% |
| 2004 | -- | $2,100 +40% |
| 2003 | -- | $1,500 |
| 2002 | -- | $1,500 |
| 2001 | -- | $1,500 |
| 2000 | -- | $1,500 |
Find assessor info on the county website
Monthly payment
Climate risks
Neighborhood: 32693

Similar homes
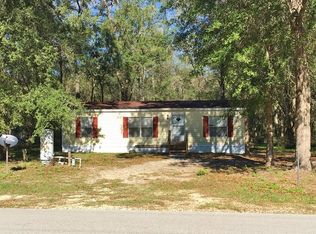
- $159,9993 bd2 ba1.2k sqft7531 NW 165TH STREET, TRENTON, FL 32693For Sale
 MLS ID #O6438069, Nicole Salgado, CARDINAL REALTY GROUP, LLC.. Stellar MLS
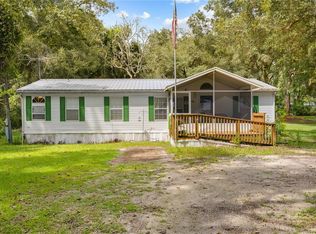
 - $132,0003 bd2 ba1.1k sqft7030 NW 167th Pl, Trenton, FL 32693For Sale By Owner
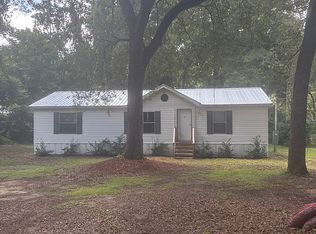
- $159,0003 bd2 ba1.4k sqft7871 NW 165th St, Trenton, FL 32693For Sale

 MLS ID #799665, Rebecca Slaughter, Real Broker, LLC. Dixie-Gilchrist Levy Counties BOR
 - $--3 bd1 ba1.1k sqft8591 NW 168th Pl, Fanning Springs, FL 32693Auction
 Auction.com 2
 - $180,0002 bd2 ba840 sqft7280 NW 163rd Pl, Trenton, FL 32693For SaleMLS ID #799720, Dalton Hutchison, Jim King Realty, Inc. Chiefland. Dixie-Gilchrist Levy Counties BOR
- $159,9002 bd2 ba1.2k sqft9610 Michigan Dr, Fanning Springs, FL 32694For SaleMLS ID #799738, James Butler, Compass Realty. Dixie-Gilchrist Levy Counties BOR
- $139,9002 bd2 ba1.2k sqft17416 NW 89th Ter, Fanning Springs, FL 32693For SaleMLS ID #799545, Charlene Hovey, Pristine Properties. Dixie-Gilchrist Levy Counties BOR
- $159,9003 bd2 ba1.2k sqft36 SE 137th Ave, Old Town, FL 32680For SaleMLS ID #799677, Sandi Mcgee, MAXREV. Dixie-Gilchrist Levy Counties BOR
- $199,9003 bd2 ba1.5k sqft20 SE 95th Pl, Trenton, FL 32693For SaleMLS ID #797575, Tyler Sloan, United Country Smith & Associates Trenton. Dixie-Gilchrist Levy Counties BOR
- $250,0004 bd2 ba1.5k sqft5699 SW 48th Ct, Trenton, FL 32693For SaleMLS ID #799849, Emma Garcia, United Country Smith & Assoc Bell. Dixie-Gilchrist Levy Counties BOR
- $199,9003 bd2 ba1.5k sqft8391 NW 172nd Ln, Fanning Springs, FL 32693For SaleMLS ID #799389, Jennifer Collins, Pristine Properties. Dixie-Gilchrist Levy Counties BOR
- $139,9003 bd2 ba1.2k sqft8129 SE 70th Ave, Trenton, FL 32693For SaleMLS ID #799403, Stephanie Barron, Hometown Realty of North Fl. Inc.. Dixie-Gilchrist Levy Counties BOR
- $170,0001 bd1 ba800 sqft7390 NW 142ND STREET, TRENTON, FL 32693For SaleMLS ID #O6399731, Candace Garber, TRUDEALS REALTY CORP. Stellar MLS
- $179,9003 bd2 ba1.2k sqft597 SE 633rd St, Old Town, FL 32680For SaleMLS ID #799414, Dewey Hatcher, Hatcher Realty Services, Inc. Steinhatchee. Dixie-Gilchrist Levy Counties BOR
- $159,0003 bd2 ba1.1k sqft29 NE 601st St, Old Town, FL 32680For SaleMLS ID #799102, Raymond Rosser, C-21 Dianne Chewning & Associates. Dixie-Gilchrist Levy Counties BOR
- $100,0004 bd2 ba1.7k sqft8150 SW 80TH TRAIL, TRENTON, FL 32693For SaleMLS ID #GC537535, Amber Aguirre, HORIZON REALTY OF ALACHUA INC. Stellar MLS
- $139,9003 bd2 ba1.1k sqft729 NW 3rd Ave, Trenton, FL 32693For SaleMLS ID #799627, Burgandy Arrington, LPT Realty LLC. Dixie-Gilchrist Levy Counties BOR
- $140,0003 bd1 ba1.2k sqft1001 NE 2ND AVENUE, TRENTON, FL 32693For SaleMLS ID #GC537446, Heather Swanson, CAMPUS TO COAST REALTY, LLC. Stellar MLS
- $169,9003 bd2 ba1.5k sqft1182 NW 27th Ter, Bell, FL 32619For SaleMLS ID #799678, Leslie Sapp, Spring Time Realty LLC. Dixie-Gilchrist Levy Counties BOR
- $195,0003 bd2 ba1.4k sqft521 NE First Ave, Trenton, FL 32693For SaleMLS ID #796531, Stephanie Barron, Hometown Realty of North Fl. Inc.. Dixie-Gilchrist Levy Counties BOR
