Skip main navigation
Sold for $605,500
  • $605,500

    7351 Quail Street, Arvada, CO 80005

    3beds
    2,020sqft
    Single Family Residence
    Built in 1977
    0.29 Acres Lot
    $655,300 Zestimate®
    $300/sqft
    $3,272 Estimated rent

    Home value

    $655,300

    $623,000 - $688,000

    $3,272/mo

    Zestimate® history
    Loading
    Loading...

    Owner options

    List your home for rent

    $3,272/mo

    Rent Zestimate®

    Find your next renter with Zillow Rental Manager. Plus, with online applications, you can quickly screen prospective tenants – for free.

    Learn more

    $3,272/mo

    Rent Zestimate®

    Refinance and save

    $2,817/mo

    Est. payment

    Refinancing to a lower rate could help reduce your monthly payments and save thousands over the life of the loan.

    See today's rates

    $2,817/mo

    Est. payment

    Explore your selling options

    Work with a Zillow partner agent

    Leverage their expertise and Zillow's premium Showcase listings to get your home seen by more buyers.

    Get started

    List with your own agent

    Get your home in front of millions of buyers by listing it on Zillow.

    Learn how to do it

    Sell it yourself

    Take full control of how buyers see your home on Zillow by listing For Sale by Owner (FSBO).

    List your home

    What's special

    Wood burning fireplaceMature treesLush grassWood deckLarge pantryElaborate west-facingBuilt in oven
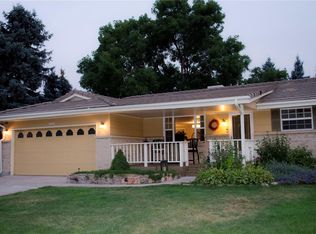
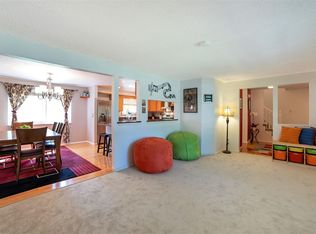
    Beautiful, Updated home on large lot with mature trees, rose garden, and huge fully fenced, backyard! This open, airy multi-level has a family room with abundant natural lighting, oak floors, bay window, and a wood burning fireplace. Upper level has a bright remodeled eat-in kitchen with quartz countertops, stainless appliances, gas cooktop, built in oven, and microwave. The large pantry, cupboards, drawers, and hutch will give you plenty of room to hold all your kitchenware, appliances, cookery and then some! Off the kitchen, sliding doors welcome you to an elaborate west- facing, 3- tiered deck system with a mature pear tree growing through the Center of it all to give plenty of shade. Wood deck was updated with new floor boards and railings on all levels in 2015. Laundry Center is conveniently located in the upstairs hallway with updated storage shelves and hanging bar. Off the hallway is the west- facing primary bedroom with solid oak floors, ceiling fan, and a remodeled en-suite bathroom with large shower including bench. 2 additional upstairs bedrooms each have ceiling fan. Lower family room features a sliding door opening to backyard. Large shaded sandbox, mature trees, oversize wooden wired shed with outlets, playhouse, lush grass and landscaping will provide years of fun and happy memories! Oversize 2 car garage and unfinished basement space provide plenty of room for cars, bikes, and hobbies. Close to Oberon middle school, elevated dirt track, Ralston Creek trail, quick drive to shopping, restaurants and more! Welcome Home!

    Zillow last checked:

    Listing updated:

    Listed by:

    Sherri Gill 720-656-4769 s.gill@kw.com,

    Keller Williams Avenues Realty,

    Mara Orchard 720-837-5217,

    Keller Williams Avenues Realty

    Bought with:

    Brandon Stock, 100086973

    eXp Realty, LLC

    Source: REcolorado as distributed by MLS GRID,MLS#: 4989514MLS Logo

    Facts & features

    Interior

    Bedrooms & bathrooms
    • Bedrooms: 3
    • Bathrooms: 2
    • Full bathrooms: 1
    • 3/4 bathrooms: 1
    Primary bedroom
    • Description: Cozy Bedroom With Window Overlooking Private Back Yard
    • Level: Upper
    Bedroom
    • Level: Upper
    Bedroom
    • Level: Upper
    Bathroom
    • Description: Located Across From Both Bedrooms
    • Level: Upper
    Bathroom
    • Description: Connected To Primary Bedroom
    • Level: Upper
    Dining room
    • Description: Gather Around The Table With Friends And Family
    • Level: Upper
    Family room
    • Description: Fun For The Family Or Just Relaxing
    • Level: Lower
    Kitchen
    • Description: Open Layout Perfect For Entertaining
    • Level: Upper
    Living room
    • Description: Warm Gathering Place With Fireplace
    • Level: Main
    Workshop
    • Description: Perfect For Storage, Exercise Room Or Storage
    • Level: Basement
    Heating
    • Forced Air
    Cooling
    • Evaporative Cooling
    Appliances
    • Included: Cooktop, Dishwasher, Dryer, Microwave, Oven, Refrigerator, Washer
    Features
    • Ceiling Fan(s), Kitchen Island, Quartz Counters, Vaulted Ceiling(s)
    • Flooring: Laminate, Wood
    • Windows: Double Pane Windows
    • Basement: Cellar
    • Number of fireplaces: 1
    • Fireplace features: Living Room, Wood Burning
    Interior area
    • Total structure area: 2,020
    • Total interior livable area: 2,020 sqft
    • Finished area above ground: 1,332
    • Finished area below ground: 325

    Property

    Parking
    • Total spaces: 9
    • Parking features: Concrete, Oversized
    • Attached garage spaces: 2
    • Details: Off Street Spaces: 6, RV Spaces: 1
    Features
    • Levels: Multi/Split
    • Patio & porch: Deck
    • Exterior features: Private Yard
    • Fencing: Full
    • Has view: Yes
    • View description: Mountain(s)
    Lot
    • Size: 0.29 Acres
    • Features: Landscaped, Level, Many Trees, Sprinklers In Front, Sprinklers In Rear
    Details
    • Parcel number: 102892
    • Special conditions: Standard

    Construction

    Type & style
    • Home type: SingleFamily
    • Architectural style: Traditional
    • Property subtype: Single Family Residence
    Materials
    • Frame
    • Roof: Composition
    Condition
    • Year built: 1977

    Utilities & green energy

    • Electric: 220 Volts, 220 Volts in Garage
    • Sewer: Public Sewer

    Community & neighborhood

    Security
    • Security features: Carbon Monoxide Detector(s)
    Location
    • Region: Arvada
    • Subdivision: Gas Lamp

    Other

    Other facts
    • Listing terms: 1031 Exchange,Cash,Conventional,FHA,VA Loan
    • Ownership: Individual
    • Road surface type: Paved

    Price history

    DateEventPrice
    7/10/2023Sold$605,500+150.2%$300/sqft
    Source: REcolorado as distributed by MLS GRID #4989514 Report a problem
    8/29/2011Sold$242,000-2.8%$120/sqft
    Source: Public Record Report a problem
    6/9/2011Price change$249,000-3.3%$123/sqft
    Source: Crego & Company #1004669 Report a problem
    4/22/2011Listed for sale$257,500+12%$127/sqft
    Source: Crego & Company - Metro Brokers Report a problem
    10/9/2000Sold$229,900$114/sqft
    Source: Public Record Report a problem

    Public tax history

    YearProperty taxesTax assessment
    2025$2,959 -18.1%$38,065 +2.2%
    2024$3,613 +17%$37,249
    2023$3,087 -1.6%$37,249 +18.2%
    2022$3,138 +8.5%$31,526 -2.8%
    2021$2,893 $32,433 +8.2%
    2020$2,893 +1.4%$29,983
    2019$2,854 +21.2%$29,983 +24.6%
    2018$2,355 $24,055
    2017$2,355 +6%$24,055 +4.3%
    2016$2,221 $23,072
    2015$2,221 +20%$23,072 +26.2%
    2014$1,850 +0.8%$18,276
    2013$1,836 +2.1%$18,276 -0.1%
    2012$1,797 -8%$18,302
    2011$1,953 +5.8%$18,302 -8.5%
    2010$1,846 +2.6%$20,010
    2009$1,799 +0%$20,010 +2.8%
    2008$1,799 +0.4%$19,460
    2007$1,792 +1%$19,460 +1.4%
    2006$1,774 -1.9%$19,200 -2%
    2005$1,809 +9.3%$19,590
    2004$1,656 +11.6%$19,590
    2003$1,483 +1.7%$19,590 +13.4%
    2002$1,458 +23.8%$17,270 +38.4%
    2001$1,178 -1%$12,480
    2000$1,190 $12,480

    Find assessor info on the county website

    Neighborhood: Lamplighter

    Nearby schools

    GreatSchools rating
    Schools provided by the listing agent
    • Elementary: Fremont
    • Middle: Oberon
    • High: Arvada West
    • District: Jefferson County R-1

    Source: REcolorado as distributed by MLS GRID. This data may not be complete. We recommend contacting the local school district to confirm school assignments for this home.

    Get a cash offer in 3 minutes
    Find out how much your home could sell for in as little as 3 minutes with a no-obligation cash offer.
    Estimated market value
    $655,300
    Get a cash offer in 3 minutes
    Find out how much your home could sell for in as little as 3 minutes with a no-obligation cash offer.
    Estimated market value
    $655,300