Skip main navigation
Sold for $710,000
  • $710,000

    7351 S Clermont Drive, Centennial, CO 80122

    5beds
    2,698sqft
    Single Family Residence
    Built in 1968
    9,888 Square Feet Lot
    $698,000 Zestimate®
    $263/sqft
    $3,531 Estimated rent

    Home value

    $698,000

    $656,000 - $747,000

    $3,531/mo

    Zestimate® history
    Loading
    Loading...

    Owner options

    List your home for rent

    $3,531/mo

    Rent Zestimate®

    Find your next renter with Zillow Rental Manager. Plus, with online applications, you can quickly screen prospective tenants – for free.

    Learn more

    $3,531/mo

    Rent Zestimate®

    Refinance and save

    $4,106/mo

    Est. payment

    Refinancing to a lower rate could help reduce your monthly payments and save thousands over the life of the loan.

    See today's rates

    $4,106/mo

    Est. payment

    Explore your selling options

    Work with a Zillow partner agent

    Leverage their expertise and Zillow's premium Showcase listings to get your home seen by more buyers.

    Get started

    List with your own agent

    Get your home in front of millions of buyers by listing it on Zillow.

    Learn how to do it

    Sell it yourself

    Take full control of how buyers see your home on Zillow by listing For Sale by Owner (FSBO).

    List your home

    What's special

    Spacious patioPrimary suiteInviting kitchenOpen-concept main floorAiry color paletteStainless steel appliancesSlab granite counters
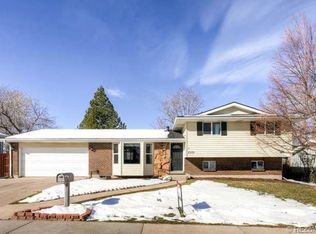
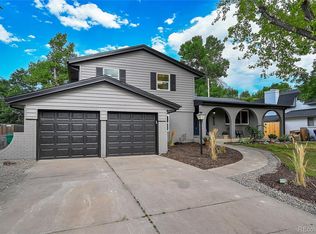
    A well cared-for home located in an award-winning school district — this home is a showcase of convenience and elevated livability. The open-concept main floor is saturated in natural light from bowed windows that illuminate a dining area and inviting kitchen. Here, a selection of custom finishes come together for an entertainer’s haven with custom cabinetry, slab granite counters, stainless steel appliances, and a kitchen island with high-top seating. A spacious living area is anchored by a fireplace and surrounded by custom built-in storage. The primary suite shines with an airy color palette and en-suite bathroom with a deep soaking tub, walk-in shower, and a dual L-shaped vanity. Discover flexibility with a lower level that is versatile for a guest hideaway, recreation room, home office, and more. Outside, a spacious patio is shaded by a mature tree and overlooks an expansive backyard surrounded by privacy fencing. Located across the street from Ford Elementary, this home merges meticulous care and convenience.

    Zillow last checked:

    Listing updated:

    Listed by:

    Heather Lorince Harrington 719-210-5557 heather@milehimodern.com,

    Milehimodern

    Bought with:

    Jessica Mueller, 100090355

    Coldwell Banker Global Luxury Denver

    Source: REcolorado as distributed by MLS GRID,MLS#: 2358749MLS Logo

    Facts & features

    Interior

    Bedrooms & bathrooms
    • Bedrooms: 5
    • Bathrooms: 3
    • Full bathrooms: 2
    • 3/4 bathrooms: 1
    Bedroom
    • Features: Primary Suite
    • Level: Upper
    Bedroom
    • Level: Upper
    Bedroom
    • Level: Upper
    Bedroom
    • Level: Upper
    Bedroom
    • Features: Primary Suite
    • Level: Lower
    Bathroom
    • Features: En Suite Bathroom, Primary Suite
    • Level: Upper
    Bathroom
    • Level: Upper
    Bathroom
    • Level: Lower
    Dining room
    • Level: Main
    Kitchen
    • Level: Main
    Living room
    • Level: Main
    Heating
    • Forced Air
    Cooling
    • Central Air
    Appliances
    • Included: Cooktop, Dishwasher, Disposal, Double Oven, Microwave, Refrigerator, Wine Cooler
    Features
    • Built-in Features, Ceiling Fan(s), Eat-in Kitchen, Five Piece Bath, Granite Counters, Kitchen Island, Open Floorplan, Pantry, Primary Suite, Smoke Free
    • Flooring: Carpet, Tile, Wood
    • Windows: Bay Window(s), Window Coverings
    • Has basement: No
    • Number of fireplaces: 2
    • Fireplace features: Bedroom, Living Room
    Interior area
    • Total structure area: 2,698
    • Total interior livable area: 2,698 sqft
    • Finished area above ground: 2,698

    Property

    Parking
    • Total spaces: 2
    • Parking features: Concrete, Storage
    • Attached garage spaces: 2
    Features
    • Levels: Tri-Level
    • Patio & porch: Patio
    • Exterior features: Lighting, Private Yard, Rain Gutters
    • Fencing: Full
    Lot
    • Size: 9,888 Square Feet
    • Features: Level, Sprinklers In Front, Sprinklers In Rear
    Details
    • Parcel number: 031889154
    • Special conditions: Standard

    Construction

    Type & style
    • Home type: SingleFamily
    • Architectural style: Contemporary
    • Property subtype: Single Family Residence
    Materials
    • Brick, Metal Siding
    • Roof: Composition
    Condition
    • Year built: 1968

    Utilities & green energy

    • Sewer: Public Sewer
    • Water: Public
    • Utilities for property: Cable Available, Electricity Connected, Natural Gas Connected, Phone Available

    Community & HOA

    Community
    • Security: Carbon Monoxide Detector(s), Smoke Detector(s)
    • Subdivision: Ridgeview Hills South
    HOA
    • Has HOA: No
    Location
    • Region: Centennial

    Financial & listing details

    • Price per square foot: $263/sqft
    • Tax assessed value: $699,300
    • Annual tax amount: $5,524
    • Date on market: 4/16/2026
    • Listing terms: Cash,Conventional,Other
    • Exclusions: Seller's Personal Property + All Staging Items.
    • Ownership: Individual
    • Electric utility on property: Yes
    • Road surface type: Paved

    Price history

    DateEventPrice
    5/6/2026Sold$710,000-2.1%$263/sqft
    Source: REcolorado as distributed by MLS GRID #2358749 Report a problem
    4/21/2026Pending sale$725,000$269/sqft
    Source: REcolorado as distributed by MLS GRID #2358749 Report a problem
    4/16/2026Listed for sale$725,000+55.9%$269/sqft
    Source: REcolorado as distributed by MLS GRID #2358749 Report a problem
    9/23/2015Listing removed$465,000$172/sqft
    Source: RE/MAX PROFESSIONALS #1852281 Report a problem
    9/5/2015Listed for sale$465,000+27.4%$172/sqft
    Source: RE/MAX Professionals #1852281 Report a problem
    5/10/2013Sold$365,000+4.3%$135/sqft
    Source: Public Record Report a problem
    4/3/2013Pending sale$350,000$130/sqft
    Source: Owner Report a problem
    3/27/2013Listed for sale$350,000+12.9%$130/sqft
    Source: Owner Report a problem
    7/12/2011Sold$310,000+2%$115/sqft
    Source: Public Record Report a problem
    5/21/2011Listed for sale$303,900+1.3%$113/sqft
    Source: Active Website #999157 Report a problem
    4/9/2003Sold$299,900$111/sqft
    Source: Public Record Report a problem

    Public tax history

    YearProperty taxesTax assessment
    2025$4,958 +6.6%$43,706 +0.4%
    2024$4,649 +21%$43,537 -8.7%
    2023$3,842 +0.1%$47,680 +41.1%
    2022$3,839 $33,791 -2.8%
    2021-- $34,764 +6.4%
    2020$3,614 +31.6%$32,683
    2019$2,747 $32,683 +24.3%
    2018$2,747 +8.3%$26,294
    2017$2,535 $26,294 -13.5%
    2016-- $30,407
    2015-- $30,407 +25.2%
    2014$3,018 +19.2%$24,278 +7.1%
    2013$2,532 $22,670
    2012-- $22,670
    2011$2,328 +10.9%$22,670 -2.6%
    2010$2,099 -4.9%$23,280
    2009$2,206 $23,280 -4.4%
    2008-- $24,341
    2007-- $24,341 +4.3%
    2006-- $23,331
    2005-- $23,331 +9.3%
    2002$1,679 +12.3%$21,340 +21.5%
    2001$1,495 $17,570
    Find assessor info on the county website

    Neighborhood: 80122

    Nearby schools

    GreatSchools rating
    Schools provided by the listing agent
    • Elementary: Ford
    • Middle: Newton
    • High: Arapahoe
    • District: Littleton 6

    Source: REcolorado as distributed by MLS GRID. This data may not be complete. We recommend contacting the local school district to confirm school assignments for this home.

    Get a cash offer in 3 minutes
    Find out how much your home could sell for in as little as 3 minutes with a no-obligation cash offer.
    Estimated market value
    $698,000
    Get a cash offer in 3 minutes
    Find out how much your home could sell for in as little as 3 minutes with a no-obligation cash offer.
    Estimated market value
    $698,000