PRICED IMPROVEMENT OF $20,000. BUYERS ALSO GET SELLER CONCESSIONS of $5,000 WITH A FULL PRICE OFFER! Welcome to your Dream Home in the sought-after Serenity Ridge neighborhood. This well-maintained Richmond Home awaits you. With 3 bedrooms, 3 bathrooms, a spacious loft, and an abundance of exceptional features, this property is a haven of comfort and style.
The floor-to-ceiling entryway welcomes you with new lighting, with a versatile flex room suitable for a dining area, home office, or cozy living room – catering to your unique lifestyle. The main floor boasts an open living space bathed in natural light. The heart of this home is the stunning kitchen, adorned with new drop lighting in both the kitchen and dining area, Granite countertops, stainless steel appliances, a gas range, and a generously sized island make this kitchen a focal point for meal prep and hosting gatherings.
Upstairs, a spacious loft offers flexibility as additional living space or a potential 4th bedroom. The Primary Suite, features an en-suite spa bathroom with a roomy walk-in shower, providing a personal sanctuary. The thoughtfully organized walk-in closet adds a touch of luxury to your daily routine. Second-floor laundry for convenience. Two additional bedrooms and one bathroom, complete the second floor.
Located within the Cherry Creek School District, close to Cherokee Trails High School, Fox Ridge Middle School, and Altitude Elementary School. Swift access to E-470 allows for convenient commuting. Enjoy proximity to parks, a newly constructed Recreation Center, scenic trails, and the stunning Aurora Reservoir, Southlands Mall with diverse dining options, and shopping. Golf enthusiasts will appreciate the nearby Blackstone Country Club.
Step into the professionally landscaped backyard, with brand new fencing with a large 12 x 35 stamped concrete pad, complete with a gas line for a fire pit or grill – perfect for entertaining and relaxation.
Sold for $639,900
$639,900
7351 S Old Hammer Way, Aurora, CO 80016
3beds
3,172sqft
Single Family Residence
Built in 2017
5,741 Square Feet Lot
$631,500 Zestimate®
$202/sqft
$3,834 Estimated rent
Home value
$631,500
$600,000 - $663,000
$3,834/mo
Zestimate® history
Owner options
List your home for rent
$3,834/mo
Rent Zestimate®
Find your next renter with Zillow Rental Manager. Plus, with online applications, you can quickly screen prospective tenants – for free.
$3,834/mo
Rent Zestimate®
Refinance and save
$3,766/mo
Est. payment
Refinancing to a lower rate could help reduce your monthly payments and save thousands over the life of the loan.
$3,766/mo
Est. payment
Explore your selling options
Work with a Zillow partner agent
Leverage their expertise and Zillow's premium Showcase listings to get your home seen by more buyers.
Get startedList with your own agent
Get your home in front of millions of buyers by listing it on Zillow.
Learn how to do itSell it yourself
Take full control of how buyers see your home on Zillow by listing For Sale by Owner (FSBO).
List your homeWhat's special
Versatile flex roomOpen living spaceNew drop lightingDiverse dining optionsNew lightingProfessionally landscaped backyardSpacious loft
Zillow last checked:
Listing updated:
Listed by:
Troy Williams 720-363-6363 realestategettroy@gmail.com,
RE/MAX Professionals
Bought with:
Melissa Connor
Key Realty Co. LLC
Source: REcolorado as distributed by MLS GRID,MLS#: 5580561
Facts & features
Interior
Bedrooms & bathrooms
- Bedrooms: 3
- Bathrooms: 3
- Full bathrooms: 2
- 1/2 bathrooms: 1
- Main level bathrooms: 1
Primary bedroom
- Description: Oversized And Truly Comfortable And Inviting
- Level: Upper
Bedroom
- Level: Upper
Bedroom
- Level: Upper
Primary bathroom
- Level: Upper
Bathroom
- Level: Main
Bathroom
- Description: Updated Tile And Tub 2021
- Level: Upper
Family room
- Description: Open To Kitchen, And Eat In Kitchen With Fireplace And Lots Of Natural Light
- Level: Main
Kitchen
- Description: Open To Dining And Family Room Granite Counters And Large Pantry
- Level: Main
Living room
- Description: Vacant Up Front. Multi-Functional As Living Or Dining Room Or Office
- Level: Main
Loft
- Description: Bonus Room For Office Or Can Be Converted To 4th Bedroom
- Level: Upper
Heating
- Forced Air
Cooling
- Central Air
Appliances
- Included: Cooktop, Dishwasher, Disposal, Gas Water Heater, Microwave, Oven, Range, Refrigerator, Self Cleaning Oven
Features
- Windows: Double Pane Windows
- Basement: Full
- Number of fireplaces: 1
- Fireplace features: Great Room
- Common walls with other units/homes: No Common Walls
Interior area
- Total structure area: 3,172
- Total interior livable area: 3,172 sqft
- Finished area above ground: 2,191
Property
Parking
- Total spaces: 2
- Parking features: Garage - Attached
- Attached garage spaces: 2
Features
- Levels: Two
- Stories: 2
- Patio & porch: Covered, Front Porch, Patio
- Exterior features: Private Yard, Rain Gutters
Lot
- Size: 5,741 Square Feet
- Features: Irrigated, Landscaped, Sprinklers In Front, Sprinklers In Rear
Details
- Parcel number: 035110958
- Special conditions: Standard
Construction
Type & style
- Home type: SingleFamily
- Architectural style: Traditional
- Property subtype: Single Family Residence
Materials
- Brick, Frame, Vinyl Siding
- Roof: Composition
Condition
- Year built: 2017
Details
- Builder name: Richmond American Homes
- Warranty included: Yes
Utilities & green energy
- Electric: 110V, 220 Volts, 220 Volts in Garage
- Sewer: Public Sewer
- Water: Public
- Utilities for property: Cable Available, Electricity Connected, Internet Access (Wired), Natural Gas Connected, Phone Available
Community & HOA
Community
- Security: Smoke Detector(s)
- Subdivision: Serenity Ridge
HOA
- Has HOA: Yes
- Services included: Recycling, Trash
- HOA fee: $90 monthly
- HOA name: Serenity Ridge
- HOA phone: 303-884-9800
Location
- Region: Aurora
Financial & listing details
- Price per square foot: $202/sqft
- Tax assessed value: $636,200
- Annual tax amount: $3,952
- Date on market: 10/25/2023
- Listing terms: Cash,Conventional,FHA,VA Loan
- Exclusions: Exclusions. The Following Are Excluded (Exclusions) And Will Not Convey At Closing: 1. Ring Doorbell And Security Cameras. 2. Drop Lights In The Garage. 3. Overhead Storage Racks And Wall Tire Racks In The Garage.
- Ownership: Individual
- Electric utility on property: Yes
- Road surface type: Paved
Price history
| Date | Event | Price |
|---|---|---|
| 1/19/2024 | Sold | $639,900+0.8%$202/sqft |
Source:  REcolorado as distributed by MLS GRID #5580561 Report a problem REcolorado as distributed by MLS GRID #5580561 Report a problem | ||
| 12/19/2023 | Pending sale | $634,900$200/sqft |
Source: REcolorado as distributed by MLS GRID #5580561 Report a problem | ||
| 12/9/2023 | Price change | $634,900-0.8%$200/sqft |
Source: REcolorado as distributed by MLS GRID #5580561 Report a problem | ||
| 11/10/2023 | Price change | $639,900-1.6%$202/sqft |
Source: REcolorado as distributed by MLS GRID #5580561 Report a problem | ||
| 10/25/2023 | Listed for sale | $649,999+30%$205/sqft |
Source: REcolorado as distributed by MLS GRID #5580561 Report a problem | ||
| 12/4/2020 | Sold | $500,000+2.2%$158/sqft |
Source: Public Record Report a problem | ||
| 10/10/2020 | Pending sale | $489,000$154/sqft |
Source: Re/max Professionals #4922874 Report a problem | ||
| 10/1/2020 | Listed for sale | $489,000+17.1%$154/sqft |
Source: Re/max Professionals #4922874 Report a problem | ||
| 8/17/2017 | Sold | $417,500$132/sqft |
Source: Public Record Report a problem | ||
Public tax history
| Year | Property taxes | Tax assessment |
|---|---|---|
| 2025 | $5,111 +8.4% | $39,763 -4.7% |
| 2024 | $4,717 +19.3% | $41,734 -9% |
| 2023 | $3,952 -0.1% | $45,860 +38.5% |
| 2022 | $3,955 | $33,103 -2.8% |
| 2021 | -- | $34,055 +6% |
| 2020 | $4,016 +17% | $32,132 |
| 2019 | $3,432 | -- |
| 2018 | $3,432 +86.3% | $27,518 +89.6% |
| 2017 | $1,842 | $14,513 +246.4% |
| 2016 | -- | $4,190 +3.2% |
| 2015 | -- | $4,061 |
Find assessor info on the county website
Neighborhood: Serenity Ridge
Nearby homes
- $712,3005 bd3 ba3.6k sqft7361 S Old Hammer Way, Aurora, CO 80016Off Market
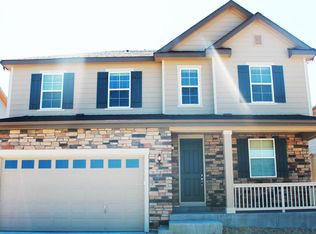
- $607,2003 bd4 ba2.2k sqft7341 S Old Hammer Way, Aurora, CO 80016Off Market
- $645,4004 bd3 ba2.4k sqft7371 S Old Hammer Way, Aurora, CO 80016Off Market
- $661,7004 bd4 ba2.6k sqft7331 S Old Hammer Way, Aurora, CO 80016Off Market
- $639,2003 bd3 ba2.2k sqft7374 S Oak Hill Ct, Aurora, CO 80016Off Market
- $729,3005 bd5 ba3.9k sqft7354 S Oak Hill Ct, Aurora, CO 80016Off Market
- $707,7005 bd4 ba3.7k sqft7384 S Oak Hill Ct, Aurora, CO 80016Off Market
- $607,8003 bd4 ba2.2k sqft7381 S Old Hammer Way, Aurora, CO 80016Off Market
Nearby schools
GreatSchools rating
- 5/10Woodland Elementary SchoolGrades: PK-5Distance: 1 mi
- 6/10Fox Ridge Middle SchoolGrades: 6-8Distance: 0.6 mi
- 8/10Cherokee Trail High SchoolGrades: 9-12Distance: 0.8 mi
Schools provided by the listing agent
- Elementary: Altitude
- Middle: Fox Ridge
- High: Cherokee Trail
- District: Cherry Creek 5
Source: REcolorado as distributed by MLS GRID. This data may not be complete. We recommend contacting the local school district to confirm school assignments for this home.
Get a cash offer in 3 minutes
Find out how much your home could sell for in as little as 3 minutes with a no-obligation cash offer.
Estimated market value
$631,500
Get a cash offer in 3 minutes
Find out how much your home could sell for in as little as 3 minutes with a no-obligation cash offer.
Estimated market value
$631,500
- Colorado
- Arapahoe County
- Aurora
- 80016
- Serenity Ridge
- 7351 S Old Hammer Way
Nearby cities
Nearby neighborhoods
Nearby zip codes
Other Aurora Topics
