Welcome to your new house!! Totally updated 2 -story Georgian with 2 bedrooms, 1 bath. Hardwood floors in living room and bedrooms. Totally updated kitchen with new cabinets and SS appliances. New windows. Newer furnace, hot water tank. Forced air. Semi-finished basement with family room and laundry area.... Oversized yard. 2 car garage. Located on very quiet street.... This home is within walking distance from the park and is very accessible to public transportation.
Pending
$274,900
7351 S Whipple St, Chicago, IL 60629
2beds
960sqft
Single Family Residence
Built in 1947
5,000 Square Feet Lot
$-- Zestimate®
$286/sqft
$-- HOA
What's special
Newer furnaceOversized yardTotally updated kitchenNew windowsForced airSs appliancesNew cabinets
- 111 days
- 75
- 3
Zillow last checked:
Listing updated:
Listed by:
John Ligas 708-341-1388,
Housecenter Realty,Inc.
Source: MRED as distributed by MLS GRID,MLS#: 12652498
Facts & features
Interior
Bedrooms & bathrooms
- Bedrooms: 2
- Bathrooms: 1
- Full bathrooms: 1
Rooms
- Room types: No additional rooms
Primary bedroom
- Features: Flooring (Hardwood)
- Level: Second
- Area: 180 Square Feet
- Dimensions: 15X12
Bedroom 2
- Features: Flooring (Hardwood)
- Level: Second
- Area: 120 Square Feet
- Dimensions: 12X10
Dining room
- Features: Flooring (Ceramic Tile)
- Level: Main
- Area: 81 Square Feet
- Dimensions: 9X9
Family room
- Features: Flooring (Wood Laminate)
- Level: Basement
- Area: 144 Square Feet
- Dimensions: 12X12
Kitchen
- Features: Flooring (Ceramic Tile)
- Level: Main
- Area: 81 Square Feet
- Dimensions: 9X9
Laundry
- Level: Basement
- Area: 25 Square Feet
- Dimensions: 5X5
Living room
- Features: Flooring (Hardwood)
- Level: Main
- Area: 180 Square Feet
- Dimensions: 15X12
Heating
- Forced Air
Cooling
- None
Appliances
- Included: Range, Microwave, Dishwasher, Refrigerator, Washer, Dryer, Stainless Steel Appliance(s)
- Laundry: In Unit
Features
- Basement: Finished,Full
Interior area
- Total structure area: 1,420
- Total interior livable area: 960 sqft
- Finished area below ground: 460
Property
Parking
- Total spaces: 2
- Parking features: Yes, Garage Owned, Detached, Garage
- Garage spaces: 2
Accessibility
- Accessibility features: No Disability Access
Features
- Stories: 2
- Fencing: Fenced
Lot
- Size: 5,000 Square Feet
- Dimensions: 40x125
Details
- Parcel number: 19251190480000
- Special conditions: None
Construction
Type & style
- Home type: SingleFamily
- Property subtype: Single Family Residence
Materials
- Brick
- Foundation: Concrete Perimeter
Condition
- New construction: No
- Year built: 1947
Utilities & green energy
- Sewer: Public Sewer
- Water: Public
Community & HOA
HOA
- Services included: None
Location
- Region: Chicago
Financial & listing details
- Price per square foot: $286/sqft
- Tax assessed value: $170,000
- Annual tax amount: $3,430
- Date on market: 5/19/2026
- Ownership: Fee Simple
Estimated market value
Not available
Estimated sales range
Not available
Not available
Price history
| Date | Event | Price |
|---|---|---|
| 4/1/2023 | Listing removed | -- |
Source: Zillow Rentals Report a problem | ||
| 3/30/2023 | Price change | $2,000+11.1%$2/sqft |
Source: Zillow Rentals Report a problem | ||
| 3/28/2023 | Listed for rent | $1,800$2/sqft |
Source: Zillow Rentals Report a problem | ||
| 11/2/1999 | Sold | $79,000$82/sqft |
Source: Public Record Report a problem | ||
Public tax history
| Year | Property taxes | Tax assessment |
|---|---|---|
| 2024 | $3,431 -4.9% | $17,000 |
| 2023 | $3,606 +28.4% | $17,000 |
| 2022 | $2,809 +2.2% | $17,000 |
| 2021 | $2,749 +62.6% | $17,000 +59.8% |
| 2020 | $1,690 -0.4% | $10,641 -10% |
| 2019 | $1,697 +1.8% | $11,824 |
| 2018 | $1,668 -13.2% | $11,824 +0.4% |
| 2017 | $1,922 -2.5% | $11,776 |
| 2016 | $1,972 +10.5% | $11,776 |
| 2015 | $1,784 +9.8% | $11,776 +9.2% |
| 2014 | $1,626 +2.6% | $10,785 |
| 2013 | $1,584 -0.7% | $10,785 |
| 2012 | $1,595 -29.1% | $10,785 -16% |
| 2011 | $2,249 +0.7% | $12,833 |
| 2010 | $2,232 +3.7% | $12,833 |
| 2009 | $2,153 -9.4% | $12,833 -17.3% |
| 2008 | $2,377 +0.9% | $15,519 |
| 2007 | $2,355 -0.6% | $15,519 |
| 2006 | $2,370 +33.4% | $15,519 +51.9% |
| 2005 | $1,777 +0.3% | $10,217 |
| 2004 | $1,772 +3.6% | $10,217 |
| 2003 | $1,709 +5.4% | $10,217 +19.5% |
| 2002 | $1,622 +4.3% | $8,548 |
| 2001 | $1,555 +7.3% | $8,548 |
| 2000 | $1,449 +41.1% | $8,548 +19.7% |
| 1999 | $1,027 | $7,141 |
Find assessor info on the county website
Monthly payment
Est. payment
Payment breakdown
Explore the cost of this home by adjusting the details. Changes won't be saved.Climate risks
Neighborhood: Marquette Park
Nearby schools


Similar homes
- $249,9004 bd1 ba1.2k sqft6520 S Talman Ave, Chicago, IL 60629Active
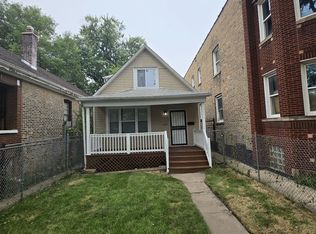 MLS ID #12744930, Michael Olszewski, Area Wide Realty. MRED as distributed by MLS GRID
 - $274,9004 bd2 ba1k sqft7816 S Hermitage Ave, Chicago, IL 60620Active
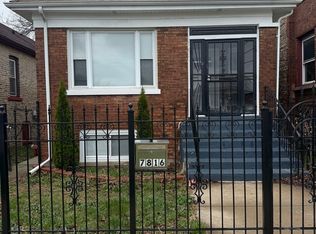 MLS ID #12611808, Michael Scanlon, eXp Realty. MRED as distributed by MLS GRID
 - $299,9005 bd-- ba1.1k sqft7718 S King Dr, Chicago, IL 60619Active
 MLS ID #12744255, Nayibe Garces, Prello Realty. MRED as distributed by MLS GRID
 - $264,9004 bd3 ba800 sqft2053 W 70th St, Chicago, IL 60636Active
 MLS ID #12628247, Alma L Vargas, Golden Enterprise Realty Inc. MRED as distributed by MLS GRID
