Skip main navigation
Off market
  • $409,000

    7351 Trotwood Dr, Painesville, OH 44077

    4beds
    4baths
    2,352sqft
    SingleFamily
    Built in 1980
    0.68 Acres Lot
    $409,000 Zestimate®
    $174/sqft
    $2,890 Estimated rent

    Home value

    $409,000

    $380,000 - $438,000

    $2,890/mo

    Zestimate® history
    Loading
    Loading...

    Owner options

    List your home for rent

    $2,890/mo

    Rent Zestimate®

    Find your next renter with Zillow Rental Manager. Plus, with online applications, you can quickly screen prospective tenants – for free.

    Learn more

    $2,890/mo

    Rent Zestimate®

    Refinance and save

    $2,746/mo

    Est. payment

    Refinancing to a lower rate could help reduce your monthly payments and save thousands over the life of the loan.

    See today's rates

    $2,746/mo

    Est. payment

    Explore your selling options

    Work with a Zillow partner agent

    Leverage their expertise and Zillow's premium Showcase listings to get your home seen by more buyers.

    Get started

    List with your own agent

    Get your home in front of millions of buyers by listing it on Zillow.

    Learn how to do it

    Sell it yourself

    Take full control of how buyers see your home on Zillow by listing For Sale by Owner (FSBO).

    List your home

    What's special

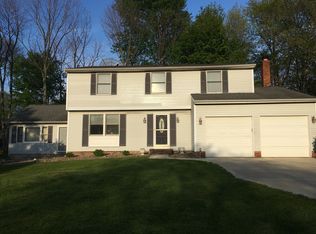
    Spacious 4 bedroom 2 bath colonial is located on a peaceful cul-de-sac street in Mentor school district. Large family room w/brick gas fire place & Bose sound system is open to kitchen and has sliders to outdoor two-tiered wood deck for ease of entertaining. Eat-in kitchen with pantry, lunch top counter and all appliances. Master bedroom with chair rail has walk-in closet and updated master bath with separate shower area and laundry chute. Formal dining room has chair rail & crown moulding. Oversized living room offers infinite adaptability to any décor or color scheme. 3 additional nice-sized bedrooms offer plenty of storage. Remodeled lower level (2004) features a finished rec room with wet bar, a finished bonus room, half bath and enormous workshop/utility room. 1st floor laundry room w/cabinets. 2-1/2 car attached garage with newer doors. Roof & gutters (2006), HVAC (2002), freshly painted. Enjoy the serenity of your own backyard on a mature, manicured .68 acre lot! Move-in ready!

    This property is not currently displayed as for sale or rent on Zillow. This may be different from what's on other websites or public sources.
    Facts & features

    Interior

    Bedrooms & bathrooms
    • Bedrooms: 4
    • Bathrooms: 4
    Heating
    • Forced air, Other, Gas
    Cooling
    • Central
    Appliances
    • Included: Dishwasher, Dryer, Garbage disposal, Microwave, Range / Oven, Refrigerator, Washer
    Features
    • Has fireplace: Yes
    Interior area
    • Total interior livable area: 2,352 sqft

    Property

    Parking
    • Total spaces: 2
    • Parking features: Garage
    Features
    • Exterior features: Other
    Lot
    • Size: 0.68 Acres
    Details
    • Parcel number: 10A029J000160

    Construction

    Type & style
    • Home type: SingleFamily
    • Architectural style: Colonial
    Materials
    • Roof: Asphalt
    Condition
    • Year built: 1980

    Community & HOA

    Location
    • Region: Painesville

    Financial & listing details

    • Price per square foot: $174/sqft
    • Tax assessed value: $347,290
    • Annual tax amount: $5,476

    Price history

    DateEventPrice
    5/13/2015Sold$225,000-1.3%$96/sqft
    Source: Agent Provided Report a problem
    8/29/2014Listing removed$227,900$97/sqft
    Source: Keller Williams Realty Greater Cleveland Northeast #3630767 Report a problem
    7/17/2014Listed for sale$227,900+3.6%$97/sqft
    Source: Keller Williams Realty Greater Cleveland Northeast #3630767 Report a problem
    8/26/2011Listing removed$219,900$93/sqft
    Source: Howard Hanna - Mentor #3245109 Report a problem
    7/14/2011Listed for sale$219,900$93/sqft
    Source: Howard Hanna - Mentor #3245109 Report a problem

    Public tax history

    YearProperty taxesTax assessment
    2025$5,476 -2.2%$121,550
    2024$5,600 +23.4%$121,550 +39%
    2023$4,537 -0.6%$87,430
    2022$4,563 -0.3%$87,430
    2021$4,577 +0.8%$87,430 +15%
    2020$4,541 +0.9%$76,020
    2019$4,501 +2.8%$76,020 +8.5%
    2018$4,377 $70,070
    2017$4,377 +1%$70,070
    2016$4,334 +8.5%$70,070
    2015$3,995 +7.9%$70,070 +7.3%
    2014$3,703 -0.1%$65,330
    2013$3,706 -0.4%$65,330
    2012$3,721 +3.6%$65,330 -3.3%
    2011$3,590 -1.1%$67,560
    2010$3,628 +5.9%$67,560 0%
    2009$3,426 -4.4%$67,561 -12%
    2008$3,583 +2.3%$76,776
    2007$3,501 -55.5%$76,776
    2006$7,862 +16.5%$76,776 +17.2%
    2005$6,747 -0.2%$65,496
    2004$6,759 +8.2%$65,496
    2003$6,245 +17%$65,496 +13.5%
    2002$5,336 0%$57,684
    2001$5,337 -0.1%$57,684
    2000$5,340 +7.5%$57,684 +7.5%
    1999$4,969 $53,662
    Find assessor info on the county website

    Neighborhood: 44077

    Nearby schools

    GreatSchools rating
    Schools provided by the listing agent
    • District: Mentor EVSD

    Source: The MLS. This data may not be complete. We recommend contacting the local school district to confirm school assignments for this home.

    Get a cash offer in 3 minutes
    Find out how much your home could sell for in as little as 3 minutes with a no-obligation cash offer.
    Estimated market value
    $409,000
    Get a cash offer in 3 minutes
    Find out how much your home could sell for in as little as 3 minutes with a no-obligation cash offer.
    Estimated market value
    $409,000