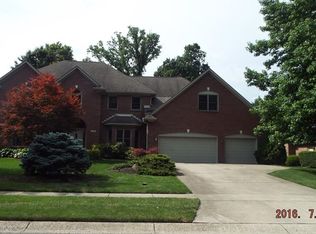
This stunning 3-bedroom, 2.5-bathroom brick home, nestled in the heart of Glen Oaks, offers the perfect blend of comfort, space, and convenient city living. With 2,757 square feet of living area, it's ideal for growing families or those who love to entertain. Step inside to a welcoming foyer leading to a spacious living room, perfect for relaxing or gathering. The large, eat-in kitchen boasts ample storage and counter space, making meal prep a breeze. Three generously sized bedrooms offer ample closet space, while three full bathrooms ensure convenience and privacy for all. Outside, enjoy a private backyard ideal for barbecues, relaxation, or letting the kids play. A two-car attached garage provides secure parking and additional storage.
Sold
$362,550
7351 Yorkshire Blvd N, Indianapolis, IN 46229
3beds
2,757sqft
Residential, Single Family Residence
Built in 1991
0.4 Acres Lot
$442,200 Zestimate®
$132/sqft
$2,019 Estimated rent
Home value
$442,200
$416,000 - $469,000
$2,019/mo
Zestimate® history
Owner options
List your home for rent
$2,019/mo
Rent Zestimate®
Find your next renter with Zillow Rental Manager. Plus, with online applications, you can quickly screen prospective tenants – for free.
$2,019/mo
Rent Zestimate®
Refinance and save
$2,186/mo
Est. payment
Refinancing to a lower rate could help reduce your monthly payments and save thousands over the life of the loan.
$2,186/mo
Est. payment
Explore your selling options
Work with a Zillow partner agent
Leverage their expertise and Zillow's premium Showcase listings to get your home seen by more buyers.
Get startedList with your own agent
Get your home in front of millions of buyers by listing it on Zillow.
Learn how to do itSell it yourself
Take full control of how buyers see your home on Zillow by listing For Sale by Owner (FSBO).
List your homeWhat's special
Brick homeSecure parkingAmple closet spaceAmple storageHeart of glen oaksPrivate backyardCounter space
Zillow last checked:
Listing updated:
Listed by:
Jonathan Evens 317-517-6366,
eXp Realty, LLC
Bought with:
Kristen Yazel
CENTURY 21 Scheetz
Source: MIBOR as distributed by MLS GRID,MLS#: 21962699
Facts & features
Interior
Bedrooms & bathrooms
- Bedrooms: 3
- Bathrooms: 3
- Full bathrooms: 2
- 1/2 bathrooms: 1
- Main level bathrooms: 3
- Main level bedrooms: 3
Primary bedroom
- Features: Carpet
- Level: Main
- Area: 224 Square Feet
- Dimensions: 16x14
Bedroom 2
- Features: Carpet
- Level: Main
- Area: 132 Square Feet
- Dimensions: 12x11
Bedroom 3
- Features: Carpet
- Level: Main
- Area: 132 Square Feet
- Dimensions: 12x11
Other
- Features: Laminate
- Level: Main
- Area: 50 Square Feet
- Dimensions: 10x5
Dining room
- Features: Hardwood
- Level: Main
- Area: 180 Square Feet
- Dimensions: 15x12
Kitchen
- Features: Tile-Ceramic
- Level: Main
- Area: 216 Square Feet
- Dimensions: 18x12
Living room
- Features: Carpet
- Level: Main
- Area: 616 Square Feet
- Dimensions: 44x14
Heating
- Forced Air
Cooling
- Has cooling: Yes
Appliances
- Included: Electric Cooktop, Dishwasher, Microwave, Refrigerator
Features
- Attic Access
- Has basement: No
- Attic: Access Only
Interior area
- Total structure area: 2,757
- Total interior livable area: 2,757 sqft
Property
Parking
- Total spaces: 3
- Parking features: Attached
- Attached garage spaces: 3
Features
- Levels: One
- Stories: 1
Lot
- Size: 0.4 Acres
Details
- Parcel number: 300902103007000015
- Horse amenities: None
Construction
Type & style
- Home type: SingleFamily
- Architectural style: Traditional
- Property subtype: Residential, Single Family Residence
Materials
- Brick
- Foundation: Block
Condition
- New construction: No
- Year built: 1991
Utilities & green energy
- Water: Municipal/City
Community & HOA
Community
- Subdivision: Glen Oaks Village
HOA
- Has HOA: No
Location
- Region: Indianapolis
Financial & listing details
- Price per square foot: $132/sqft
- Tax assessed value: $458,300
- Annual tax amount: $3,678
- Date on market: 2/6/2024
- Cumulative days on market: 4 days
Price history
| Date | Event | Price |
|---|---|---|
| 3/8/2024 | Sold | $362,550-3.3%$132/sqft |
Source:  MIBOR as distributed by MLS GRID #21962699 Report a problem MIBOR as distributed by MLS GRID #21962699 Report a problem | ||
| 2/8/2024 | Pending sale | $375,000+2.7%$136/sqft |
Source: MIBOR as distributed by MLS GRID #21962699 Report a problem | ||
| 2/6/2024 | Listed for sale | $365,000+10.6%$132/sqft |
Source: MIBOR as distributed by MLS GRID #21962699 Report a problem | ||
| 9/11/2019 | Listing removed | $329,900$120/sqft |
Source: M.S. Woods Real Estate, LLC #21655819 Report a problem | ||
| 8/11/2019 | Pending sale | $329,900$120/sqft |
Source: M.S. Woods Real Estate, LLC #21655819 Report a problem | ||
| 8/9/2019 | Price change | $329,900-2.8%$120/sqft |
Source: M.S. Woods Real Estate, LLC #21655819 Report a problem | ||
| 7/22/2019 | Price change | $339,500+1.4%$123/sqft |
Source: M.S. Woods Real Estate, LLC #21655819 Report a problem | ||
| 7/14/2019 | Listed for sale | $334,900+21.6%$121/sqft |
Source: Owner Report a problem | ||
| 8/24/2005 | Sold | $275,500$100/sqft |
Source: MIBOR as distributed by MLS GRID #2520644 Report a problem | ||
Public tax history
| Year | Property taxes | Tax assessment |
|---|---|---|
| 2025 | $4,833 +12.7% | $458,300 -5.2% |
| 2024 | $4,290 +16.7% | $483,300 +12.7% |
| 2023 | $3,677 +17% | $429,000 +16.7% |
| 2022 | $3,142 +4.9% | $367,700 +17% |
| 2021 | $2,996 +1.1% | $314,200 +4.9% |
| 2020 | $2,963 +2.5% | $299,600 +1.1% |
| 2019 | $2,891 +4.3% | $296,300 +2.5% |
| 2018 | $2,771 +1.7% | $289,100 +4.3% |
| 2017 | $2,726 | $277,100 +1.7% |
| 2016 | $2,726 -2.4% | $272,600 -2.4% |
| 2014 | $2,793 | $279,300 |
| 2013 | $2,793 +2.4% | $279,300 +2.4% |
| 2012 | $2,728 +0.1% | $272,800 +0.1% |
| 2011 | $2,724 | $272,400 |
| 2010 | $2,724 | $272,400 |
| 2009 | $2,724 -24% | $272,400 +1.8% |
| 2007 | $3,584 -26.6% | $267,700 -3.5% |
| 2006 | $4,885 | $277,500 |
Find assessor info on the county website
Neighborhood: 46229
Nearby homes
- $654,9004 bd3 ba4.5k sqft7369 Yorkshire Blvd N, Indianapolis, IN 46229Off Market
- $587,0005 bd4 ba5.7k sqft7333 Yorkshire Blvd N, Indianapolis, IN 46229Off Market
- $454,5004 bd2 ba2.7k sqft186 Derbyshire Dr, Cumberland, IN 46229Off Market
- $507,5004 bd3 ba2.9k sqft7387 Yorkshire Blvd N, Cumberland, IN 46229Off Market
- $491,3004 bd3 ba3k sqft192 Derbyshire Dr, Indianapolis, IN 46229Off Market
- $451,3004 bd2 ba2.4k sqft7348 Yorkshire Blvd N, Indianapolis, IN 46229Off Market
- $499,5004 bd2 ba2.9k sqft178 Derbyshire Dr, Indianapolis, IN 46229Off Market
- $435,9003 bd3 ba2.8k sqft7366 Yorkshire Blvd N, Cumberland, IN 46229Off Market
Nearby schools
GreatSchools rating
- 6/10Sugar Creek Elementary SchoolGrades: PK-4Distance: 2.6 mi
- 8/10New Palestine Jr High SchoolGrades: 7-8Distance: 2.5 mi
- 10/10New Palestine High SchoolGrades: 9-12Distance: 5.1 mi
Schools provided by the listing agent
- Middle: New Palestine Jr High School
- High: New Palestine High School
Source: MIBOR as distributed by MLS GRID. This data may not be complete. We recommend contacting the local school district to confirm school assignments for this home.
Get a cash offer in 3 minutes
Find out how much your home could sell for in as little as 3 minutes with a no-obligation cash offer.
Estimated market value
$442,200
Get a cash offer in 3 minutes
Find out how much your home could sell for in as little as 3 minutes with a no-obligation cash offer.
Estimated market value
$442,200
- Indiana
- Hancock County
- Cumberland
- 46229
- 7351 Yorkshire Blvd N
Nearby cities
Nearby zip codes
Other Cumberland Topics
