Plano West HS in Dallas Zip Code. And a Backyard You’ll Never Want to Leave! Tucked into one of North Dallas’ most sought-after pockets, this meticulously maintained, beautifully updated home blends timeless finishes with modern function. Step into a warm, inviting interior where natural light pours through skylights and walls of windows. The heart of the home feats rich wood flooring throughout all common areas, neutral designer paint (2022), floor-to-ceiling brick fireplace, crown molding, and custom built-ins. Entertain effortlessly with an upgraded wet bar, and enjoy the perfect balance of open-concept flow with intentional spaces. The kitchen is a chef’s dream: SS appliances, double ovens, gas cooktop, under-cabinet lighting (2021), a charming farm sink, beautifully stained cabinetry with drawer-style storage, and stone countertops. Just beyond, the rare laundry or flex space offers generous cabinet space, a full sink, and countertop workspace—nearly unheard of in this area. The primary offers rest and retreat with tray ceilings and a spa-worthy ensuite: dual vanities, a soaking tub bathed in skylight, frameless glass shower (2020), and updated finishes throughout. But the real showstopper? The backyard. Designed for al fresco living and full-on entertaining, the outdoor kitchen features a built-in grill, gas fireplace, cooktop, sink, vent hood, granite counters, cabinet storage, and room for a full dining table—all under decorative lighting and a covered patio. It overlooks a sparkling pool and spa, creating a private oasis that feels like a resort. Extensive upgrades include: New interior and exterior paint, Ceiling fans, LED lighting, insulation, ductwork, and HVAC dampers, Root barrier + irrigation upgrades, Tankless water heater, windows, fence, roof, and more. Every improvement has been made with care and intention. This is the kind of home that rarely hits the market—one that checks every box, in a location that’s hard to beat.
Sold
Price Unknown
7352 Briarnoll Dr, Dallas, TX 75252
4beds
2,893sqft
Single Family Residence
Built in 1982
9,583 Square Feet Lot
$711,300 Zestimate®
$--/sqft
$4,106 Estimated rent
Home value
$711,300
$669,000 - $761,000
$4,106/mo
Zestimate® history
Owner options
List your home for rent
$4,106/mo
Rent Zestimate®
Find your next renter with Zillow Rental Manager. Plus, with online applications, you can quickly screen prospective tenants – for free.
$4,106/mo
Rent Zestimate®
Refinance and save
$100/mo
Est. payment
Refinancing to a lower rate could help reduce your monthly payments and save thousands over the life of the loan.
$100/mo
Est. payment
Explore your selling options
Work with a Zillow partner agent
Leverage their expertise and Zillow's premium Showcase listings to get your home seen by more buyers.
Get startedList with your own agent
Get your home in front of millions of buyers by listing it on Zillow.
Learn how to do itSell it yourself
Take full control of how buyers see your home on Zillow by listing For Sale by Owner (FSBO).
List your homeWhat's special
Sparkling pool and spaGas fireplaceFloor-to-ceiling brick fireplaceCharming farm sinkOutdoor kitchenPrivate oasisBuilt-in grill
Zillow last checked:
Listing updated:
Listed by:
Kim Davis 0480787 972-332-5823,
Keller Williams Legacy 972-599-7000,
Courtney Gregory 0710504 214-771-6917,
Keller Williams Legacy
Bought with:
Donna Leibow
Keller Williams Central
Source: NTREIS,MLS#: 21009065
Facts & features
Interior
Bedrooms & bathrooms
- Bedrooms: 4
- Bathrooms: 3
- Full bathrooms: 3
Primary bedroom
- Features: Ceiling Fan(s), Dual Sinks, Double Vanity, En Suite Bathroom, Garden Tub/Roman Tub, Separate Shower, Walk-In Closet(s)
- Level: First
- Dimensions: 16 x 18
Bedroom
- Features: Ceiling Fan(s)
- Level: First
- Dimensions: 12 x 12
Bedroom
- Features: Ceiling Fan(s)
- Level: First
- Dimensions: 12 x 12
Bedroom
- Features: Ceiling Fan(s)
- Level: First
- Dimensions: 12 x 12
Breakfast room nook
- Features: Eat-in Kitchen
- Level: First
- Dimensions: 14 x 14
Dining room
- Level: First
- Dimensions: 19 x 12
Family room
- Features: Built-in Features, Fireplace
- Level: First
- Dimensions: 19 x 12
Kitchen
- Features: Built-in Features, Eat-in Kitchen, Granite Counters, Pantry
- Level: First
- Dimensions: 25 x 11
Living room
- Features: Built-in Features
- Level: First
- Dimensions: 20 x 18
Heating
- Central, Fireplace(s), Natural Gas
Cooling
- Central Air, Ceiling Fan(s), Electric
Appliances
- Included: Some Gas Appliances, Double Oven, Dishwasher, Electric Oven, Gas Cooktop, Disposal, Microwave, Plumbed For Gas, Refrigerator, Tankless Water Heater
- Laundry: Laundry in Utility Room, In Hall
Features
- Decorative/Designer Lighting Fixtures, Eat-in Kitchen, Granite Counters, Open Floorplan, Pantry, Vaulted Ceiling(s), Walk-In Closet(s)
- Flooring: Carpet, Ceramic Tile, Wood
- Windows: Skylight(s)
- Has basement: No
- Number of fireplaces: 1
- Fireplace features: Family Room, Gas, Masonry
Interior area
- Total interior livable area: 2,893 sqft
Property
Parking
- Total spaces: 2
- Parking features: Alley Access, Driveway, Garage, Garage Door Opener, Oversized, Garage Faces Rear
- Attached garage spaces: 2
- Has uncovered spaces: Yes
Features
- Levels: One
- Stories: 1
- Patio & porch: Deck, Covered
- Exterior features: Built-in Barbecue, Barbecue, Gas Grill, Lighting, Outdoor Grill, Outdoor Kitchen, Private Yard, Rain Gutters
- Has private pool: Yes
- Pool features: Gunite, In Ground, Pool, Private, Pool/Spa Combo
- Fencing: Wood
Lot
- Size: 9,583 Square Feet
- Features: Landscaped, Sprinkler System, Few Trees
Details
- Parcel number: R023401600701
Construction
Type & style
- Home type: SingleFamily
- Architectural style: Traditional,Detached
- Property subtype: Single Family Residence
Materials
- Brick
- Foundation: Slab
- Roof: Composition
Condition
- Year built: 1982
Utilities & green energy
- Sewer: Public Sewer
- Water: Public
- Utilities for property: Cable Available, Electricity Connected, Natural Gas Available, None, Sewer Available, Separate Meters, Underground Utilities, Water Available
Community & HOA
Community
- Features: Curbs, Sidewalks
- Security: Security System Owned, Security System, Smoke Detector(s)
- Subdivision: Highlands Sec 1
HOA
- Has HOA: Yes
- Services included: Association Management
- HOA fee: $100 annually
- HOA name: Highlands I & II
- HOA phone: 214-368-4030
Location
- Region: Dallas
Financial & listing details
- Tax assessed value: $735,000
- Annual tax amount: $14,068
- Date on market: 7/25/2025
- Cumulative days on market: 13 days
- Exclusions: Ladder shelves in living room; iron horse yard sculpture by the pool
- Electric utility on property: Yes
Price history
| Date | Event | Price |
|---|---|---|
| 8/28/2025 | Sold | -- |
Source: NTREIS #21009065 Report a problem | ||
| 8/15/2025 | Pending sale | $745,000$258/sqft |
Source: NTREIS #21009065 Report a problem | ||
| 8/11/2025 | Contingent | $745,000$258/sqft |
Source: NTREIS #21009065 Report a problem | ||
| 7/25/2025 | Listed for sale | $745,000+6.6%$258/sqft |
Source: NTREIS #21009065 Report a problem | ||
| 12/2/2022 | Sold | -- |
Source: NTREIS #20181373 Report a problem | ||
| 11/18/2022 | Pending sale | $699,000$242/sqft |
Source: NTREIS #20181373 Report a problem | ||
| 11/5/2022 | Contingent | $699,000$242/sqft |
Source: NTREIS #20181373 Report a problem | ||
| 11/2/2022 | Listed for sale | $699,000$242/sqft |
Source: NTREIS #20181373 Report a problem | ||
Public tax history
| Year | Property taxes | Tax assessment |
|---|---|---|
| 2026 | -- | $735,000 -6.1% |
| 2025 | $8,295 +5.8% | $782,453 +10% |
| 2024 | $7,844 -0.3% | $711,321 +2.6% |
| 2023 | $7,866 | $693,261 +53.3% |
| 2022 | -- | $452,338 +10% |
| 2021 | $5,881 -2.4% | $411,216 -1.8% |
| 2020 | $6,025 -4.2% | $418,653 +0.1% |
| 2019 | $6,287 +1.5% | $418,071 +7.9% |
| 2018 | $6,194 -20.8% | $387,636 +10% |
| 2017 | $7,817 | $352,396 +1% |
| 2016 | $7,817 +52.1% | $348,812 +7.6% |
| 2015 | $5,141 | $324,264 +1.4% |
| 2014 | $5,141 | $319,725 +15% |
| 2013 | -- | $277,907 +1.4% |
| 2012 | -- | $274,111 +0.4% |
| 2011 | -- | $273,009 -0.8% |
| 2010 | -- | $275,297 +0.8% |
| 2009 | -- | $273,180 -0.7% |
| 2008 | -- | $274,968 +1.5% |
| 2007 | -- | $270,936 +4.9% |
| 2006 | -- | $258,225 +1.6% |
| 2005 | -- | $254,273 +0.9% |
| 2004 | -- | $251,883 -0.4% |
| 2003 | -- | $252,923 -5.3% |
| 2002 | -- | $267,092 +27.1% |
| 2001 | -- | $210,159 +10% |
| 2000 | -- | $191,054 |
Find assessor info on the county website
Neighborhood: Highlands of McKamy
Nearby homes
- $--4 bd3 ba2.6k sqft7348 Briarnoll Dr, Dallas, TX 75252Sold

- $587,7004 bd3 ba2.8k sqft7356 Briarnoll Dr, Dallas, TX 75252Off Market
- $579,300-- bd2 ba2.7k sqft7339 Debbe Dr, Dallas, TX 75252Off Market
- $--4 bd3 ba3.1k sqft7335 Debbe Dr, Dallas, TX 75252Sold
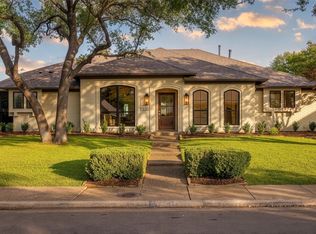
- $656,3004 bd3 ba2.7k sqft7344 Briarnoll Dr, Dallas, TX 75252Off Market
- $700,8004 bd3 ba2.7k sqft7360 Briarnoll Dr, Dallas, TX 75252Off Market
- $638,7004 bd3 ba2.8k sqft7343 Debbe Dr, Dallas, TX 75252Off Market
- $581,3003 bd3 ba3.1k sqft7351 Briarnoll Dr, Dallas, TX 75252Off Market
Nearby schools
GreatSchools rating
- 4/10Jackson Elementary SchoolGrades: PK-5Distance: 1.8 mi
- 5/10Frankford Middle SchoolGrades: 6-8Distance: 0.3 mi
- 5/10Shepton High SchoolGrades: 9-10Distance: 2.6 mi
Schools provided by the listing agent
- Elementary: Jackson
- Middle: Frankford
- High: Shepton
- District: Plano ISD
Source: NTREIS. This data may not be complete. We recommend contacting the local school district to confirm school assignments for this home.
Get a cash offer in 3 minutes
Find out how much your home could sell for in as little as 3 minutes with a no-obligation cash offer.
Estimated market value
$711,300
Get a cash offer in 3 minutes
Find out how much your home could sell for in as little as 3 minutes with a no-obligation cash offer.
Estimated market value
$711,300
- Texas
- Collin County
- Dallas
- 75252
- Highlands of McKamy
- 7352 Briarnoll Dr
