Welcome to this beautiful 2-story home offering 5 bedrooms, 4 bathrooms, and modern finishes throughout. From the moment you arrive, the great curb appeal and charming front porch invite you in. Inside, you’ll find bright laminate flooring, abundant natural light, and thoughtful design. The formal living room flows seamlessly into the formal dining room. The kitchen is truly a chef’s dream—complete with bright wood cabinets, stainless steel appliances, a center island with seating and built-in storage, and a walkout that takes you to the patio. Enjoy your morning coffee or evening dinners outdoors while overlooking the spacious backyard. The kitchen opens to the family room with an electric fireplace, creating a warm and inviting space for everyday living. A convenient half bath and laundry room complete the main level. Upstairs, the primary suite impresses with vaulted ceilings, a large window, an ensuite bathroom with dual vanities, a soaking tub, a spacious shower, and a huge walk-in closet. Down the hall are two additional bedrooms and a full bathroom, ideal for family and guests. The finished basement offers even more possibilities with two additional bedrooms, a bathroom, and a large open area perfect for a home theater, gym, playroom, or second family room, whatever best suits your lifestyle. Step outside to enjoy the expansive backyard with fruit trees, plenty of room for kids and pets to run, and endless opportunities to entertain or host summer BBQs. An attached 3-car garage provides plenty of parking and storage for vehicles, recreational toys, or hobbies. Conveniently located near shopping, schools, and more, this home blends style, space, and comfort—ready for you to make it your own.
Sold for $527,500
$527,500
7352 Candelabra Dr, Colorado Springs, CO 80925
5beds
3,160sqft
Single Family Residence
Built in 2005
8,725 Square Feet Lot
$524,800 Zestimate®
$167/sqft
$2,861 Estimated rent
Home value
$524,800
$499,000 - $551,000
$2,861/mo
Zestimate® history
Owner options
List your home for rent
$2,861/mo
Rent Zestimate®
Find your next renter with Zillow Rental Manager. Plus, with online applications, you can quickly screen prospective tenants – for free.
$2,861/mo
Rent Zestimate®
Refinance and save
$3,091/mo
Est. payment
Refinancing to a lower rate could help reduce your monthly payments and save thousands over the life of the loan.
$3,091/mo
Est. payment
Explore your selling options
Work with a Zillow partner agent
Leverage their expertise and Zillow's premium Showcase listings to get your home seen by more buyers.
Get startedList with your own agent
Get your home in front of millions of buyers by listing it on Zillow.
Learn how to do itSell it yourself
Take full control of how buyers see your home on Zillow by listing For Sale by Owner (FSBO).
List your homeWhat's special
Convenient half bathCharming front porchFormal dining roomStainless steel appliancesAbundant natural lightSoaking tubElectric fireplace
Zillow last checked:
Listing updated:
Listed by:
Cole Underwood GRI 719-200-4610,
REMAX PROPERTIES
Bought with:
Phillip Martucci
Venterra Real Estate LLC
Source: elevateMLS,MLS#: 6652261
Facts & features
Interior
Bedrooms & bathrooms
- Bedrooms: 5
- Bathrooms: 4
- Full bathrooms: 2
- 3/4 bathrooms: 1
- 1/2 bathrooms: 1
Other
- Level: Upper
- Area: 255 Square Feet
- Dimensions: 15 x 17
Heating
- Forced Air
Cooling
- Ceiling Fan(s), Central Air
Appliances
- Included: Dishwasher, Disposal, Dryer, Exhaust Fan, Microwave, Oven, Range, Refrigerator, Washer
- Laundry: Main Level
Features
- Vaulted Ceiling(s)
- Flooring: Ceramic Tile, Luxury Vinyl
- Basement: Full,Partially Finished
- Number of fireplaces: 1
- Fireplace features: One
Interior area
- Total structure area: 3,160
- Total interior livable area: 3,160 sqft
- Finished area above ground: 2,058
- Finished area below ground: 1,102
Property
Parking
- Total spaces: 3
- Parking features: Attached, Concrete Driveway
- Attached garage spaces: 3
Features
- Levels: Two
- Stories: 2
- Patio & porch: Wood Deck
Lot
- Size: 8,725 Square Feet
- Features: Level, Near Fire Station, Near Park, Near Schools, Near Shopping Center, Landscaped
Details
- Additional structures: Storage
- Parcel number: 5521314032
Construction
Type & style
- Home type: SingleFamily
- Property subtype: Single Family Residence
Materials
- Brick, Wood Siding, Frame
- Roof: Composite Shingle
Condition
- Existing Home
- New construction: No
- Year built: 2005
Utilities & green energy
- Water: Municipal
- Utilities for property: Electricity Connected, Natural Gas Connected
Community & HOA
Location
- Region: Colorado Springs
Financial & listing details
- Price per square foot: $167/sqft
- Tax assessed value: $506,801
- Annual tax amount: $4,450
- Date on market: 3/7/2026
- Listing terms: Cash,Conventional,FHA,VA Loan
- Electric utility on property: Yes
Price history
| Date | Event | Price |
|---|---|---|
| 4/17/2026 | Sold | $527,500+1.5%$167/sqft |
Source:  elevateMLS #6652261 Report a problem elevateMLS #6652261 Report a problem | ||
| 3/16/2026 | Contingent | $519,500$164/sqft |
Source: elevateMLS #6652261 Report a problem | ||
| 3/7/2026 | Listed for sale | $519,500-1.9%$164/sqft |
Source: elevateMLS #6652261 Report a problem | ||
| 11/10/2025 | Listing removed | $529,500$168/sqft |
Source: elevateMLS #9133320 Report a problem | ||
| 9/10/2025 | Price change | $529,500-1.9%$168/sqft |
Source: elevateMLS #9133320 Report a problem | ||
| 8/24/2025 | Listed for sale | $539,500+0.1%$171/sqft |
Source: elevateMLS #9133320 Report a problem | ||
| 10/24/2024 | Sold | $539,000$171/sqft |
Source: elevateMLS #7272874 Report a problem | ||
| 9/16/2024 | Pending sale | $539,000$171/sqft |
Source:  REcolorado as distributed by MLS GRID #2502068 Report a problem REcolorado as distributed by MLS GRID #2502068 Report a problem | ||
| 9/16/2024 | Contingent | $539,000$171/sqft |
Source: elevateMLS #7272874 Report a problem | ||
| 9/13/2024 | Listed for sale | $539,000+45.7%$171/sqft |
Source: elevateMLS #7272874 Report a problem | ||
| 7/18/2019 | Sold | $370,000-1.3%$117/sqft |
Source: Public Record Report a problem | ||
| 6/8/2019 | Pending sale | $375,000$119/sqft |
Source: RE/MAX Properties Inc #7942958 Report a problem | ||
| 5/15/2019 | Listed for sale | $375,000+48.8%$119/sqft |
Source: Re/Max Properties Inc #8678772 Report a problem | ||
| 9/6/2011 | Sold | $252,000-3%$80/sqft |
Source: Public Record Report a problem | ||
| 7/20/2011 | Pending sale | $259,900$82/sqft |
Source: Keller Williams Clients' Choice Realty #631431 Report a problem | ||
| 5/21/2011 | Price change | $259,900-1.9%$82/sqft |
Source: Keller Williams Clients' Choice Realty #631431 Report a problem | ||
| 4/6/2011 | Price change | $265,000-1.8%$84/sqft |
Source: Keller Williams Clients' Choice Realty #631431 Report a problem | ||
| 2/18/2011 | Listed for sale | $269,900+6.8%$85/sqft |
Source: Keller Williams Clients Choice Realty #7352candelabra Report a problem | ||
| 9/28/2005 | Sold | $252,700$80/sqft |
Source: Public Record Report a problem | ||
Public tax history
| Year | Property taxes | Tax assessment |
|---|---|---|
| 2024 | $4,015 +17.7% | $33,950 |
| 2023 | $3,412 +7.1% | $33,950 +23.6% |
| 2022 | $3,185 | $27,460 +10.2% |
| 2021 | -- | $24,910 +8.8% |
| 2020 | $2,955 +0.4% | $22,900 |
| 2019 | $2,944 +9.8% | $22,900 +14.8% |
| 2018 | $2,681 +0.7% | $19,940 |
| 2017 | $2,663 -0.7% | $19,940 -0.1% |
| 2016 | $2,681 +17.3% | $19,950 |
| 2015 | $2,285 +26.9% | $19,950 +6.1% |
| 2014 | $1,800 | $18,800 |
| 2013 | -- | -- |
| 2012 | -- | $18,450 |
| 2011 | $1,911 | $18,450 -8.9% |
| 2010 | -- | $20,260 |
| 2009 | -- | $20,260 +4% |
| 2008 | -- | $19,490 |
| 2006 | -- | $19,490 +12893.3% |
| 2004 | -- | $150 |
Find assessor info on the county website
Neighborhood: 80925
Nearby homes
- $364,0005 bd3 ba2.4k sqft7364 Candelabra Dr, Colorado Springs, CO 80925Pending
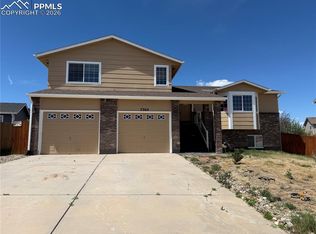
- $330,0004 bd3 ba2.4k sqft7340 Candelabra Dr, Colorado Springs, CO 80925Pending

- $482,0005 bd3 ba2k sqft7285 Sue Ln, Colorado Springs, CO 80925Off Market
- $470,0005 bd3 ba2.4k sqft7293 Sue Ln, Colorado Springs, CO 80925Sold

- $537,7006 bd5 ba3.9k sqft7301 Sue Ln, Colorado Springs, CO 80925Off Market
- $495,8005 bd3 ba3.1k sqft7328 Candelabra Dr, Colorado Springs, CO 80925Off Market
- $452,4005 bd3 ba2.5k sqft7277 Sue Ln, Colorado Springs, CO 80925Off Market
- $468,4005 bd3 ba3k sqft8080 Willowick Ct, Colorado Springs, CO 80925Off Market
Nearby schools
GreatSchools rating
- 5/10Sunrise Elementary SchoolGrades: K-5Distance: 0.5 mi
- 5/10Janitell Junior High SchoolGrades: 6-8Distance: 1.1 mi
- 5/10Mesa Ridge High SchoolGrades: 9-12Distance: 1.8 mi
Schools provided by the listing agent
- District: Widefield-3
Source: elevateMLS. This data may not be complete. We recommend contacting the local school district to confirm school assignments for this home.
Get a cash offer in 3 minutes
Find out how much your home could sell for in as little as 3 minutes with a no-obligation cash offer.
Estimated market value
$524,800
Get a cash offer in 3 minutes
Find out how much your home could sell for in as little as 3 minutes with a no-obligation cash offer.
Estimated market value
$524,800
- Colorado
- El Paso County
- Security-Widefield
- 80925
- 7352 Candelabra Dr
Nearby cities
Nearby zip codes
Other Security-Widefield Topics
- Apartments for Rent in 80925
- Houses for Sale in 80925
- Houses for Rent in 80925
- 80925 Real Estate
- Security-Widefield Condos
- Houses for Sale in Security-Widefield
- Newest Listings in Security-Widefield
- Security-Widefield Home Values
- Security-Widefield Real Estate Agents
- Security-Widefield Refinance
- Security-Widefield Mortgage Rates
