A stunning masterpiece of modern living, nestled in a hidden one way in/out, secret neighborhood just under a mile from the vibrant Old Town Scottsdale. This luxurious home, built in 2016, boasts 5 spacious ensuite bedrooms, ensuring comfort and privacy for all. Entertain in style in the expansive game room, complete with a bar/kitchen, or work from home in a dedicated office space. Details such as, temp controlled wine wall, Thermador appliances and accordion French doors bringing the outdoors in. Step out to the lush just shy acre of land, the outdoor amenities are unparalleled, featuring gazebo w/projector and screen for movie nights, a pizza oven, and expansive covered patio spaces perfect for gatherings. Dual garages for 7 cars and RV parking. Exceptional home and neighborhood.
Sold for $5,400,000
$5,400,000
7352 E SAGE Drive, Scottsdale, AZ 85250
5beds
7baths
5,719sqft
Single Family Residence
Built in 2016
0.96 Acres Lot
$-- Zestimate®
$944/sqft
$7,276 Estimated rent
Home value
Not available
Estimated sales range
Not available
$7,276/mo
Zestimate® history
Owner options
List your home for rent
$7,276/mo
Rent Zestimate®
Find your next renter with Zillow Rental Manager. Plus, with online applications, you can quickly screen prospective tenants – for free.
$7,276/mo
Rent Zestimate®
Refinance and save
$24,674/mo
Est. payment
Refinancing to a lower rate could help reduce your monthly payments and save thousands over the life of the loan.
$24,674/mo
Est. payment
Explore your selling options
Work with a Zillow partner agent
Leverage their expertise and Zillow's premium Showcase listings to get your home seen by more buyers.
Get startedList with your own agent
Get your home in front of millions of buyers by listing it on Zillow.
Learn how to do itSell it yourself
Take full control of how buyers see your home on Zillow by listing For Sale by Owner (FSBO).
List your homeWhat's special
Dedicated office spaceLuxurious homeExpansive covered patio spacesPizza ovenAccordion french doorsTemp controlled wine wallThermador appliances
Zillow last checked:
Listing updated:
Listed by:
Heather MacLean 602-214-5169,
Compass
Bought with:
Kirk Linehan, SA668759000
RETSY
Bridget Landry, SA689844000
RETSY
Source: ARMLS,MLS#: 6811522
Facts & features
Interior
Bedrooms & bathrooms
- Bedrooms: 5
- Bathrooms: 7
Heating
- Natural Gas
Cooling
- Central Air, Ceiling Fan(s), Mini Split
Appliances
- Included: Electric Cooktop
- Laundry: Other, See Remarks
Features
- High Speed Internet, Double Vanity, Eat-in Kitchen, Breakfast Bar, No Interior Steps, Vaulted Ceiling(s), Wet Bar, Kitchen Island, Pantry, Full Bth Master Bdrm, Separate Shwr & Tub
- Flooring: Tile, Wood
- Windows: Low Emissivity Windows, Solar Screens, Double Pane Windows
- Has basement: No
- Has fireplace: Yes
- Fireplace features: Fire Pit, Exterior Fireplace, Living Room, Master Bedroom, Gas
Interior area
- Total structure area: 5,719
- Total interior livable area: 5,719 sqft
Property
Parking
- Total spaces: 7
- Parking features: Tandem Garage, RV Access/Parking, RV Gate, Garage Door Opener, Extended Length Garage, Circular Driveway, Over Height Garage, Storage, Side Vehicle Entry, Electric Vehicle Charging Station(s)
- Garage spaces: 7
Features
- Stories: 1
- Patio & porch: Covered, Patio
- Exterior features: Playground, Other, Misting System, Private Yard, Storage, Built-in Barbecue
- Has private pool: Yes
- Pool features: Play Pool, Fenced
- Has spa: Yes
- Spa features: Heated, Private
- Fencing: Block,Wrought Iron
Lot
- Size: 0.96 Acres
- Features: Sprinklers In Rear, Sprinklers In Front, Corner Lot, Desert Back, Desert Front, Grass Front, Grass Back, Synthetic Grass Back, Auto Timer H2O Front, Auto Timer H2O Back
Details
- Additional structures: Gazebo
- Parcel number: 17317032A
Construction
Type & style
- Home type: SingleFamily
- Architectural style: Ranch
- Property subtype: Single Family Residence
Materials
- Stucco, Wood Frame, Painted
- Roof: Composition
Condition
- Year built: 2016
Utilities & green energy
- Sewer: Septic Tank
- Water: City Water
Community & HOA
Community
- Security: Fire Sprinkler System
- Subdivision: EL CUADRO ESTATES
HOA
- Has HOA: No
- Services included: No Fees
Location
- Region: Scottsdale
Financial & listing details
- Price per square foot: $944/sqft
- Tax assessed value: $2,249,200
- Annual tax amount: $9,809
- Date on market: 1/29/2025
- Cumulative days on market: 75 days
- Listing terms: Cash,Conventional
- Ownership: Fee Simple
Price history
| Date | Event | Price |
|---|---|---|
| 4/23/2025 | Sold | $5,400,000-1.7%$944/sqft |
Source:  ARMLS #6811522 Report a problem ARMLS #6811522 Report a problem | ||
| 4/14/2025 | Pending sale | $5,495,000$961/sqft |
Source: ARMLS #6811522 Report a problem | ||
| 3/3/2025 | Price change | $5,495,000-3.5%$961/sqft |
Source: ARMLS #6811522 Report a problem | ||
| 1/29/2025 | Listed for sale | $5,695,000+150.3%$996/sqft |
Source: ARMLS #6811522 Report a problem | ||
| 2/3/2017 | Sold | $2,275,000+199.3%$398/sqft |
Source: ARMLS #5556587 Report a problem | ||
| 12/15/2015 | Sold | $760,000-17.8%$133/sqft |
Source: Agent Provided Report a problem | ||
| 9/24/2015 | Listed for sale | $925,000$162/sqft |
Source: Realty ONE Group #5338798 Report a problem | ||
Public tax history
| Year | Property taxes | Tax assessment |
|---|---|---|
| 2022 | -- | $224,920 +1.9% |
| 2021 | $10,403 +115.2% | $220,800 +5.3% |
| 2020 | $4,834 +3.9% | $209,650 +114.6% |
| 2019 | $4,655 | $97,695 -13.9% |
| 2018 | $4,655 +4.1% | $113,445 +23.9% |
| 2017 | $4,472 +33% | $91,575 +83.4% |
| 2016 | $3,363 | $49,920 |
| 2015 | $3,363 | $49,920 -5.2% |
| 2014 | -- | $52,680 +0.8% |
| 2013 | -- | $52,280 |
| 2012 | -- | $52,280 -21.4% |
| 2011 | -- | $66,520 -16.4% |
| 2010 | -- | $79,580 -10.3% |
| 2009 | -- | $88,710 +0% |
| 2008 | -- | $88,700 +25% |
| 2007 | -- | $70,950 +53.1% |
| 2006 | -- | $46,350 |
| 2005 | -- | $46,350 +25.3% |
| 2004 | -- | $37,000 |
| 2003 | -- | $37,000 +11.6% |
| 2002 | -- | $33,150 |
Find assessor info on the county website
Neighborhood: 85250
Nearby homes
- $5,400,000-- bd4 ba5.7k sqft7352 E Sage Dr, Scottsdale, AZ 85250Sold
- $2,832,1005 bd4 ba4.5k sqft7342 E Sage Dr, Scottsdale, AZ 85250Off Market
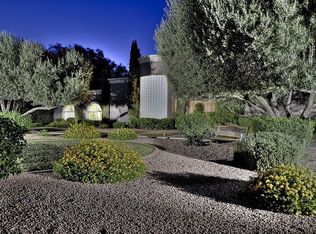
- $4,391,2004 bd8 ba8k sqft5424 N 74th St, Scottsdale, AZ 85250Off Market
- $4,269,100-- bd6 ba8k sqft5424 N 74th St, Scottsdale, AZ 85250Off Market
- $4,915,200-- bd3 ba2.9k sqft7353 E Sage Dr, Scottsdale, AZ 85250Off Market
- $4,643,4004 bd4 ba3.6k sqft5311 N 74th St, Scottsdale, AZ 85250Off Market
- $6,370,7005 bd6 ba9k sqft7411 E Jackrabbit Rd, Scottsdale, AZ 85250Off Market
- $1,871,700-- bd3 ba2.6k sqft7343 E Sage Dr, Scottsdale, AZ 85250Off Market
Nearby schools
GreatSchools rating
- 10/10Kiva Elementary SchoolGrades: PK-6Distance: 0.8 mi
- 6/10Mohave Middle SchoolGrades: 6-8Distance: 1.4 mi
- 9/10Saguaro High SchoolGrades: 9-12Distance: 1.2 mi
Schools provided by the listing agent
- Elementary: Kiva Elementary School
- Middle: Mohave Middle School
- High: Saguaro High School
- District: Scottsdale Unified District
Source: ARMLS. This data may not be complete. We recommend contacting the local school district to confirm school assignments for this home.
- Arizona
- Maricopa County
- Paradise Valley
- 85250
- 7352 E SAGE Drive
Nearby cities
Nearby zip codes
Other Paradise Valley Topics
