SECLUSION MEETS STYLE in this thoughtfully designed rural haven! Nestled among 11.26 partially-wooded acres, this unique property offers a serene country atmosphere with plenty of privacy. Constructed in 2021, this wheelchair accessible 3BR/2BA barndominium provides open-concept living with custom finishes, 10' ceilings throughout, large owner's suite with wheelchair accessible shower, abundant storage, tankless water heater, granite countertops, gas range, farmhouse sink, beautiful crown molding, ambient lighting, large mud room, and so much more! The expansive porches provide the perfect space for entertaining, or enjoying morning coffee while overlooking the park-like back yard. The insulated 60'X40' metal workshop features 23' ceilings & 14' roll-up doors, ensuring adequate access for RVs, boats, and ATVs. Woodworking or automotive enthusiast are sure to enjoy this grand workshop, designed with sturdy shelving, numerous electrical outlets, and220s located at each end of the building. Additional full bathroom and laundry room are conveniently located within the workshop, making clean-up a breeze! Giant RV canopy is able to accommodate even the largest of RVs, and is equipped with full RV hookups. Bring your things and your DREAMS and make this one-of-a-kind property your very own!
Sold
Price Unknown
7352 Iris Ln, Ore City, TX 75683
3beds
2,016sqft
Single Family Residence
Built in 2021
11.26 Acres Lot
$536,000 Zestimate®
$--/sqft
$2,130 Estimated rent
Home value
$536,000
Estimated sales range
Not available
$2,130/mo
Zestimate® history
Owner options
List your home for rent
$2,130/mo
Rent Zestimate®
Find your next renter with Zillow Rental Manager. Plus, with online applications, you can quickly screen prospective tenants – for free.
$2,130/mo
Rent Zestimate®
Refinance and save
Refinancing to a lower rate could help reduce your monthly payments and save thousands over the life of the loan.
Explore your selling options
Work with a Zillow partner agent
Leverage their expertise and Zillow's premium Showcase listings to get your home seen by more buyers.
Get startedList with your own agent
Get your home in front of millions of buyers by listing it on Zillow.
Learn how to do itSell it yourself
Take full control of how buyers see your home on Zillow by listing For Sale by Owner (FSBO).
List your homeWhat's special
Zillow last checked:
Listing updated:
Listed by:
Tracy Bailey 903-399-0351,
Miller Homes Group
Bought with:
Bree Shimpock, TREC# 0692183
Source: GTARMLS,MLS#: 25012349
Facts & features
Interior
Bedrooms & bathrooms
- Bedrooms: 3
- Bathrooms: 2
- Full bathrooms: 2
Rooms
- Room types: 1 Living Area
Bedroom
- Features: Separate Walk-in Closets
Bathroom
- Features: Shower and Tub, Walk-In Closet(s), Separate Walk-In Closets, Linen Closet, Double Shower
Kitchen
- Features: Kitchen/Eating Combo
Heating
- Central/Electric
Cooling
- Central Electric
Appliances
- Included: Range/Oven-Gas
Features
- Vaulted Ceiling(s)
- Has fireplace: No
- Fireplace features: None
Interior area
- Total structure area: 2,016
- Total interior livable area: 2,016 sqft
Property
Features
- Levels: One
- Stories: 1
- Patio & porch: Porch
- Pool features: None
- Fencing: Partial
Lot
- Size: 11.26 Acres
Details
- Additional structures: Storage, Metal Outbuilding(s), Workshop
- Parcel number: 7642
- Special conditions: None
Construction
Type & style
- Home type: SingleFamily
- Architectural style: Barndominium
- Property subtype: Single Family Residence
Materials
- Metal
- Foundation: Slab
- Roof: Aluminum/Metal
Condition
- Year built: 2021
Community & HOA
Community
- Subdivision: GARDNER ESTATES
HOA
- Has HOA: No
Location
- Region: Ore City
Financial & listing details
- Tax assessed value: $498,440
- Annual tax amount: $7,465
- Date on market: 8/14/2025
Price history
| Date | Event | Price |
|---|---|---|
| 1/13/2026 | Sold | -- |
Source:  GTARMLS #25012349 Report a problem GTARMLS #25012349 Report a problem | ||
| 11/26/2025 | Pending sale | $569,900$283/sqft |
Source: GTARMLS #25012349 Report a problem | ||
| 10/15/2025 | Price change | $569,900-1.7%$283/sqft |
Source: GTARMLS #25012349 Report a problem | ||
| 8/14/2025 | Listed for sale | $579,900-1.7%$288/sqft |
Source:  LGVBOARD #20255601 Report a problem LGVBOARD #20255601 Report a problem | ||
| 9/30/2024 | Listing removed | $590,000-11.9%$293/sqft |
Source: NTREIS #20494098 Report a problem | ||
| 5/21/2024 | Price change | $670,000+13.6%$332/sqft |
Source: LGVBOARD #20243170 Report a problem | ||
| 5/17/2024 | Price change | $590,000-0.8%$293/sqft |
Source: NTREIS #20494098 Report a problem | ||
| 3/23/2024 | Price change | $595,000-17.9%$295/sqft |
Source: LGVBOARD #20237158 Report a problem | ||
| 12/8/2023 | Listed for sale | $725,000$360/sqft |
Source: LGVBOARD #20237158 Report a problem | ||
| 3/14/2012 | Sold | -- |
Source: Public Record Report a problem | ||
Public tax history
| Year | Property taxes | Tax assessment |
|---|---|---|
| 2025 | $7,404 +6.7% | $498,440 +4.6% |
| 2024 | $6,936 | $476,350 +27.2% |
| 2023 | -- | $374,400 +18.8% |
| 2022 | -- | $315,270 +237.2% |
| 2021 | -- | $93,500 +87.9% |
| 2020 | -- | $49,750 |
| 2019 | -- | $49,750 -1.9% |
| 2018 | -- | $50,720 |
| 2017 | -- | $50,720 |
| 2016 | -- | $50,720 |
| 2015 | -- | $50,720 |
Find assessor info on the county website
Neighborhood: 75683
Nearby homes
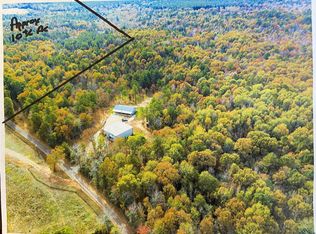
- $--10 AcresIris Ln, Ore City, TX 75683Sold
- $455,270-- bd2 ba-- sqft7331 Iris Ln, Ore City, TX 75683Off Market
- $146,400-- bd2 ba1k sqft7254 Iris Ln, Ore City, TX 75683Off Market
- $220,0004 bd3 ba1.7k sqft7240 Iris Ln, Ore City, TX 75683Off Market
- $265,300-- bd-- ba-- sqft7485 Iris Ln, Ore City, TX 75683Off Market
- $--0.905 AcresState Highway 155 N LOT 3-0.905, Ore City, TX 75683Sold
- $--6.444 Acres9932 State Highway 155 N, Ore City, TX 75683Sold
- $--0.905 AcresState Highway 155 N LOT 3, Ore City, TX 75683Sold
Nearby schools
GreatSchools rating
- 3/10Ore City Elementary SchoolGrades: PK-5Distance: 6 mi
- 6/10Ore City Middle SchoolGrades: 6-8Distance: 6 mi
- 6/10Ore City High SchoolGrades: 9-12Distance: 6 mi
Schools provided by the listing agent
- Elementary: Ore City
- Middle: Ore City
- High: Ore City
Source: GTARMLS. This data may not be complete. We recommend contacting the local school district to confirm school assignments for this home.
- Texas
- Upshur County
- Ore City
- 75683
- 7352 Iris Ln
Nearby cities
Nearby zip codes
Other Ore City Topics
