Effortless One Level Living Just Minutes from South Haven's Best Attractions! Enjoy spacious and comfortable living in this beautifully maintained, entertainment-ready home featuring a fully finished daylight/walkout basement, ideal for hosting guests or everyday relaxation. Nestled in a peaceful location just outside the hustle and bustle of South Haven, you're only minutes from local favorites: 1 mile to 1st Street Beach, 2.5 miles to North Beach, 3 miles to the vibrant downtown, and 1.5 miles to the scenic Kal-Haven Trail. Inside, the home boasts a bright, open-concept layout with soaring cathedral ceilings, a cozy fireplace, and abundant windows that flood the space with natural light. The kitchen is a dream for any cook, featuring brand-new stainless-steel appliances and ample counter and cabinet space. The sun-drenched primary suite offers a room size closet, and a private bath complete with a handicap accessible tiled shower. The main floor also includes two additional bedrooms, a full bath, a half bath, a laundry room, and abundant storage, plus a large deck off the living area for outdoor enjoyment. The basement is equally impressive, offering generous daylight, a full bath, and flexible space perfect for guests, a home office, or recreation. You'll also find an abundance of storage options throughout. Additional highlights include a spacious 3 car garage, whole house generator, and full handicap accessibility.
Sold
$564,900
7352 Lakeridge Rd, South Haven, MI 49090
3beds
3,100sqft
Single Family Residence
Built in 2007
0.3 Acres Lot
$595,800 Zestimate®
$182/sqft
$5,387 Estimated rent
Home value
$595,800
$512,000 - $691,000
$5,387/mo
Zestimate® history
Owner options
List your home for rent
$5,387/mo
Rent Zestimate®
Find your next renter with Zillow Rental Manager. Plus, with online applications, you can quickly screen prospective tenants – for free.
$5,387/mo
Rent Zestimate®
Refinance and save
$3,530/mo
Est. payment
Refinancing to a lower rate could help reduce your monthly payments and save thousands over the life of the loan.
$3,530/mo
Est. payment
Explore your selling options
Work with a Zillow partner agent
Leverage their expertise and Zillow's premium Showcase listings to get your home seen by more buyers.
Get startedList with your own agent
Get your home in front of millions of buyers by listing it on Zillow.
Learn how to do itSell it yourself
Take full control of how buyers see your home on Zillow by listing For Sale by Owner (FSBO).
List your homeWhat's special
Cozy fireplaceFlexible spacePrivate bathSun-drenched primary suiteSoaring cathedral ceilingsRoom size closetHandicap accessible tiled shower
Zillow last checked:
Listing updated:
Listed by:
Mark A Young 269-214-6658,
Jaqua REALTORS
Bought with:
Kyle Geenen, 6506045834
Coldwell Banker Woodland Schmidt
Source: MichRIC,MLS#: 25026263
Facts & features
Interior
Bedrooms & bathrooms
- Bedrooms: 3
- Bathrooms: 4
- Full bathrooms: 3
- 1/2 bathrooms: 1
- Main level bedrooms: 3
Primary bedroom
- Level: Main
- Area: 195
- Dimensions: 13.00 x 15.00
Bedroom 2
- Level: Main
- Area: 144
- Dimensions: 12.00 x 12.00
Bedroom 3
- Level: Main
- Area: 132
- Dimensions: 11.00 x 12.00
Primary bathroom
- Level: Main
- Area: 144
- Dimensions: 12.00 x 12.00
Bathroom 1
- Description: half bath
- Level: Main
- Area: 30
- Dimensions: 5.00 x 6.00
Bathroom 2
- Level: Main
- Area: 60
- Dimensions: 5.00 x 12.00
Bathroom 3
- Level: Basement
- Area: 48
- Dimensions: 6.00 x 8.00
Dining room
- Level: Main
- Area: 120
- Dimensions: 10.00 x 12.00
Family room
- Level: Basement
- Area: 425
- Dimensions: 17.00 x 25.00
Kitchen
- Level: Main
- Area: 156
- Dimensions: 12.00 x 13.00
Laundry
- Level: Main
- Area: 66
- Dimensions: 6.00 x 11.00
Living room
- Level: Main
- Area: 437
- Dimensions: 19.00 x 23.00
Recreation
- Level: Basement
- Area: 560
- Dimensions: 14.00 x 40.00
Heating
- Forced Air
Cooling
- Central Air
Appliances
- Included: Dishwasher, Disposal, Dryer, Microwave, Range, Refrigerator, Washer
- Laundry: Main Level, Sink
Features
- Ceiling Fan(s)
- Basement: Daylight,Full,Walk-Out Access
- Number of fireplaces: 1
- Fireplace features: Gas Log, Living Room
Interior area
- Total structure area: 1,900
- Total interior livable area: 3,100 sqft
- Finished area below ground: 1,200
Property
Parking
- Total spaces: 3
- Parking features: Garage Door Opener, Attached
- Garage spaces: 3
Accessibility
- Accessibility features: Accessible Approach with Ramp, 36 Inch Entrance Door, 36' or + Hallway, Accessible Mn Flr Full Bath, Covered Ramp, Grab Bar Mn Flr Bath, Low Threshold Shower
Features
- Stories: 1
- Waterfront features: Lake
Lot
- Size: 0.3 Acres
- Dimensions: 100 x 130
Details
- Parcel number: 0249001700
Construction
Type & style
- Home type: SingleFamily
- Architectural style: Traditional
- Property subtype: Single Family Residence
Materials
- Vinyl Siding
- Roof: Shingle
Condition
- New construction: No
- Year built: 2007
Details
- Builder name: John Brush
Utilities & green energy
- Sewer: Public Sewer
- Water: Public
Community & HOA
Location
- Region: South Haven
Financial & listing details
- Price per square foot: $182/sqft
- Tax assessed value: $127,037
- Annual tax amount: $4,179
- Date on market: 6/4/2025
- Listing terms: Cash,Conventional
- Road surface type: Paved
Price history
| Date | Event | Price |
|---|---|---|
| 7/11/2025 | Sold | $564,900+13%$182/sqft |
Source:  MichRIC #25026263 Report a problem MichRIC #25026263 Report a problem | ||
| 6/18/2025 | Pending sale | $499,900$161/sqft |
Source: MichRIC #25026263 Report a problem | ||
| 6/6/2025 | Contingent | $499,900$161/sqft |
Source: MichRIC #25026263 Report a problem | ||
| 6/4/2025 | Listed for sale | $499,900$161/sqft |
Source: MichRIC #25026263 Report a problem | ||
Public tax history
| Year | Property taxes | Tax assessment |
|---|---|---|
| 2025 | $4,179 +5.4% | $366,700 +7.1% |
| 2024 | $3,965 | $342,500 +24.6% |
| 2023 | -- | $274,900 +45% |
| 2022 | -- | $189,600 +4.3% |
| 2021 | -- | $181,700 +6.3% |
| 2020 | -- | $170,900 +9.8% |
| 2019 | -- | $155,700 +9.3% |
| 2018 | -- | $142,400 -21.1% |
| 2017 | -- | $180,500 +7.6% |
| 2016 | -- | $167,800 |
| 2015 | -- | $167,800 +21.1% |
| 2014 | -- | $138,600 +1.4% |
| 2013 | -- | $136,700 +0.4% |
| 2012 | -- | $136,200 -0.7% |
| 2011 | -- | $137,100 +1% |
| 2010 | -- | $135,800 +217.3% |
| 2009 | -- | $42,800 +4.9% |
| 2008 | -- | $40,800 +11.2% |
| 2007 | -- | $36,700 +19.9% |
| 2006 | -- | $30,600 |
| 2005 | -- | $30,600 |
| 2004 | -- | $30,600 +24.9% |
| 2003 | -- | $24,500 +23.7% |
| 2002 | -- | $19,800 +25.3% |
| 2001 | -- | $15,800 |
Find assessor info on the county website
Neighborhood: 49090
Nearby homes
- $396,2003 bd1 ba1.5k sqft7348 Lakeridge Rd, South Haven, MI 49090Off Market
- $450,000-- bd-- ba-- sqft7350 Beachview Dr, South Haven, MI 49090Sold
- $450,0003 bd2 ba1.6k sqft7350 Beachview Dr, South Haven, MI 49090Sold
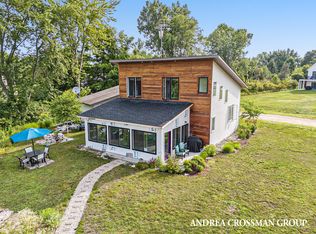
- $27,2003,485 Square FeetBeachview Dr, South haven, MI 49090Off Market

- $105,0006,534 Square FeetBeachview Dr, South Haven, MI 49090Sold
- $31,800-- bd-- ba-- sqft207 Homewood Ave, South Haven, MI 49090Off Market
- $352,5003 bd1 ba2.1k sqft7362 Lakeridge Rd, South Haven, MI 49090Off Market
- $2,800-- bd-- ba-- sqft7343 Beachview Dr, South Haven, MI 49090Off Market
Nearby schools
GreatSchools rating
- 6/10North Shore ElementaryGrades: 4-5Distance: 0.7 mi
- 5/10Baseline Middle SchoolGrades: 6-8Distance: 0.9 mi
- NAWAY South HavenGrades: 8-12Distance: 1.9 mi
Get a cash offer in 3 minutes
Find out how much your home could sell for in as little as 3 minutes with a no-obligation cash offer.
Estimated market value
$595,800
Get a cash offer in 3 minutes
Find out how much your home could sell for in as little as 3 minutes with a no-obligation cash offer.
Estimated market value
$595,800
- Michigan
- Allegan County
- South Haven
- 49090
- 7352 Lakeridge Rd
Nearby cities
Nearby zip codes
Other South Haven Topics
