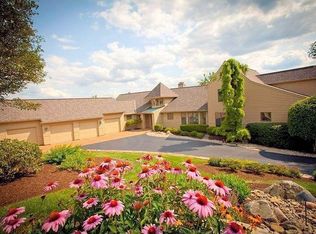
Magazine worthy-world class European inspired home!Situated on 2.88 lush acreas on one of Anderson Twp's most coveted streets with commanding river & valley views!Approx 7750 square feet of pure luxury.1st floor living w/1st flr primary, laundry, minimal steps,& elevator to all floors!This is the 1st time this original owner-custom built-property & true gem has been made available.The spectacular site offers amazing privacy.The open floor plan built by Joe Stewart celebrates the expansive view, grounds, stream,& gardens.Multiple outdoor living spaces w/mature landscaping provide the perfect backdrop to the solid brick masterpiece. Irreplaceable & original architectural details take center stage. An oversized 3 car garage compliments the main house. A truly once in a lifetime opportunity to own one of Cincinnati & Anderson Twp's finest homes.Gun cabinet in family room-lockable.Active wine cellar-tasting room.Peaceful screened porch.2 kitchens.Sauna.Exercise rm w/ballet bar.2 studies!
Sold for $1,593,400
$1,593,400
7352 Riverpoint Ln, Cincinnati, OH 45255
5beds
4,738sqft
Single Family Residence
Built in 1991
2.88 Acres Lot
$1,606,000 Zestimate®
$336/sqft
$5,669 Estimated rent
Home value
$1,606,000
$1.46M - $1.77M
$5,669/mo
Zestimate® history
Owner options
List your home for rent
$5,669/mo
Rent Zestimate®
Find your next renter with Zillow Rental Manager. Plus, with online applications, you can quickly screen prospective tenants – for free.
$5,669/mo
Rent Zestimate®
Refinance and save
$8,662/mo
Est. payment
Refinancing to a lower rate could help reduce your monthly payments and save thousands over the life of the loan.
$8,662/mo
Est. payment
Explore your selling options
Work with a Zillow partner agent
Leverage their expertise and Zillow's premium Showcase listings to get your home seen by more buyers.
Get startedList with your own agent
Get your home in front of millions of buyers by listing it on Zillow.
Learn how to do itSell it yourself
Take full control of how buyers see your home on Zillow by listing For Sale by Owner (FSBO).
List your homeWhat's special
Solid brick masterpiecePeaceful screened porch
Zillow last checked:
Listing updated:
Listed by:
Julia Packer P Wesselkamper 513-720-4496,
Coldwell Banker Realty 513-891-8500
Bought with:
Jon A. DeCurtins, 2009003765
ERA REAL Solutions Realty, LLC
Source: Cincy MLS,MLS#: 1880135 Originating MLS: Cincinnati Area Multiple Listing Service
Originating MLS: Cincinnati Area Multiple Listing Service
Facts & features
Interior
Bedrooms & bathrooms
- Bedrooms: 5
- Bathrooms: 6
- Full bathrooms: 4
- 1/2 bathrooms: 2
Primary bedroom
- Features: Bath Adjoins, Walk-In Closet(s), Walkout, Dressing Area, Wall-to-Wall Carpet, Window Treatment, Sitting Room
- Level: First
- Area: 512
- Dimensions: 32 x 16
Bedroom 2
- Level: Second
- Area: 368
- Dimensions: 23 x 16
Bedroom 3
- Level: Second
- Area: 345
- Dimensions: 23 x 15
Bedroom 4
- Level: Second
- Area: 224
- Dimensions: 16 x 14
Bedroom 5
- Level: First
- Area: 154
- Dimensions: 14 x 11
Primary bathroom
- Features: Shower, Tile Floor, Double Vanity, Jetted Tub, Window Treatment
Bathroom 1
- Features: Full
- Level: First
Bathroom 2
- Features: Full
- Level: Second
Bathroom 3
- Features: Full
- Level: Second
Bathroom 4
- Features: Partial
- Level: First
Dining room
- Features: Chandelier, Window Treatment, Wood Floor, Formal
- Level: First
- Area: 285
- Dimensions: 19 x 15
Family room
- Features: Bookcases, Fireplace, Window Treatment, Wood Floor
- Area: 260
- Dimensions: 20 x 13
Kitchen
- Features: Butler's Pantry, Pantry, Planning Desk, Counter Bar, Solid Surface Ctr, Eat-in Kitchen, Walkout, Gourmet, Window Treatment, Kitchen Island, Wood Cabinets, Wood Floor
- Area: 361
- Dimensions: 19 x 19
Living room
- Features: Walkout, Fireplace, Wood Floor
- Area: 462
- Dimensions: 22 x 21
Office
- Features: Bookcases, Walkout, Wall-to-Wall Carpet, Window Treatment
- Level: Lower
- Area: 289
- Dimensions: 17 x 17
Heating
- Forced Air
Cooling
- Attic Fan, Ceiling Fan(s), Central Air
Appliances
- Included: Dishwasher, Double Oven, Dryer, Disposal, Gas Cooktop, Microwave, Refrigerator, Washer, Wine Cooler, Electric Water Heater
Features
- High Ceilings, Beamed Ceilings, Cathedral Ceiling(s), Elevator, Natural Woodwork, Ceiling Fan(s), Recessed Lighting, Central Vacuum
- Doors: French Doors, Multi Panel Doors
- Windows: Picture, Bay/Bow, Insulated Windows
- Basement: Full,Finished,Walk-Out Access,WW Carpet
- Number of fireplaces: 3
- Fireplace features: Stone, Gas, Wood Burning, Basement, Family Room, Living Room
Interior area
- Total structure area: 4,738
- Total interior livable area: 4,738 sqft
Property
Parking
- Total spaces: 3
- Parking features: Off Street, Garage Door Opener
- Attached garage spaces: 3
Features
- Levels: Two
- Stories: 2
- Patio & porch: Deck, Enclosed Porch, Tiered Deck
- Exterior features: Yard Lights
- Has view: Yes
- View description: River
- Has water view: Yes
- Water view: River
- Waterfront features: River
Lot
- Size: 2.88 Acres
- Features: Cul-De-Sac, Sprinklers, Wooded, 1 to 4.9 Acres
Details
- Parcel number: 5000252007400
- Zoning description: Residential
Construction
Type & style
- Home type: SingleFamily
- Architectural style: Traditional
- Property subtype: Single Family Residence
Materials
- Brick
- Foundation: Concrete Perimeter
- Roof: Shingle
Condition
- New construction: No
- Year built: 1991
Utilities & green energy
- Gas: At Street
- Sewer: Aerobic Septic, Septic Tank
- Water: At Street
Community & HOA
Community
- Security: Security System, Smoke Alarm
HOA
- Has HOA: No
Location
- Region: Cincinnati
Financial & listing details
- Price per square foot: $336/sqft
- Tax assessed value: $1,227,490
- Annual tax amount: $26,250
- Date on market: 5/22/2026
- Listing terms: No Special Financing,Conventional
Price history
| Date | Event | Price |
|---|---|---|
| 6/25/2026 | Sold | $1,593,400-0.1%$336/sqft |
Source:  Cincy MLS #1880135 Report a problem Cincy MLS #1880135 Report a problem | ||
| 5/26/2026 | Pending sale | $1,594,900$337/sqft |
Source: Cincy MLS #1880135 Report a problem | ||
| 5/22/2026 | Listed for sale | $1,594,900$337/sqft |
Source: Cincy MLS #1880135 Report a problem | ||
Public tax history
| Year | Property taxes | Tax assessment |
|---|---|---|
| 2025 | $26,250 +2.6% | $429,622 |
| 2024 | $25,574 +5.1% | $429,622 |
| 2023 | $24,336 +20.6% | $429,622 +34.7% |
| 2022 | $20,181 +1.3% | $318,931 |
| 2021 | $19,921 | $318,931 +0% |
| 2020 | $19,921 +1.8% | $318,930 +5% |
| 2019 | $19,559 +5.9% | $303,744 |
| 2018 | $18,473 | $303,744 |
| 2017 | $18,473 -18% | $303,744 -18% |
| 2016 | $22,532 | $370,637 |
| 2015 | $22,532 0% | $370,637 |
| 2014 | $22,543 +34% | $370,637 +26% |
| 2013 | $16,821 -0.2% | $294,154 |
| 2012 | $16,863 +7.8% | $294,154 |
| 2011 | $15,645 -16.6% | $294,154 -19.2% |
| 2010 | $18,762 +2% | $364,000 |
| 2009 | $18,392 +2.2% | $364,000 |
| 2008 | $17,993 +1% | $364,000 |
| 2007 | $17,808 +0.7% | $364,000 |
| 2006 | $17,687 +11.2% | $364,000 |
| 2005 | $15,900 -6.2% | $364,000 +3.1% |
| 2003 | $16,957 -0.5% | $352,905 |
| 2002 | $17,048 +11.8% | $352,905 +9.6% |
| 2001 | $15,243 +3.3% | $322,000 |
| 2000 | $14,756 | $322,000 |
Find assessor info on the county website
Neighborhood: 45255
Nearby homes
- $1,578,5005 bd6 ba6.2k sqft7350 Riverpoint Ln, Cincinnati, OH 45255Off Market
- $1,856,9004 bd5 ba6.5k sqft7313 Waterpoint Ln, Cincinnati, OH 45255Off Market
- $1,605,8004 bd7 ba4.9k sqft7351 Riverpoint Ln, Cincinnati, OH 45255Off Market
- $1,167,2003 bd3 ba6.4k sqft7358 Riverpoint Ln, Cincinnati, OH 45255Off Market
- $1,350,2003 bd6 ba5.5k sqft7307 Waterpoint Ln, Cincinnati, OH 45255Off Market
- $1,750,0005 bd6 ba6.4k sqft7321 Waterpoint Ln, Cincinnati, OH 45255Sold
- $1,250,2004 bd6 ba5.5k sqft7329 Waterpoint Ln, Cincinnati, OH 45255Off Market
- $1,380,9005 bd5 ba4.5k sqft7362 Riverpoint Ln, Cincinnati, OH 45255Off Market
Nearby schools
GreatSchools rating
- 7/10Ayer Elementary SchoolGrades: K-6Distance: 2.5 mi
- 9/10Nagel Middle SchoolGrades: 7-8Distance: 3 mi
- 8/10Anderson High SchoolGrades: 9-12Distance: 1.8 mi
Get a cash offer in 3 minutes
Find out how much your home could sell for in as little as 3 minutes with a no-obligation cash offer.
Estimated market value
$1,606,000
Get a cash offer in 3 minutes
Find out how much your home could sell for in as little as 3 minutes with a no-obligation cash offer.
Estimated market value
$1,606,000
- Ohio
- Hamilton County
- Cincinnati
- 45255
- 7352 Riverpoint Ln
