Skip main navigation
Closed
  • Listed by: United Country Salem Realty • Joan E Sample • Contact: 573-247-2776
    Bought with: United Country Salem Realty
    $676,500

    7353-19 State Hwy S, Salem, MO 65560

    5beds
    2,458sqft
    Farm
    Built in 1988
    81.5 Acres Lot
    $676,500 Zestimate®
    $275/sqft
    $2,032 Estimated rent

    Home value

    $676,500

    $568,000 - $798,000

    $2,032/mo

    Zestimate® history
    Loading
    Loading...

    Owner options

    List your home for rent

    $2,032/mo

    Rent Zestimate®

    Find your next renter with Zillow Rental Manager. Plus, with online applications, you can quickly screen prospective tenants – for free.

    Learn more

    $2,032/mo

    Rent Zestimate®

    Refinance and save

    $4,023/mo

    Est. payment

    Refinancing to a lower rate could help reduce your monthly payments and save thousands over the life of the loan.

    See today's rates

    $4,023/mo

    Est. payment

    Explore your selling options

    Work with a Zillow partner agent

    Leverage their expertise and Zillow's premium Showcase listings to get your home seen by more buyers.

    Get started

    List with your own agent

    Get your home in front of millions of buyers by listing it on Zillow.

    Learn how to do it

    Sell it yourself

    Take full control of how buyers see your home on Zillow by listing For Sale by Owner (FSBO).

    List your home

    What's special

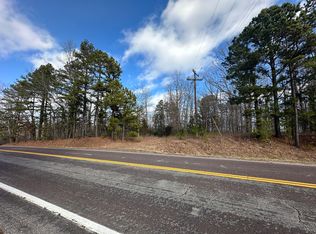
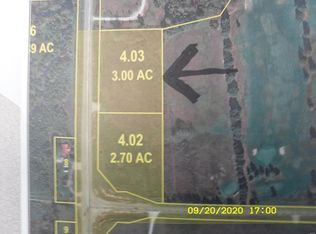
    LOVELY COUNTRY HOME & FARM w/BEAUTIFUL SETTING! 81.5 acres w/approx. 50 pretty acres open & rest wooded w/marketable timber. Borders hwy. & county road. Lovely home w/open floor plan & updated in 2007 w/new ceramic tile floors in the living room, dining room & kitchen. Plus new laminate flooring in the wide hallway & 3 bedrooms. New appliances in 2007 include fridge, range, dw, disp., microwave w/exhaust fan & new counter top. Washer & dryer on both levels. Hall bathroom also updated in 2007 w/double sinks plus oversized shower. Master bath updated in 2011 w/Jacuzzi tub, large glass shower & double sinks. Master bedroom has its own 10' x 31' deck. Basement has family room, 2 BRs, bathroom w/shower & large storage area w/Victor Wood furnace, shelving, workshop area & single garage door. Heat pump system w/CA, attic fan & 6 ceiling fans. 37' x 48' metal barn w/5, 12' x 12' horse stalls, 12' x 16' tack room & hay room that holds 250 bales of hay! PRICE REDUCED TO $389,900!

    This property is off market, which means it's not currently listed for sale or rent on Zillow. This may be different from what's available on other websites or public sources.

    Zillow last checked:

    Listing updated:

    Listed by:

    Joan E Sample 573-247-2776,

    United Country Salem Realty

    Bought with:

    Megan C Simpson, 2006038918

    United Country Salem Realty

    Source: MARIS,MLS#: 14004595MLS LogoOriginating MLS: South Central Board of REALTORS

    Facts & features

    Interior

    Bedrooms & bathrooms
    • Bedrooms: 5
    • Bathrooms: 3
    • Full bathrooms: 3
    • Main level bathrooms: 2
    • Main level bedrooms: 3
    Bathroom
    • Features: Floor Covering: Ceramic Tile
    • Level: Main
    • Area: 130
    • Dimensions: 10x13
    Bathroom
    • Features: Floor Covering: Ceramic Tile
    • Level: Main
    • Area: 104
    • Dimensions: 8x13
    Bathroom
    • Features: Floor Covering: Vinyl
    • Level: Lower
    • Area: 45
    • Dimensions: 5x9
    Other
    • Features: Floor Covering: Laminate, Wall Covering: Some
    • Level: Main
    • Area: 182
    • Dimensions: 13x14
    Other
    • Features: Floor Covering: Laminate, Wall Covering: Some
    • Level: Main
    • Area: 182
    • Dimensions: 13x14
    Other
    • Features: Floor Covering: Laminate, Wall Covering: Some
    • Level: Main
    • Area: 247
    • Dimensions: 13x19
    Other
    • Features: Floor Covering: Carpeting
    • Level: Lower
    • Area: 150
    • Dimensions: 10x15
    Other
    • Features: Floor Covering: Carpeting
    • Level: Lower
    • Area: 150
    • Dimensions: 10x15
    Dining room
    • Features: Floor Covering: Ceramic Tile
    • Level: Main
    • Area: 182
    • Dimensions: 13x14
    Family room
    • Features: Floor Covering: Carpeting
    • Level: Lower
    • Area: 360
    • Dimensions: 15x24
    Kitchen
    • Features: Floor Covering: Ceramic Tile
    • Level: Main
    • Area: 288
    • Dimensions: 16x18
    Living room
    • Features: Floor Covering: Ceramic Tile, Wall Covering: Some
    • Level: Main
    • Area: 484
    • Dimensions: 22x22
    Heating
    • Heat Pump, Electric
    Cooling
    • Attic Fan, Ceiling Fan(s), Central Air, Electric, Heat Pump
    Appliances
    • Included: Dishwasher, Disposal, Range, Oven, Electric Water Heater
    Features
    • Workshop/Hobby Area, Breakfast Bar, Eat-in Kitchen, Entrance Foyer, Pantry, Separate Dining
    • Basement: Full,Partially Finished,Concrete,Sleeping Area,Walk-Out Access
    • Number of fireplaces: 1
    • Fireplace features: Living Room, Wood Burning, Recreation Room
    Interior area
    • Total structure area: 2,458
    • Total interior livable area: 2,458 sqft
    • Finished area above ground: 2,458

    Property

    Parking
    • Total spaces: 4
    • Parking features: Circular Driveway, Detached, Off Street, Storage, Workshop in Garage
    • Garage spaces: 2
    • Carport spaces: 2
    • Covered spaces: 4
    • Has uncovered spaces: Yes
    Features
    • Patio & porch: Covered, Deck
    • Fencing: Wire,Partial Cross,Other
    • On waterfront: Yes
    • Waterfront features: Waterfront, Pond
    Lot
    • Size: 81.5 Acres
    • Features: Gently Rolling, Pasture, Pond on Lot, Scattered Woods, Waterfront, Wooded
    Details
    • Additional structures: Barn(s), Stable(s)
    • Parcel number: 144.017000012.003
    • Special conditions: Standard
    • Other equipment: Satellite Dish
    • Wooded area: 1306800
    • Horses can be raised: Yes
    • Horse amenities: Outdoor Riding Ring

    Construction

    Type & style
    • Home type: SingleFamily
    • Architectural style: Ranch,Rustic
    • Property subtype: Farm
    Materials
    • Wood Siding, Cedar
    Condition
    • Year built: 1988
    Details
    • Warranty included: Yes

    Utilities & green energy

    • Sewer: Lagoon
    • Water: Well
    • Utilities for property: Electricity Available, Water Available, Sewer Available, Phone Available

    Community & HOA

    Community
    • Security: Security Lights
    • Subdivision: None
    Location
    • Region: Salem

    Financial & listing details

    • Price per square foot: $275/sqft
    • Annual tax amount: $1,221
    • Date on market: 1/29/2014
    • Cumulative days on market: 234 days
    • Listing terms: Cash
    • Inclusions: Hunting Rights, Mineral Rights if Owned
    • Ownership: Private
    • Electric utility on property: Yes
    • Road surface type: Asphalt, Gravel

    Price history

    DateEventPrice
    11/5/2014Sold--
    Source: MARIS #14004595 Report a problem

    Public tax history

    Tax history is unavailable.

    Neighborhood: 65560

    Nearby schools

    GreatSchools rating
    Schools provided by the listing agent
    • Elementary: Oak Hill Elem.
    • Middle: Oak Hill Elem.
    • High: Salem Sr. High

    Source: MARIS. This data may not be complete. We recommend contacting the local school district to confirm school assignments for this home.

    Get pre-qualified for a loan
    At Zillow Home Loans, we can pre-qualify you in as little as 5 minutes with no impact to your credit score.

    An equal housing lender. NMLS #10287.

    Sell for more on Zillow
    Get a Zillow Showcase℠ listing at no additional cost and you could sell for .
    $676,500
    2% more
    +$13,530
    With Zillow Showcase(estimated)
    $690,030