Rare opportunity in Concord Township! This beautifully updated 4-bedroom, 2.5-bath home offers an ideal combination of privacy, functionality, and desirable location. Situated on a wooded lot at the end of a quiet cul-de-sac, the property features a fully fenced backyard, Trex deck (2020), shed addition (2020), and an extra-wide driveway (2021).
The thoughtfully updated first floor and kitchen (2022) provide a fresh, inviting living space, while the partially finished basement (2019) offers additional flexibility for recreation, a home office, or storage. Updated bathrooms (2022) add to the home's modern appeal, and the fireplace has been converted to gas for added comfort and convenience.
Additional improvements include an updated HVAC and heating system (Anderson, 2022), whole-house humidifier, and HEPA allergen filter. A 2-car attached garage provides convenient parking and storage.
Located within the highly sought-after Mentor School District, this home offers a wonderful blend of updated interiors, private outdoor space, and cul-de-sac living—all in a setting that is truly hard to find. Schedule your showing today!
Active
Price cut: $10K (10/14)
$465,000
7353 Amanda Pl, Painesville, OH 44077
4beds
2,520sqft
Single Family Residence
Built in 1978
0.67 Acres Lot
$-- Zestimate®
$185/sqft
$-- HOA
What's special
Private outdoor spaceFresh inviting living spaceTrex deckCul-de-sac livingFully fenced backyardExtra-wide drivewayUpdated bathrooms
- 15 days
- 507
- 29
Zillow last checked:
Listing updated:
Listed by:
Kaela Guerrini 216-905-0703 kaela@thecrockettteam.com,
Howard Hanna,
Judie Crockett 440-974-7444,
Howard Hanna
Source: MLS Now,MLS#: 5250608
Facts & features
Interior
Bedrooms & bathrooms
- Bedrooms: 4
- Bathrooms: 3
- Full bathrooms: 2
- 1/2 bathrooms: 1
- Main level bathrooms: 1
Heating
- Forced Air, Fireplace(s)
Cooling
- Central Air
Appliances
- Included: Dryer, Dishwasher, Disposal, Microwave, Range, Refrigerator
- Laundry: In Basement
Features
- Basement: Partially Finished
- Number of fireplaces: 1
- Fireplace features: Gas
Interior area
- Total structure area: 2,520
- Total interior livable area: 2,520 sqft
- Finished area above ground: 2,016
- Finished area below ground: 504
Video & virtual tour
Property
Parking
- Parking features: Attached, Concrete, Garage, Garage Door Opener
- Attached garage spaces: 2
Features
- Levels: Two
- Stories: 2
- Patio & porch: Patio
- Fencing: Full
Lot
- Size: 0.67 Acres
- Features: Cul-De-Sac
Details
- Additional structures: Outbuilding, Storage
- Additional parcels included: 08A029J000170
- Parcel number: 10A029J000050
Construction
Type & style
- Home type: SingleFamily
- Architectural style: Colonial
- Property subtype: Single Family Residence
Materials
- Aluminum Siding, Brick
- Roof: Asphalt
Condition
- Year built: 1978
Utilities & green energy
- Sewer: Public Sewer
- Water: Public
Community & HOA
Community
- Security: Security System, Carbon Monoxide Detector(s), Smoke Detector(s)
- Subdivision: Concord Hills
HOA
- Has HOA: No
Location
- Region: Painesville
Financial & listing details
- Price per square foot: $185/sqft
- Tax assessed value: $2,140
- Annual tax amount: $4,434
- Date on market: 10/5/2026
- Cumulative days on market: 13 days
- Listing agreement: Exclusive Right To Sell
Estimated market value
Not available
Estimated sales range
Not available
Not available
Price history
| Date | Event | Price |
|---|---|---|
| 10/14/2026 | Price change | $465,000-2.1%$185/sqft |
Source: MLS Now #5250608 Report a problem | ||
| 10/9/2026 | Listed for sale | $475,000$188/sqft |
Source: MLS Now #5250608 Report a problem | ||
| 10/5/2026 | Pending sale | $475,000$188/sqft |
Source: MLS Now #5250608 Report a problem | ||
| 10/5/2026 | Listed for sale | $475,000+112.1%$188/sqft |
Source: MLS Now #5250608 Report a problem | ||
| 9/13/2014 | Sold | $224,000$89/sqft |
Source: Agent Provided Report a problem | ||
Public tax history
| Year | Property taxes | Tax assessment |
|---|---|---|
| 2025 | $36 +1.4% | $750 |
| 2024 | $36 +76.7% | $750 +97.4% |
| 2023 | $20 -0.1% | $380 |
| 2022 | $20 +2.2% | $380 +2.7% |
| 2021 | $20 -53.2% | $370 +15.6% |
| 2020 | $42 -1.5% | $320 |
| 2019 | $43 +140.5% | $320 +14.3% |
| 2018 | $18 | $280 |
| 2017 | $18 +8.7% | $280 |
| 2016 | $16 +5.3% | $280 |
| 2015 | $16 | $280 |
| 2014 | $16 +0.1% | $280 |
| 2013 | $15 | $280 |
| 2012 | $15 -5% | $280 -9.7% |
| 2011 | $16 +0.1% | $310 |
| 2010 | $16 +7.2% | $310 -0.6% |
| 2009 | $15 -3.6% | $312 -10.9% |
| 2008 | $16 +0.8% | $350 |
| 2007 | $16 -48.7% | $350 |
| 2006 | $30 -90.8% | $350 -90.7% |
| 2005 | $330 -0.2% | $3,763 |
| 2004 | $331 +3.5% | $3,763 |
| 2003 | $319 +15.5% | $3,763 +16.5% |
| 2002 | $277 -0.3% | $3,231 |
| 2001 | $277 +1.2% | $3,231 |
| 2000 | $274 -3.5% | $3,231 -3.4% |
| 1999 | $284 | $3,343 |
Find assessor info on the county website
Monthly payment
Est. payment
Payment breakdown
Explore the cost of this home by adjusting the details. Changes won't be saved.Climate risks
Neighborhood: 44077
Nearby schools
Schools provided by the listing agent
- District: Mentor EVSD - 4304
Source: MLS Now. This data may not be complete. We recommend contacting the local school district to confirm school assignments for this home.

Similar homes
- $450,0004 bd3 ba2.7k sqft7199 S Meadow Dr, Painesville, OH 44077For Sale
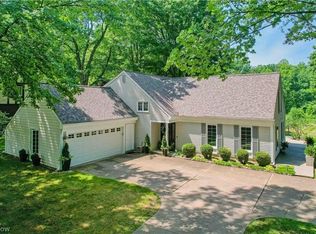 MLS ID #5250063, Todd Crockett, Howard Hanna. MLS Now
- $499,9004 bd3 ba2.3k sqft7310 Pinehill Rd, Concord Township, OH 44077For Sale
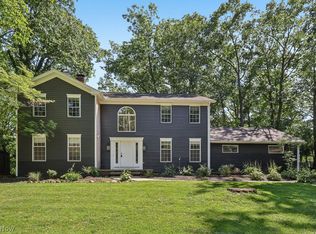 MLS ID #5240629, Angelo J Marrali, Howard Hanna. MLS Now
- $499,9994 bd3 ba2.9k sqft9251 Boyer Ln, Kirtland Hills, OH 44060For Sale
 MLS ID #5249603, Michael Monaco, HomeSmart Real Estate Momentum LLC. MLS Now
- $379,9904 bd3 ba2.2k sqft7410 Brenel Dr, Mentor, OH 44060For Sale
 MLS ID #5246501, Heather R Yankie, Howard Hanna. MLS Now
