This 1,978 square foot, 3-bed, 2-bath ranch home is a perfect blend of modern updates and serene, low-maintenance living. Located on a quiet street in the heart of Washington Township, this property offers a rare sense of privacy with thoughtful window placement that ensures you aren't looking directly into neighboring homes. The spacious, open floor plan feels exceptionally bright and airy, thanks to soaring vaulted ceilings, replaced windows, and skylights that bathe the space in natural light. Kitchen remodeled in 2015 with sleek cabinetry and Corian countertops, and a newer dishwasher (2020). The primary bathroom was fully transformed in 2021 into a spa-like oasis featuring a zero-entry shower with grab bars, new bath tub, granite countertops, and ceramic tile with underfloor heating for ultimate comfort. Other thoughtful updates include: tankless water heater (2023), furnace (2020), laminated hardwood in main living spaces (2014), second bathroom featuring a BathFitter shower (2015), a new washer (2025), and a new roof (2022). Added features include: New storm doors, ceiling fans, fireplace in primary bedroom, and a sunroom with recently replaced windows (2021) perfect for morning coffee. Comprehensive HOA handles the heavy lifting, covering lawn care, irrigation, driveway maintenance, and exterior wood trim replacement and painting. For added security, the home is equipped with light-sensitive exterior lighting and a rear motion-sensor security light. Unbeatable location! Located near the Monon Trail, Marott Woods Nature Preserve, Holliday Park, a large local community center, Broad Ripple, Ascension St. Vincent Hospital. Less than 30 minutes to downtown Indy. Washington Township Schools. Sellers are offering a 1-year home warranty. Please schedule showings 2 hours in advance. Room measurements and square footage are from floor plans and are deemed reliable, but Buyer should verify for accuracy.
Sold
Zestimate®
$307,500
7353 Brackenwood Cir S, Indianapolis, IN 46260
3beds
1,978sqft
Residential, Single Family Residence
Built in 1994
2,613 Square Feet Lot
$307,500 Zestimate®
$155/sqft
$2,096 Estimated rent
Home value
$307,500
$292,000 - $323,000
$2,096/mo
Zestimate® history
Owner options
List your home for rent
$2,096/mo
Rent Zestimate®
Find your next renter with Zillow Rental Manager. Plus, with online applications, you can quickly screen prospective tenants – for free.
$2,096/mo
Rent Zestimate®
Refinance and save
$2,251/mo
Est. payment
Refinancing to a lower rate could help reduce your monthly payments and save thousands over the life of the loan.
$2,251/mo
Est. payment
Explore your selling options
Work with a Zillow partner agent
Leverage their expertise and Zillow's premium Showcase listings to get your home seen by more buyers.
Get startedList with your own agent
Get your home in front of millions of buyers by listing it on Zillow.
Learn how to do itSell it yourself
Take full control of how buyers see your home on Zillow by listing For Sale by Owner (FSBO).
List your homeWhat's special
Fireplace in primary bedroomLight-sensitive exterior lightingReplaced windowsQuiet streetSoaring vaulted ceilingsGranite countertopsCeiling fans
Zillow last checked:
Listing updated:
Listed by:
Darcy Poulos 317-372-8717,
Real Broker, LLC
Bought with:
Megan Porterfield
Keller Williams Indpls Metro N
Source: MIBOR as distributed by MLS GRID,MLS#: 22087647
Facts & features
Interior
Bedrooms & bathrooms
- Bedrooms: 3
- Bathrooms: 2
- Full bathrooms: 2
- Main level bathrooms: 2
- Main level bedrooms: 3
Primary bedroom
- Level: Main
- Area: 432 Square Feet
- Dimensions: 24x18
Bedroom 2
- Level: Main
- Area: 154 Square Feet
- Dimensions: 14x11
Bedroom 3
- Level: Main
- Area: 168 Square Feet
- Dimensions: 14x12
Breakfast room
- Level: Main
- Area: 108 Square Feet
- Dimensions: 12x9
Dining room
- Level: Main
- Area: 162 Square Feet
- Dimensions: 18x9
Kitchen
- Level: Main
- Area: 144 Square Feet
- Dimensions: 12x12
Living room
- Level: Main
- Area: 216 Square Feet
- Dimensions: 18x12
Sun room
- Level: Main
- Area: 156 Square Feet
- Dimensions: 13x12
Heating
- Natural Gas
Cooling
- Central Air
Appliances
- Included: Electric Cooktop, Dishwasher, Dryer, Disposal, Gas Water Heater, Humidifier, Microwave, Electric Oven, Refrigerator, Tankless Water Heater, Washer
- Laundry: In Unit, Main Level
Features
- Attic Access, Double Vanity, Entrance Foyer, Ceiling Fan(s), High Speed Internet, Eat-in Kitchen, Pantry, Walk-In Closet(s)
- Has basement: No
- Attic: Access Only
- Number of fireplaces: 1
- Fireplace features: Double Sided, Gas Log, Great Room, Primary Bedroom
Interior area
- Total structure area: 1,978
- Total interior livable area: 1,978 sqft
Property
Parking
- Total spaces: 2
- Parking features: Attached
- Attached garage spaces: 2
Features
- Levels: One
- Stories: 1
- Patio & porch: Patio, Porch
Lot
- Size: 2,613 Square Feet
Details
- Parcel number: 490327105011000800
- Special conditions: None
- Horse amenities: None
Construction
Type & style
- Home type: SingleFamily
- Architectural style: Ranch,Traditional
- Property subtype: Residential, Single Family Residence
Materials
- Vinyl With Brick
- Foundation: Slab
Condition
- Updated/Remodeled
- New construction: No
- Year built: 1994
Utilities & green energy
- Water: Public
- Utilities for property: Electricity Connected, Water Connected
Community & HOA
Community
- Features: Low Maintenance Lifestyle
- Security: Security System, Smoke Detector(s), Security System Owned
- Subdivision: Delaware Trails Crossing
HOA
- Has HOA: Yes
- Amenities included: Maintenance, Maintenance Structure, Management, Pond Year Round, Snow Removal
- Services included: Entrance Common, Irrigation, Lawncare, Maintenance Structure, Maintenance, Management, Snow Removal
- HOA fee: $317 monthly
- HOA phone: 765-742-6390
Location
- Region: Indianapolis
Financial & listing details
- Price per square foot: $155/sqft
- Tax assessed value: $312,000
- Annual tax amount: $3,976
- Date on market: 3/20/2026
- Cumulative days on market: 70 days
- Electric utility on property: Yes
Price history
| Date | Event | Price |
|---|---|---|
| 6/26/2026 | Sold | $307,500-0.8%$155/sqft |
Source:  MIBOR as distributed by MLS GRID #22087647 Report a problem MIBOR as distributed by MLS GRID #22087647 Report a problem | ||
| 5/28/2026 | Pending sale | $310,000$157/sqft |
Source: MIBOR as distributed by MLS GRID #22087647 Report a problem | ||
| 3/20/2026 | Listed for sale | $310,000+96.2%$157/sqft |
Source: MIBOR as distributed by MLS GRID #22087647 Report a problem | ||
| 12/8/2011 | Sold | $158,000-6.8%$80/sqft |
Source: Public Record Report a problem | ||
| 10/4/2008 | Listing removed | $169,500$86/sqft |
Source: Century 21 #2836762 Report a problem | ||
| 8/16/2008 | Price change | $169,500-2.5%$86/sqft |
Source: Century 21 #2836762 Report a problem | ||
| 7/2/2008 | Listed for sale | $173,900$88/sqft |
Source: Century 21 #2836762 Report a problem | ||
Public tax history
| Year | Property taxes | Tax assessment |
|---|---|---|
| 2025 | $3,977 +20.3% | $312,000 +3.2% |
| 2024 | $3,305 -4.6% | $302,300 +12.5% |
| 2023 | $3,464 +33.7% | $268,800 +3.2% |
| 2022 | $2,592 +4.9% | $260,400 +30.3% |
| 2021 | $2,470 +8.5% | $199,800 |
| 2020 | $2,277 +2.1% | $199,800 +1.5% |
| 2019 | $2,229 +31% | $196,800 |
| 2018 | $1,701 +4% | $196,800 +21.9% |
| 2017 | $1,636 +17.8% | $161,400 +1.4% |
| 2016 | $1,388 -2% | $159,100 -0.3% |
| 2014 | $1,416 -13.8% | $159,500 +0.8% |
| 2013 | $1,644 | $158,200 -12.2% |
| 2012 | $1,644 | $180,200 -12.2% |
| 2011 | -- | $205,200 -0.4% |
| 2010 | $1,842 +11.4% | $206,000 -2.3% |
| 2009 | $1,654 | $210,900 -2.9% |
| 2007 | -- | $217,100 +13.5% |
| 2006 | -- | $191,200 +9.1% |
| 2005 | -- | $175,200 |
| 2004 | -- | $175,200 |
| 2003 | -- | $175,200 +115% |
| 2002 | -- | $81,500 +200.1% |
| 2001 | -- | $27,160 |
| 2000 | -- | $27,160 |
Find assessor info on the county website
Neighborhood: Delaware Trail
Nearby homes
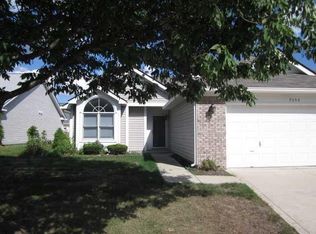
- $243,2003 bd2 ba1.9k sqft7353 Brackenwood Cir, Indianapolis, IN 46260Off Market
- $271,600-- bd1 ba1.7k sqft7347 Brackenwood Cir S, Indianapolis, IN 46260Off Market
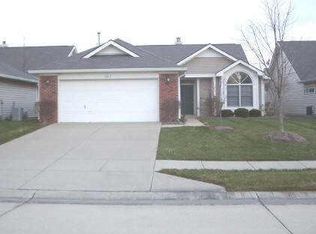
- $188,0003 bd2 ba1.7k sqft7347 Brackenwood Cir, Indianapolis, IN 46260Off Market
- $279,300-- bd1 ba1.6k sqft7359 Brackenwood Cir S, Indianapolis, IN 46260Off Market
- $178,4003 bd2 ba1.6k sqft7359 Brackenwood Cir, Indianapolis, IN 46260Off Market
- $210,5002 bd2 ba1.6k sqft7341 Brackenwood Cir, Indianapolis, IN 46260Off Market
- $256,000-- bd1 ba1.6k sqft7341 Brackenwood Cir S, Indianapolis, IN 46260Off Market
- $289,6002 bd2 ba1.7k sqft7352 Brackenwood Dr, Indianapolis, IN 46260Off Market
Nearby schools
GreatSchools rating
- 5/10Greenbriar Elementary SchoolGrades: K-5Distance: 1.3 mi
- 6/10Westlane Middle SchoolGrades: 6-8Distance: 0.5 mi
- 6/10North Central High SchoolGrades: 9-12Distance: 2.8 mi
Schools provided by the listing agent
- Elementary: Willow Lake Elementary School
- Middle: Westlane Middle School
- High: North Central High School
Source: MIBOR as distributed by MLS GRID. This data may not be complete. We recommend contacting the local school district to confirm school assignments for this home.
Get a cash offer in 3 minutes
Find out how much your home could sell for in as little as 3 minutes with a no-obligation cash offer.
Estimated market value
$307,500
Get a cash offer in 3 minutes
Find out how much your home could sell for in as little as 3 minutes with a no-obligation cash offer.
Estimated market value
$307,500
- Indiana
- Marion County
- Indianapolis
- 46260
- Delaware Trail
- 7353 Brackenwood Cir S
Nearby cities
Nearby neighborhoods
Nearby zip codes
Other Indianapolis Topics
